By the numbers
How this listing measures up
$/sqft
$334
vs Tower Hill median
+4%
community avg $545K
Sqft per bedroom
567
Year built
1989
Annual taxes
$3,910
2025
Garage
1 space
About this property
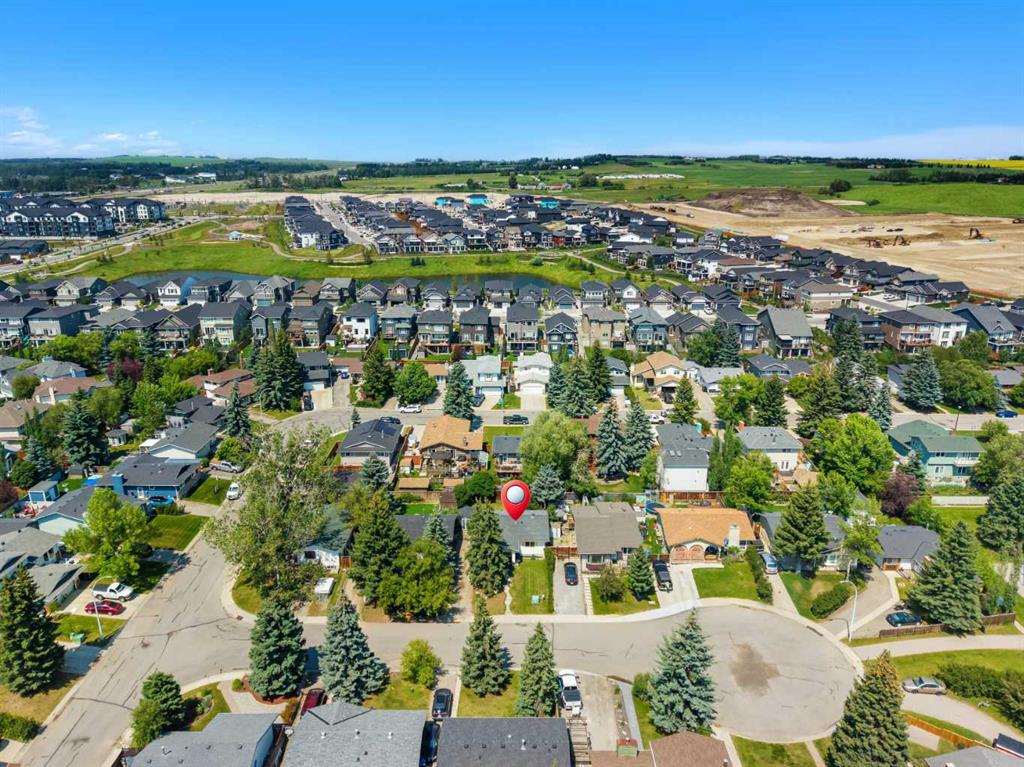
Is this the nicest house on this street? The vaulted ceilings in the living room make that a real question. LVP flooring runs throughout the main floor, recently updated, and the solid oak kitchen cabinets are original and in great shape. A laundry room and half bath round out the main floor. Natural light fills every room, and every window looks out to a fully fenced, private backyard. In the backyard: a covered deck, mature trees, a shed, and underground sprinklers in the front and side yards. A backyard you'll actually use. Upstairs, three good-sized bedrooms, including a large primary suite with a spacious ensuite, soaker tub, standalone shower, and plenty of room. A bonus room off the hall works perfectly as a home office, reading nook, or sitting area.
The basement is anchored by a brick fireplace. A fourth bedroom and three-piece bath complete the lower level. An oversized double attached garage with room for a workbench and storage, in a mature area of Okotoks. This one's worth seeing in person. Book your showing today!!
Property details
| Bedrooms | 3 |
| Bathrooms | 4.0 |
| Style | 2 Storey Split |
| Heating | Forced Air,Natural Gas |
| Cooling | None |
| Flooring | Carpet,Linoleum |
| Levels | Two |
| Basement | Full |
| Basement development | Finished |
| Interior features | Ceiling Fan(s),Closet Organizers,Low Flow Plumbing Fixtures,See Remarks,Vaulted Ceiling(s),Walk-In Closet(s) |
| Appliances | Dishwasher,Dryer,Garage Control(s),Microwave,Range Hood,Refrigerator,Stove(s),Washer,Window Coverings |
| Inclusions | Garage Opener |
| Laundry | Laundry Room,Main Level |
| Lot size | 5274.00 sqft |
| Frontage | 52 ft |
| Lot features | Fruit Trees/Shrub(s),Landscaped,Rectangular Lot |
| Exterior features | Garden,Other,Private Yard,Storage |
| Fencing | Fenced |
| Patio | Deck,Enclosed,See Remarks |
| Year built | 1989 |
| Construction materials | Brick,Stucco,Wood Frame |
| Roof | Asphalt Shingle |
| Foundation | Wood |
| Parking features | Double Garage Attached |
| Garage spaces | 1 |
| Parking total | 2 |
| Annual taxes | $3,910 |
| Tax year | 2025 |
| Possession | Negotiable |
| Zoning | TN |
| Title | Fee Simple |
| Restrictions | None Known |
| Neighbourhood | Tower Hill |
| Community features | Playground,Schools Nearby,Shopping Nearby |
| List AOR | Calgary |
Location
Sold comparables in Tower Hill
9 recent sales in Tower Hill
VOW members see sold prices, sold dates, and full comparable details. Free registration; takes 30 seconds.
Sign up to see sold dataAbout Tower Hill
AI-generated summaryTower Hill is a quiet, low-density residential community in northwest Calgary with a small-town feel and strong community identity. It offers a peaceful retreat while remaining connected to the broader city.
One of Calgary's smaller and less densely populated communities
Currently a very low-inventory market with only 1 active listing
Average days on market of 29 days suggests moderate buyer demand
Housing
The neighbourhood features predominantly single-family detached homes, many of which reflect mid-century construction with some updated and renovated properties.
Transit
Tower Hill has limited public transit options and is best navigated by car, though connections to major roadways provide reasonable access to other parts of Calgary.
Amenities
Residents are within reasonable driving distance of shopping, dining, and services in nearby communities, with green spaces and pathways available for outdoor recreation.
Who lives here
Tower Hill tends to attract established families and long-term residents who value privacy, space, and a tight-knit community atmosphere.
This neighbourhood summary was generated by AI for general orientation only. Verify details with the City of Calgary and your REALTOR® before making decisions.