By the numbers
How this listing measures up
$/sqft
$328
vs Kinniburgh North median
-6%
community avg $933K
Sqft per bedroom
667
Year built
2015
Annual taxes
$4,390
2025
Garage
3 spaces
$/sqft distribution
Where this listing sits in Kinniburgh North
Of 22 active residential listings in Kinniburgh North,
this property at $328/sqft
sits in the $300–350 range.
Other active listings
This listing's price range
This listing
About this property
***Seller may give an allocated amount of $10K to put towards a basement renovation or a spice kitchen *** Welcome to this beautifully appointed home in North Kinniburgh! Crafted for modern family living with exceptional workmanship, thoughtful upgrades, and a rare setting with no neighbours behind for added privacy and uninterrupted views. With over $80,000 in premium enhancements, this residence delivers the comfort of a move-in-ready home with the elevated finish of a luxury build. The main floor features solid hardwood flooring which adds warmth, durability, and timeless style, perfect for busy households. A spacious front dining room creates a welcoming space for holidays and hosting, while the bright living room features a gas fireplace and large windows that frame the open backdrop, bringing in natural light and a sense of calm. The open, functional layout keeps everyone connected while still offering defined spaces for work, gathering, and relaxation. The gourmet kitchen is built to impress with premium appliances that elevate every meal; a WOLF induction cooktop for precise, responsive cooking, JennAir built-in oven and convection oven for reliable results, Miele dishwasher, a Samsung 32 cu. ft. refrigerator for generous capacity, and a U-Line beverage fridge to keep drinks perfectly chilled when entertaining. Granite countertops offer lasting beauty and easy maintenance, while the walk-in pantry and generous breakfast nook provide the storage and everyday functionality families crave. Retreat to the vaulted primary bedroom, an airy, private escape that feels like a boutique hotel. The 5-piece ensuite features upgraded tile and shower finishes, creating a spa-like experience, and the expansive walk-in closet keeps your wardrobe organized and out of sight. Three additional bedrooms and a convenient Jack & Jill 5-piece bathroom make morning routines smoother for kids and guests alike. A bright bonus room offers the ideal spot for a playroom, media space, or homework zone, and upper-floor laundry with a sink adds practical convenience right where you need it most. The unfinished walkout basement is a true blank canvas ready for your vision. Whether that’s a home gym, theatre room, or additional bedrooms, the walkout design adds natural light and flexibility for future development. The home also includes wiring for a Sonos home sound system to enhance everyday living and entertaining, central air conditioning for year-round comfort and a heated 3-car garage with epoxy flooring, ideal for Alberta winters, extra storage, hobby space, or protecting vehicles and gear. Chestermere is loved for its welcoming atmosphere, parks, pathways, schools, and easy access to shopping and amenities. Situated in one of the city’s most desirable communities, this home offers exceptional space, premium upgrades, and a peaceful setting with no rear neighbours. An outstanding opportunity for families of any size.
Property details
| Bedrooms | 4 |
| Bathrooms | 3.0 |
| Style | 2 Storey |
| Heating | Forced Air |
| Cooling | Central Air |
| Flooring | Carpet,Ceramic Tile,Hardwood |
| Levels | Two |
| Basement | Full |
| Basement development | Unfinished |
| Interior features | Ceiling Fan(s),Double Vanity,Granite Counters,High Ceilings,Kitchen Island,No Animal Home,No Smoking Home,Open Floorplan,Pantry,Recessed Lighting,Vaulted Ceiling(s) |
| Appliances | Built-In Oven,Central Air Conditioner,Dishwasher,Garage Control(s),Garburator,Induction Cooktop,Refrigerator,Washer/Dryer,Window Coverings,Wine Refrigerator |
| Inclusions | N/A |
| Laundry | Laundry Room,Upper Level |
| Lot size | 5734.00 sqft |
| Frontage | 50.07 ft |
| Lot features | Back Yard,Front Yard,Landscaped,No Neighbours Behind,Rectangular Lot,Street Lighting,Treed |
| Exterior features | BBQ gas line,Private Yard |
| Fencing | Fenced |
| Patio | Deck |
| Year built | 2015 |
| Construction materials | Stone,Vinyl Siding,Wood Frame |
| Roof | Asphalt Shingle |
| Foundation | Poured Concrete |
| Parking features | Front Drive,Garage Door Opener,Garage Faces Front,Heated Garage,Triple Garage Attached |
| Garage spaces | 3 |
| Parking total | 6 |
| Annual taxes | $4,390 |
| Tax year | 2025 |
| Possession | By Date Specified |
| Zoning | R-1 |
| Title | Fee Simple |
| Restrictions | None Known |
| Neighbourhood | Kinniburgh North |
| Community features | Park,Playground,Pond,Schools Nearby,Shopping Nearby,Sidewalks,Street Lights,Walking/Bike Paths |
| List AOR | Calgary |
Location
Sold comparables in Kinniburgh North
17 recent sales in Kinniburgh North
VOW members see sold prices, sold dates, and full comparable details. Free registration; takes 30 seconds.
Sign up to see sold dataAbout Kinniburgh North
AI-generated summaryA newer, upscale suburban community in Chestermere's eastern fringe, Kinniburgh North offers spacious estate-style living with a quiet, family-oriented atmosphere.
24 active listings with an average list price of $915,892
Homes are averaging 57 days on market, suggesting a measured pace of sales
Located in Chestermere, a city adjacent to Calgary's eastern boundary
Housing
Predominantly large, newly built single-family detached homes and estate properties, many featuring generous lot sizes and modern finishes.
Transit
Car-dependent with limited public transit options; residents rely primarily on personal vehicles, with Stoney Trail providing convenient access to Calgary.
Amenities
Close to Chestermere Lake, local shopping along Chestermere Boulevard, and within reach of schools, parks, and recreational facilities serving the broader Chestermere area.
Who lives here
Mostly young and growing families seeking newer construction, extra space, and a quieter lifestyle within commuting distance of Calgary.
This neighbourhood summary was generated by AI for general orientation only. Verify details with the City of Calgary and your REALTOR® before making decisions.
Browse Calgary homes by feature
Similar listings in Kinniburgh North
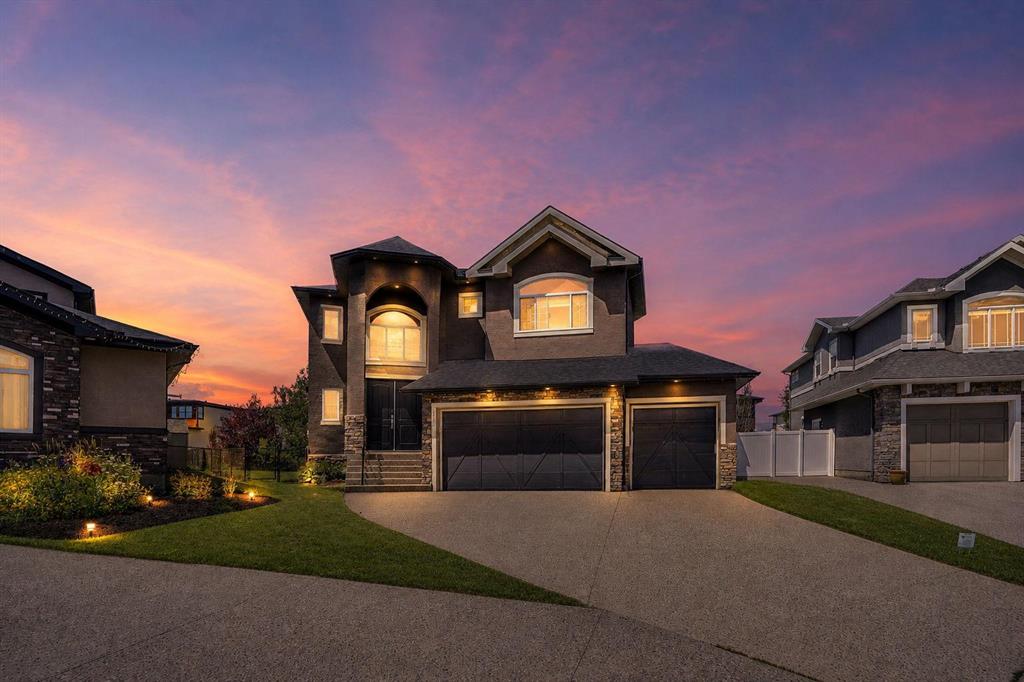
$1,003,000
113 Kinniburgh Bay
Listed by First Place Realty — Fe Pablo, Beira Zamora
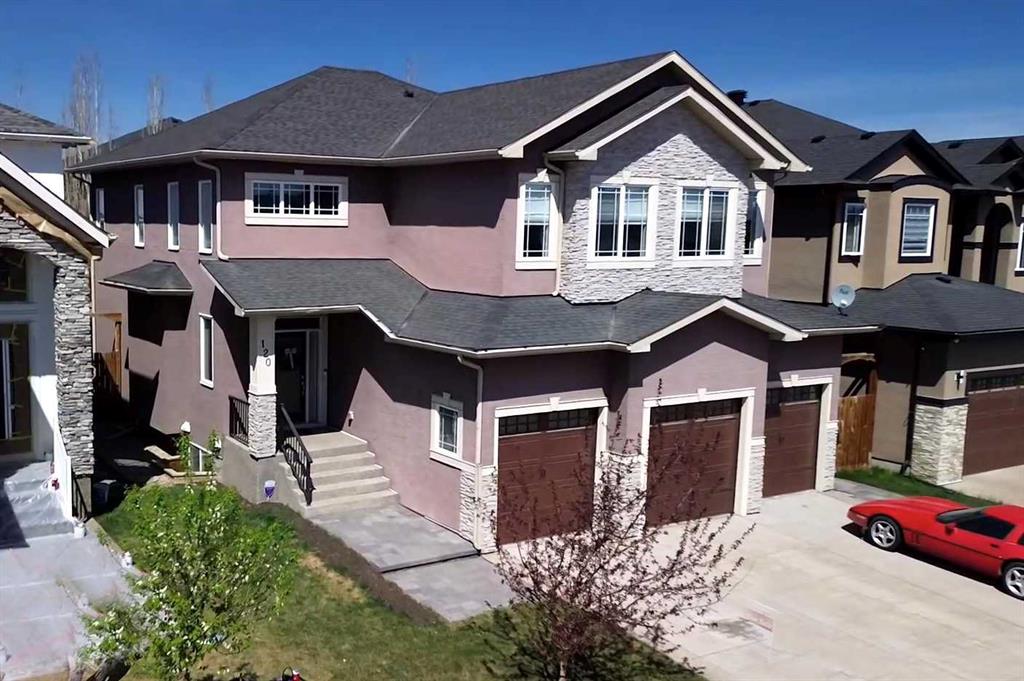
$939,900
120 KINNIBURGH Circle
Listed by Stonemere Real Estate Solutions — Karen Gonzales, Matthew Gonzales
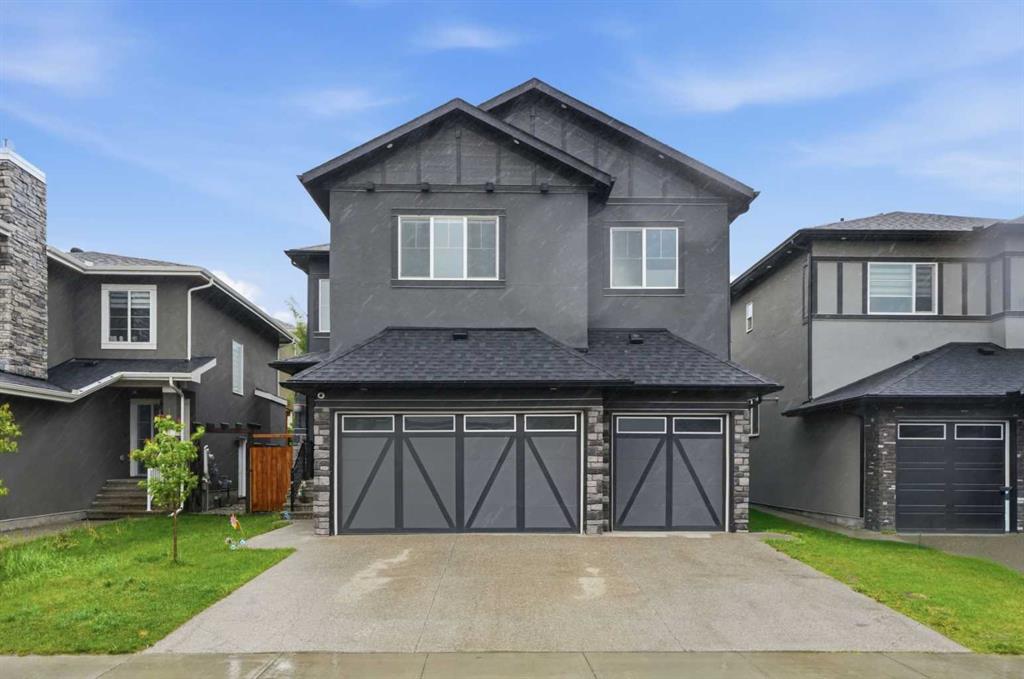
$999,900
166 Kinniburgh Crescent
Listed by RE/MAX Crown — Happe Dhillon, Raman Chahal
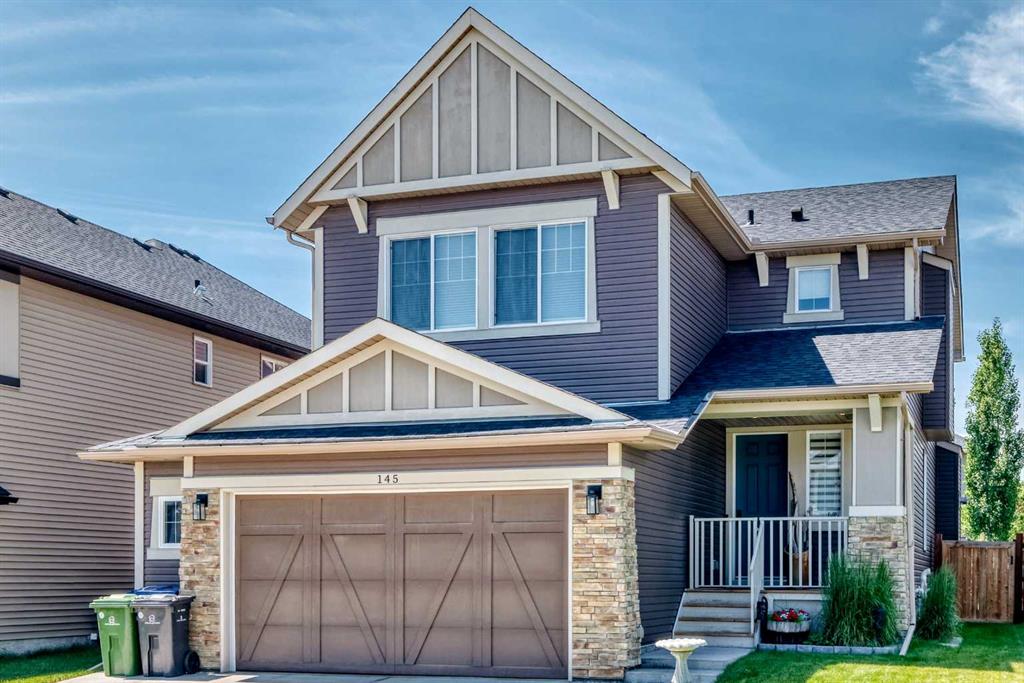
$765,000
145 Kinniburgh Gardens
Listed by Century 21 Masters — Veronika Badzgon