By the numbers
How this listing measures up
$/sqft
$270
vs Downtown West End median
+43%
community avg $460K
Sqft per bedroom
1,221
Year built
1983
Annual taxes
$5,423
2025
Garage
2 spaces
$/sqft distribution
Where this listing sits in Downtown West End
Of 41 active residential listings in Downtown West End,
this property at $270/sqft
sits in the $250–300 range.
Other active listings
This listing's price range
This listing
About this property
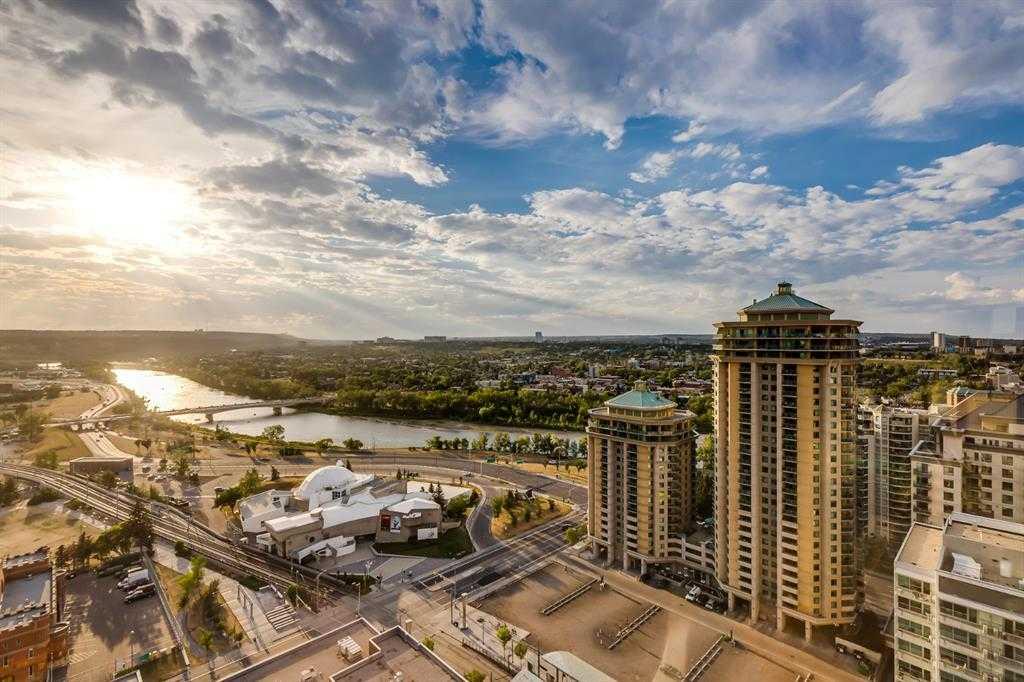
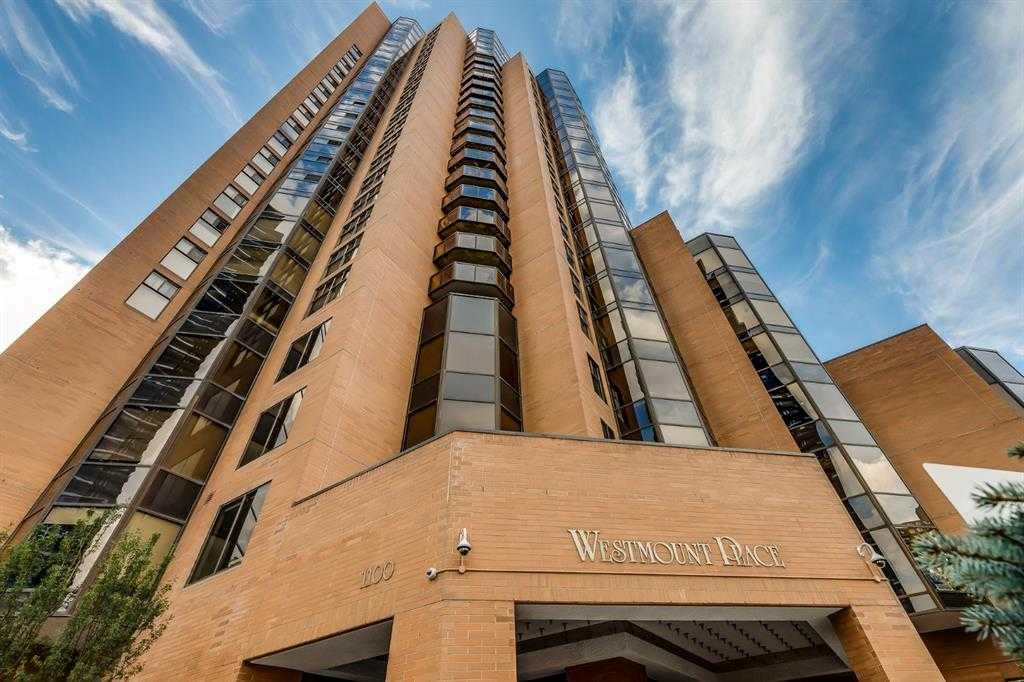
Every morning you wake up to the Bow River on one side and the downtown skyline on the other. That's just Tuesday in unit 2703 at Westmount Place.
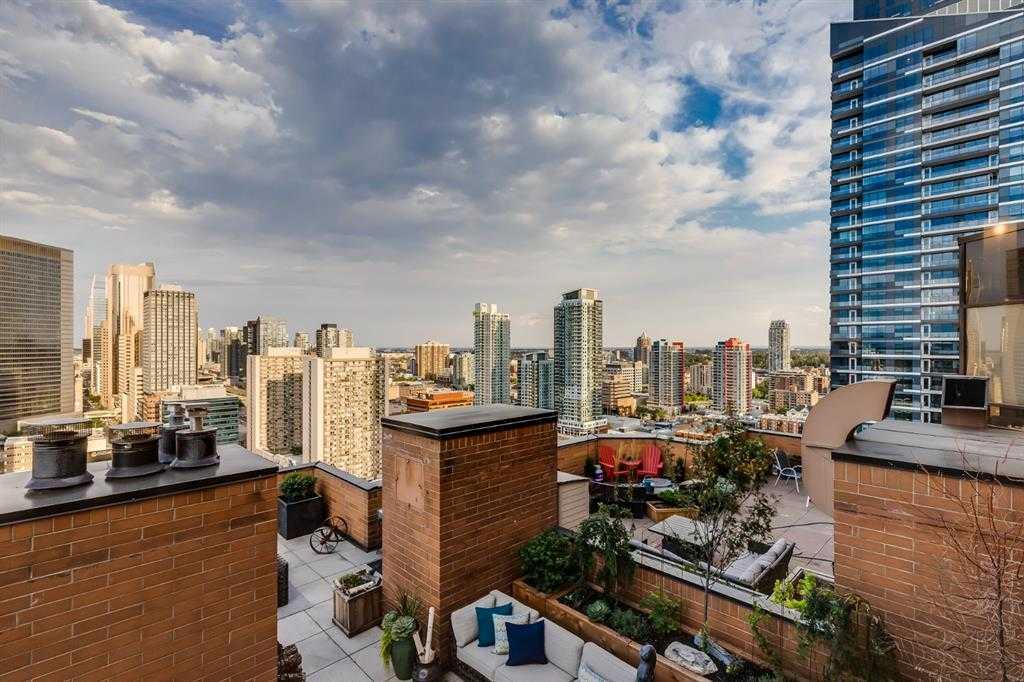
This fully renovated 27th-floor sub-penthouse sits at the top of Calgary's Downtown West End with 2,442 sq. ft. of open, light-filled living space. Floor-to-ceiling windows wrap the unit in five directions — west, northwest, north, northeast, and southeast — so whether it's the mountains at golden hour or the city lit up at night, the view is always the show.
The living area is genuinely large. There's room for a full sectional, a fireplace, a separate sitting area, and still space to breathe. The sunroom wraps off the main living space with curved windows that catch the west light — a great spot to read, relax, or just watch the river. The dining room seats six comfortably around a statement table with the skyline as the backdrop.
The kitchen was designed to actually work. Two built-in ovens, an electric cooktop, full-size fridge, and a layout that follows the chef's triangle so nothing feels cramped. The island seats six and connects the kitchen to the dining room and bar area — this place was built for entertaining.
The primary bedroom is 23x25 — big enough to feel like its own suite. Bay windows look out over the river and mountains. There's a large walk-in closet and a renovated ensuite with a double vanity, LED mirrors, and a walk-in shower with pebble stone flooring.
The second bedroom is also substantial at nearly 35 feet long, with its own walk-in closet, floor-to-ceiling windows, and a private four-piece ensuite. It works equally well as a guest room, a home office, or both — there's a dedicated desk space already set up.
The unit also has a 2-piece powder room for guests, in-unit laundry, and a separate storage room. Two heated underground parking stalls are included.
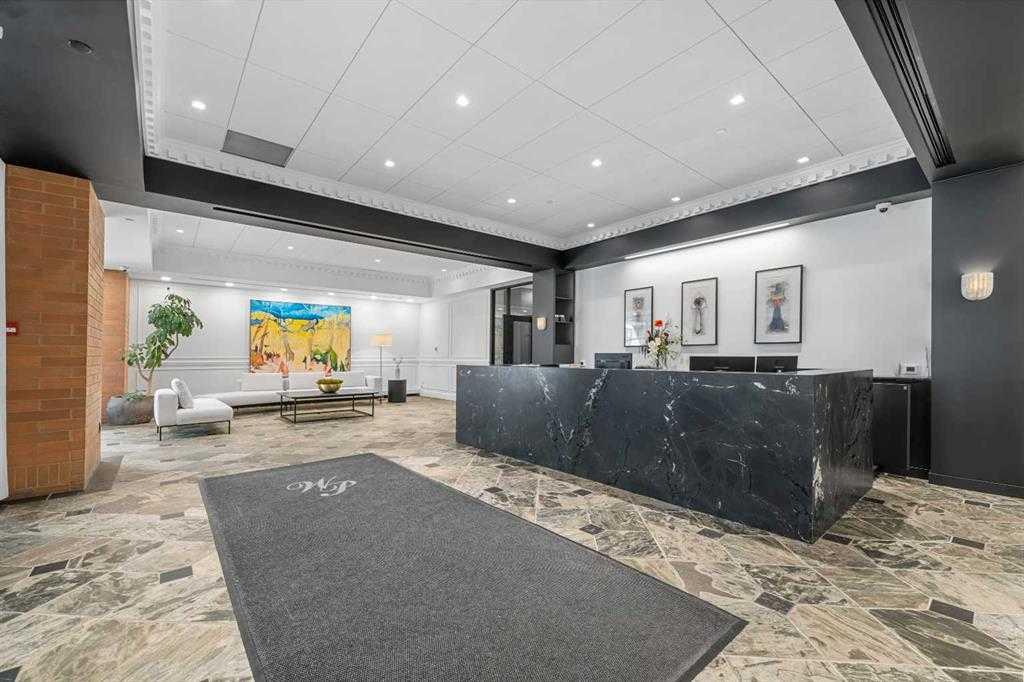
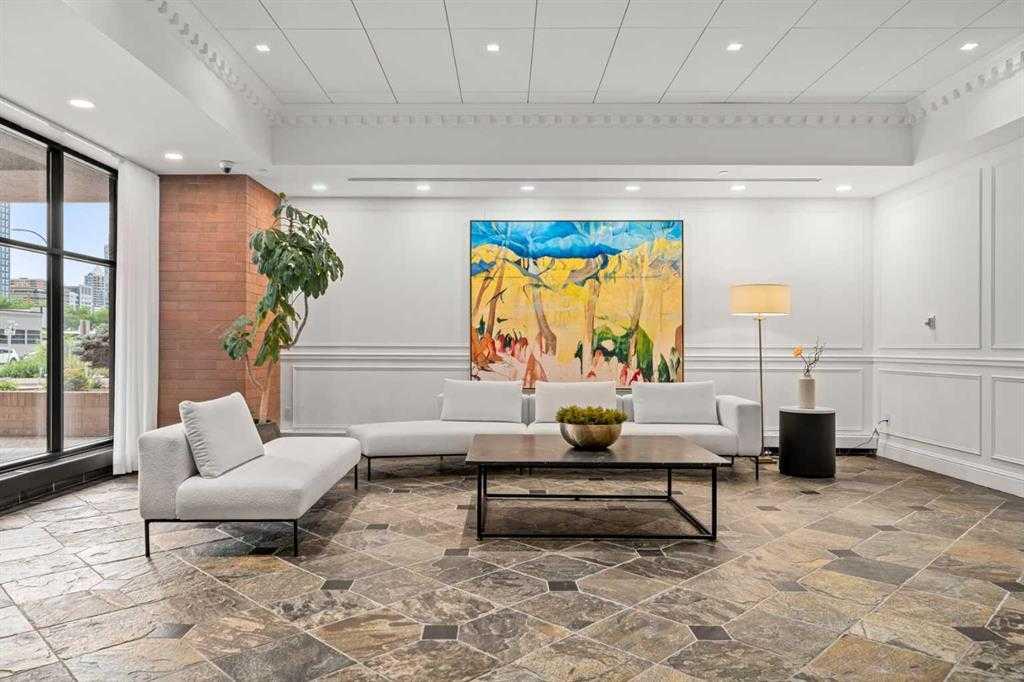
Building amenities include 24/7 concierge, indoor pool, hot tub, steam room, dry sauna, squash and racquetball courts, and a fitness centre. Prince's Island Park, the Bow River pathways, Kensington, and the core are all within easy walking distance.
This is a rare size at this height in Calgary's downtown.
Property details
| Bedrooms | 2 |
| Bathrooms | 3.0 |
| Style | Apartment-Single Level Unit |
| Heating | Baseboard |
| Cooling | Central Air |
| Flooring | Carpet,Ceramic Tile,Hardwood |
| Levels | Single Level Unit |
| Interior features | Breakfast Bar,Kitchen Island,No Animal Home,No Smoking Home,Open Floorplan,See Remarks |
| Appliances | Built-In Oven,Central Air Conditioner,Convection Oven,Electric Cooktop,Microwave,Range Hood,Refrigerator,Washer/Dryer,Window Coverings |
| Inclusions | N/A |
| Laundry | In Unit |
| Exterior features | None |
| Patio | None |
| Year built | 1983 |
| Construction materials | Brick,Concrete |
| Parking features | Assigned,Heated Garage,Underground |
| Garage spaces | 2 |
| Parking total | 2 |
| Annual taxes | $5,423 |
| Tax year | 2025 |
| Possession | Subject To Tenancy |
| Zoning | DC |
| Title | Fee Simple |
| Restrictions | Pets Not Allowed,Short Term Rentals Not Allowed |
| Neighbourhood | Downtown West End |
| Community features | Schools Nearby,Shopping Nearby,Street Lights,Walking/Bike Paths |
| List AOR | Calgary |
Location
Sold comparables in Downtown West End
30 recent sales in Downtown West End
VOW members see sold prices, sold dates, and full comparable details. Free registration; takes 30 seconds.
Sign up to see sold dataAbout Downtown West End
AI-generated summaryA dense, urban community nestled between the Bow River and 9th Avenue, offering a walkable city lifestyle with a mix of long-established residents and newcomers drawn to its central location and river valley access.
Borders the Bow River to the north, offering scenic pathway access
One of Calgary's older established inner-city communities
Close to the SAIT/ACAD CTrain station and downtown core employment centres
Housing
Predominantly high-rise and mid-rise condominiums, with some older low-rise apartment buildings reflecting the neighbourhood's development from the 1970s onward.
Transit
Excellent transit connectivity with close proximity to the free fare zone CTrain stations along 7th Avenue, and strong Walk and Bike scores given its central location.
Amenities
Steps from the Bow River Pathway, Prince's Island Park, Kensington's shops and restaurants across the river, and the full amenities of downtown Calgary's core.
Who lives here
A mix of urban professionals, retirees downsizing to city living, and long-term condo owners who value proximity to nature trails and downtown employment.
This neighbourhood summary was generated by AI for general orientation only. Verify details with the City of Calgary and your REALTOR® before making decisions.