By the numbers
How this listing measures up
$/sqft
$318
vs Renfrew median
-44%
community avg $747K
Sqft per bedroom
661
Year built
2000
Annual taxes
$2,672
2025
Renfrew avg DOM
29d
$/sqft distribution
Where this listing sits in Renfrew
Of 48 active residential listings in Renfrew,
this property at $318/sqft
sits in the $300–350 range.
Other active listings
This listing's price range
This listing
About this property
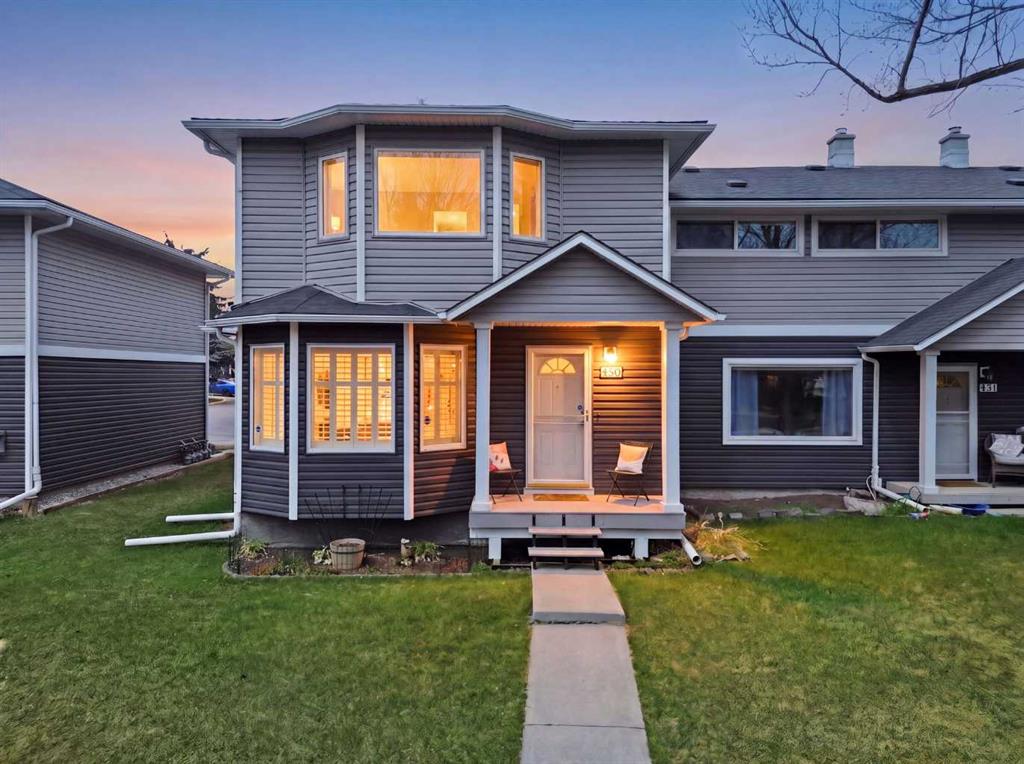
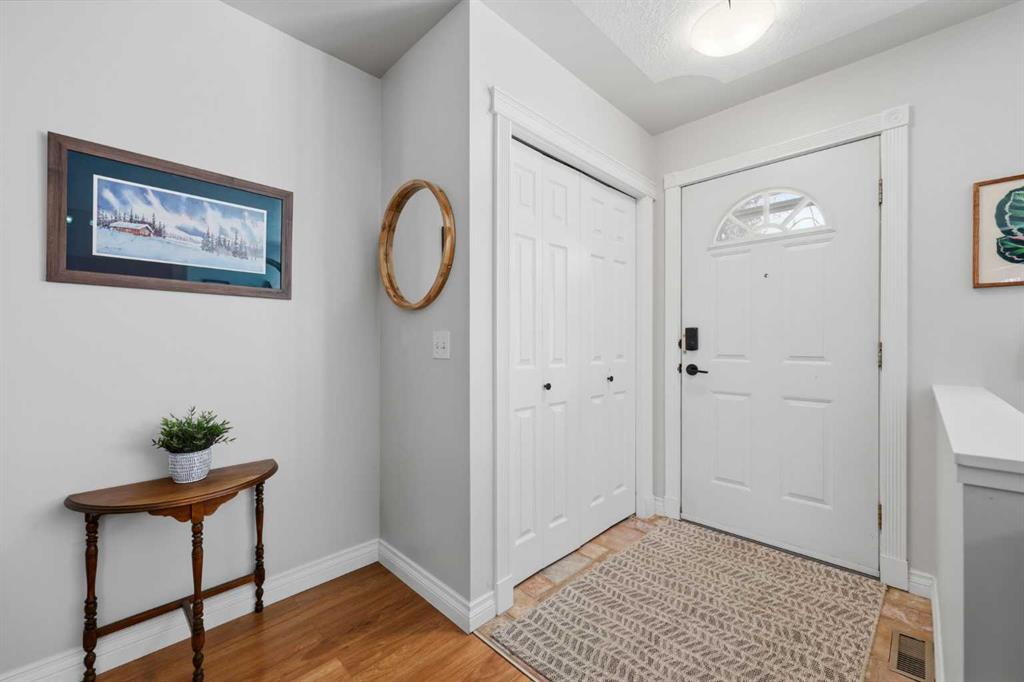
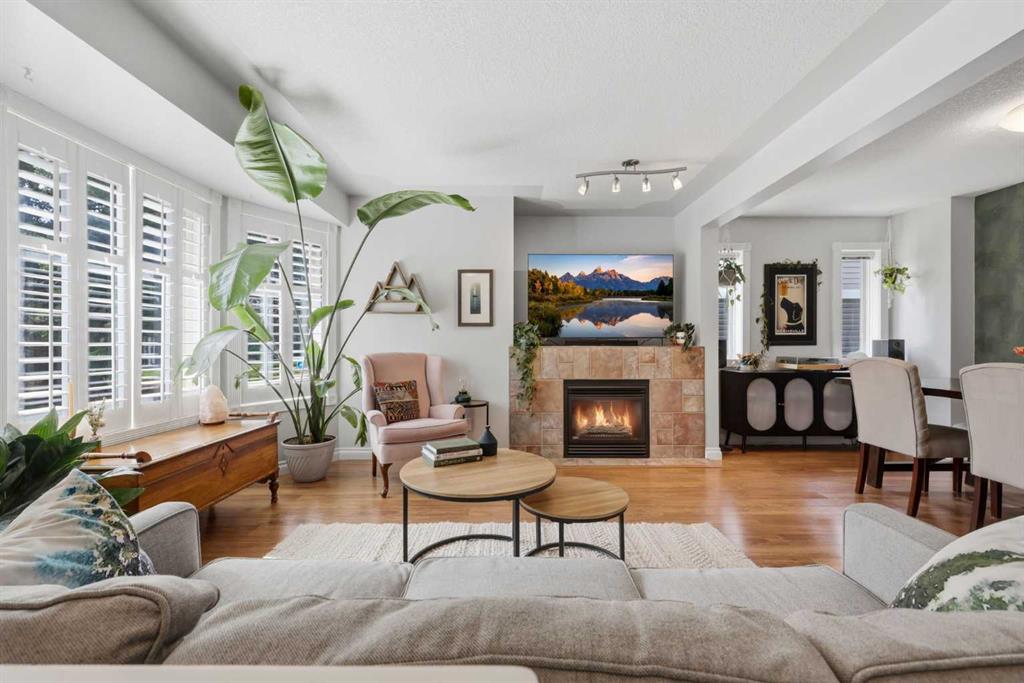
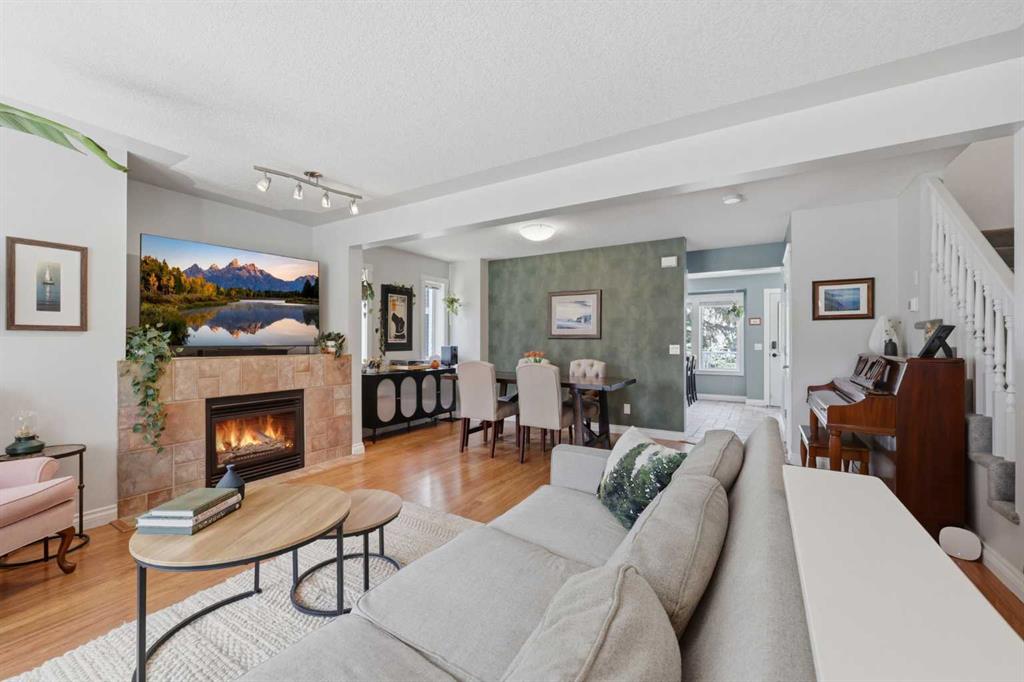
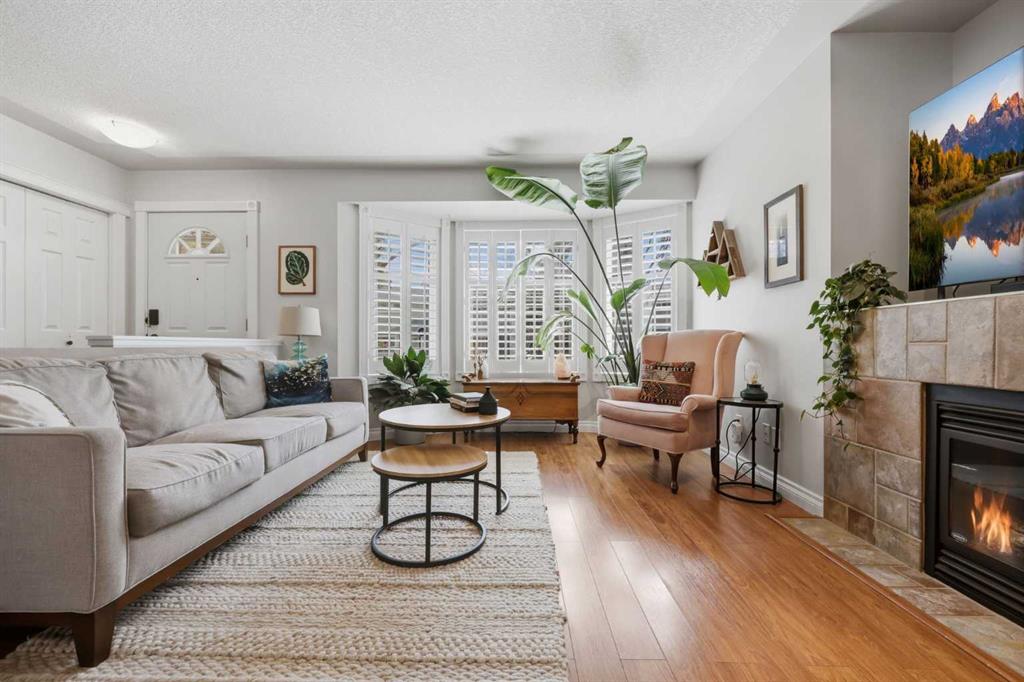
Welcome to Regal Park, one of Renfrew’s most charming inner-city townhouse communities, where mature trees, pathways, and green space create a setting that feels surprisingly private while keeping you minutes from downtown. This rare end-unit offers the kind of location within the complex that buyers wait for — with the front porch facing directly onto green space and pathways, giving it a level of privacy, charm, and curb appeal that feels more like a house than a typical townhouse. Inside, the main floor is bright, open, and welcoming, with large windows, a spacious living and dining area and a cozy gas fireplace that anchors the room. The kitchen offers excellent everyday function with plenty of cupboard and counter space, stainless steel appliances, a pantry, and a brand-new tile backsplash. A convenient powder room completes the main level. Upstairs, the large primary bedroom enjoys beautiful treed views, along with a walk-in closet, complemented by a spacious bathroom with a separate shower and jetted soaker tub. The second bedroom is a comfortable size, while the bright open flex area is ideal for a home office, reading nook, workout area, or whatever extra space your lifestyle needs. The basement offers great additional usability as-is, with a flexible rec room/storage setup and an excellent layout for future development. Outside, you’ll love the huge back deck with no adjoining neighbour deck, plus a designated parking stall directly behind the unit, a visitor stall right beside it, and additional visitor and street parking just steps from your front door. Important recent upgrades include a high-efficiency furnace, tankless hot water on demand system, and central air conditioning, all completed between 2024 and 2025. The home has also been recently painted, making it feel fresh and well cared for. All of this in a quiet, well-managed, park-like complex close to downtown, transit, schools, parks, restaurants, and everyday amenities. A truly special opportunity for buyers who want inner-city convenience, outdoor space, privacy, and a townhouse that genuinely feels like a home.
Property details
| Bedrooms | 2 |
| Bathrooms | 2.0 |
| Style | 2 Storey |
| Heating | Forced Air |
| Cooling | Central Air |
| Flooring | Carpet,Ceramic Tile,Laminate |
| Levels | Two |
| Basement | Full |
| Basement development | Unfinished |
| Interior features | Closet Organizers,Jetted Tub,No Smoking Home,Open Floorplan,Storage,Tankless Hot Water,Walk-In Closet(s) |
| Appliances | Central Air Conditioner,Dishwasher,Dryer,Electric Stove,Microwave Hood Fan,Refrigerator,Tankless Water Heater,Washer,Window Coverings |
| Inclusions | N/A |
| Laundry | In Basement |
| Lot features | Treed |
| Exterior features | None |
| Fencing | None |
| Patio | Deck,Front Porch |
| Year built | 2000 |
| Construction materials | Vinyl Siding,Wood Frame |
| Roof | Asphalt Shingle |
| Foundation | Poured Concrete |
| Parking features | Assigned,Stall |
| Parking total | 1 |
| Annual taxes | $2,672 |
| Tax year | 2025 |
| Possession | Negotiable |
| Zoning | M-C1 |
| Title | Fee Simple |
| Restrictions | None Known |
| Neighbourhood | Renfrew |
| Community features | Park,Playground,Schools Nearby,Shopping Nearby,Sidewalks,Walking/Bike Paths |
| List AOR | Calgary |
Location
Sold comparables in Renfrew
85 recent sales in Renfrew
VOW members see sold prices, sold dates, and full comparable details. Free registration; takes 30 seconds.
Sign up to see sold dataAbout Renfrew
AI-generated summaryRenfrew is a well-established inner-city neighbourhood with a quiet, residential feel and easy access to downtown Calgary. It blends long-time locals with a growing wave of young professionals attracted by its central location and walkable streets.
Located just northeast of downtown Calgary, offering a short commute by bike or transit
Borders the Bow River pathway system, providing excellent recreational access
Active community association with rinks, sports fields, and year-round programming
Housing
Housing stock is a mix of original post-war bungalows, infill duplexes, and modern single-family homes, reflecting ongoing redevelopment across the community.
Transit
Renfrew is well-served by nearby bus routes along 16th Avenue and Edmonton Trail, with the Bridgeland/Memorial CTrain station a short walk or bike ride away.
Amenities
Residents enjoy proximity to Bridgeland's cafés and restaurants, the Tom Campbell's Hill Natural Area, Renfrew Athletic Park, and the shops along Edmonton Trail.
Who lives here
The community attracts a diverse mix of long-established families, young professionals, and couples drawn by affordable inner-city options and proximity to downtown.
This neighbourhood summary was generated by AI for general orientation only. Verify details with the City of Calgary and your REALTOR® before making decisions.