
By the numbers
How this listing measures up
$/sqft
$502
vs Inglewood median
+6%
community avg $919K
Sqft per bedroom
485
Year built
2014
Annual taxes
$5,917
2025
Garage
2 spaces
$/sqft distribution
Where this listing sits in Inglewood
Of 31 active residential listings in Inglewood,
this property at $502/sqft
sits in the $500–550 range.
Other active listings
This listing's price range
This listing
About this property
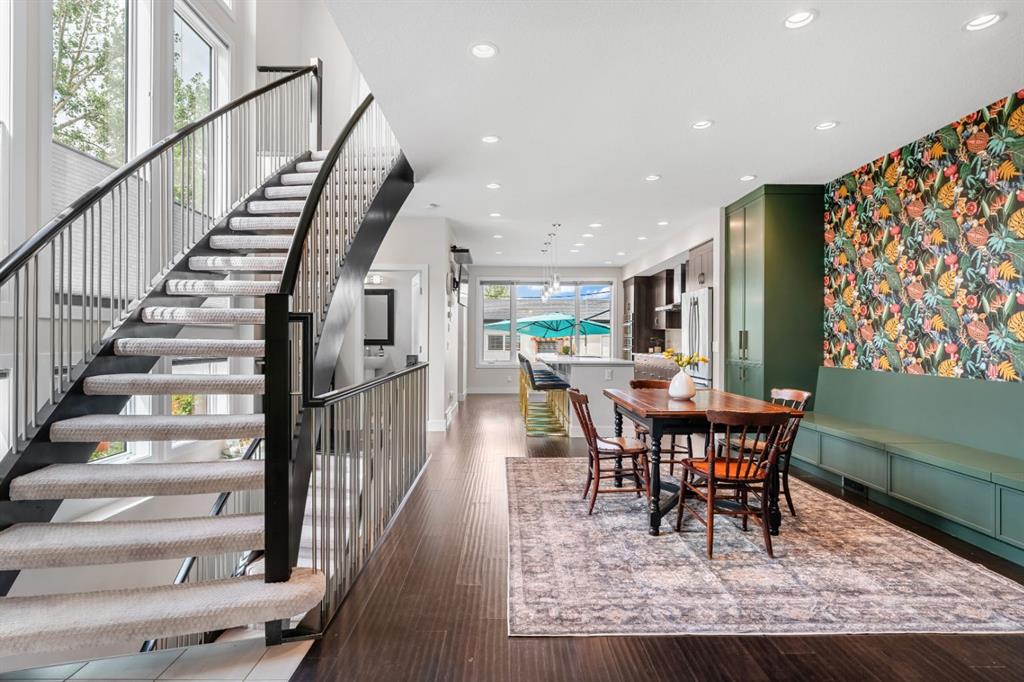
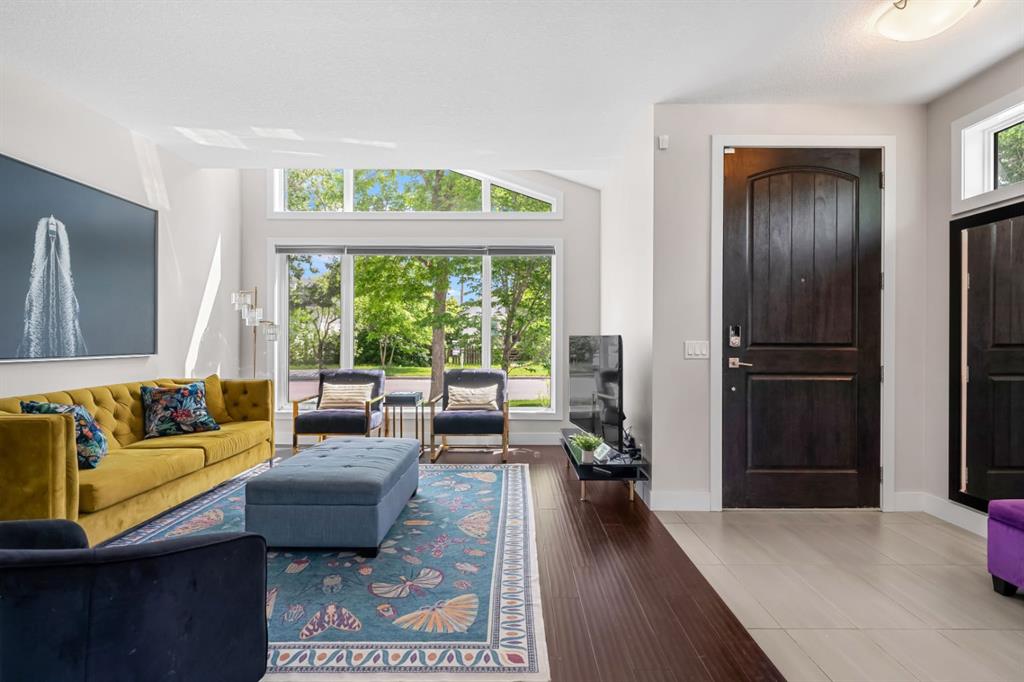
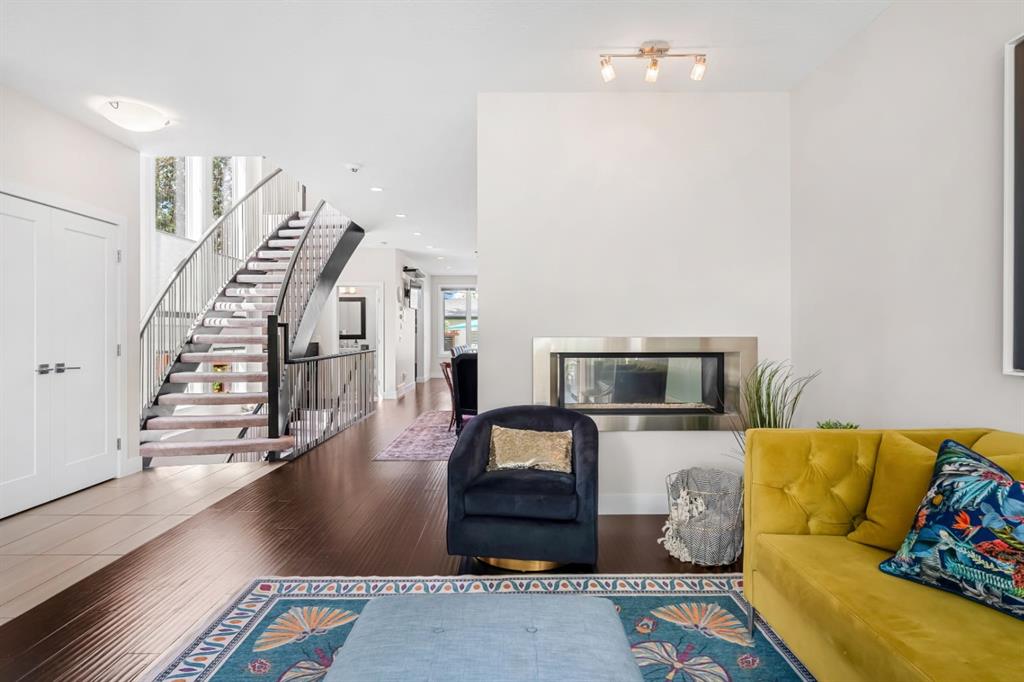
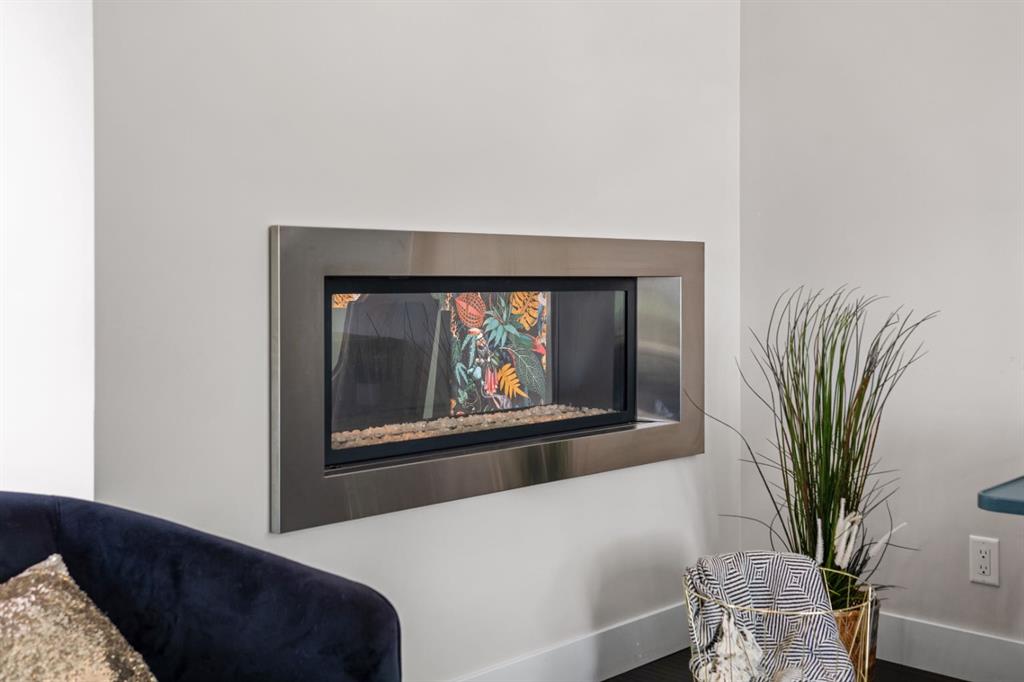
**OPEN HOUSE this SATURDAY JULY 18, 11:00am-2:00pm** Welcome to this beautifully maintained half duplex in the heart of Inglewood, tucked away on a quiet street close to the bird sanctuary and surrounded by one of Calgary’s most beloved inner-city communities. With 2,867 SqFt of fully developed living space, this modern home offers a thoughtful layout, elevated finishes, and a true sense of pride of ownership throughout. Upon entry, you are welcomed by a grand open staircase that serves as a stunning architectural feature and sets the tone for the home. The main floor is designed for both everyday living and entertaining, featuring 9 ft ceilings, hardwood floors, and a beautiful dual-sided gas fireplace separating the spacious dining room and living area. The dining room is a standout space with custom cabinetry and a built-in bench, creating the perfect setting for hosting family and friends. The large kitchen overlooks the west-facing backyard and is both stylish and highly functional, featuring premium JennAir appliances, an oversized island with seating for 5–6, and plenty of room to gather with family and friends. A functional mudroom with built-in bench seating and storage adds everyday convenience, while the magnetic wall across from it is a charming and practical touch for kids’ artwork, Christmas cards, and keeping the fridge clean. Upstairs, the beautiful primary retreat features vaulted ceilings, a walk-in closet with custom floor-to-ceiling shelving and cabinetry, and a luxurious ensuite complete with a large soaker tub and oversized steam shower. Two additional bedrooms, a full bathroom, and an upper laundry room with storage complete the second level. The lower level offers even more living space with a media/TV room featuring built-in speakers and a roughed-in area for a future dry bar. A fourth bedroom and full bathroom make this level ideal for guests, older children, or additional flexible living space. Outside, enjoy the west-facing backyard with a large stamped concrete patio designed to look like wood boards, plus a double detached garage. Additional features include a water softener, newer sump pump, and newer hot water tank. A beautifully cared-for home in an exceptional Inglewood location; modern, functional, and full of thoughtful details.
Property details
| Bedrooms | 4 |
| Bathrooms | 4.0 |
| Style | 2 Storey,Attached-Side by Side |
| Heating | Forced Air,Natural Gas |
| Cooling | Central Air |
| Flooring | Carpet,Ceramic Tile,Hardwood |
| Levels | Two |
| Basement | Full |
| Basement development | Finished |
| Interior features | Ceiling Fan(s),Central Vacuum,Double Vanity,High Ceilings,Kitchen Island,No Animal Home,No Smoking Home,Quartz Counters,Soaking Tub,Storage,Sump Pump(s),Vaulted Ceiling(s),Walk-In Closet(s) |
| Appliances | Central Air Conditioner,Dishwasher,Dryer,Garburator,Gas Stove,Microwave,Oven-Built-In,Range Hood,Refrigerator,Washer,Water Softener,Window Coverings |
| Inclusions | N/A |
| Laundry | Upper Level |
| Lot size | 3250.00 sqft |
| Frontage | 25.07 ft |
| Lot features | Back Lane,Back Yard,Corner Lot,Front Yard,Landscaped,No Neighbours Behind,Private |
| Exterior features | Private Entrance,Private Yard |
| Fencing | Fenced |
| Patio | Patio |
| Year built | 2014 |
| Construction materials | Stone,Stucco,Wood Frame |
| Roof | Asphalt Shingle |
| Foundation | Poured Concrete |
| Parking features | Double Garage Detached |
| Garage spaces | 2 |
| Parking total | 2 |
| Annual taxes | $5,917 |
| Tax year | 2025 |
| Possession | Negotiable |
| Zoning | R-CG |
| Title | Fee Simple |
| Restrictions | None Known |
| Neighbourhood | Inglewood |
| Community features | Park,Pool,Schools Nearby,Sidewalks,Street Lights,Tennis Court(s),Walking/Bike Paths |
| List AOR | Calgary |
Location
Sold comparables in Inglewood
47 recent sales in Inglewood
VOW members see sold prices, sold dates, and full comparable details. Free registration; takes 30 seconds.
Sign up to see sold dataAbout Inglewood
AI-generated summaryCalgary's oldest neighbourhood, Inglewood blends historic charm with a thriving arts and culture scene along 9th Avenue SE, attracting a creative, community-minded crowd.
35 active listings with an average list price of $812,080
Homes are averaging 35 days on market, suggesting a balanced but attentive buyer pool
Inglewood is Calgary's oldest neighbourhood, founded in the late 1800s
Housing
A mix of character Victorian-era homes, infill semi-detached properties, and modern condos, reflecting the neighbourhood's ongoing revitalisation.
Transit
Well-served by Calgary Transit bus routes and within cycling distance of downtown via the Bow River pathway system; a walkable commercial strip reduces car dependency for daily errands.
Amenities
Home to independent boutiques, craft breweries, the Calgary Zoo, Pearce Estate Park, and a thriving restaurant and café scene along 9th Avenue SE.
Who lives here
A diverse mix of long-time residents, young professionals, artists, and families drawn by the neighbourhood's heritage character and urban lifestyle.
This neighbourhood summary was generated by AI for general orientation only. Verify details with the City of Calgary and your REALTOR® before making decisions.
Browse Calgary homes by feature
Similar listings in Inglewood
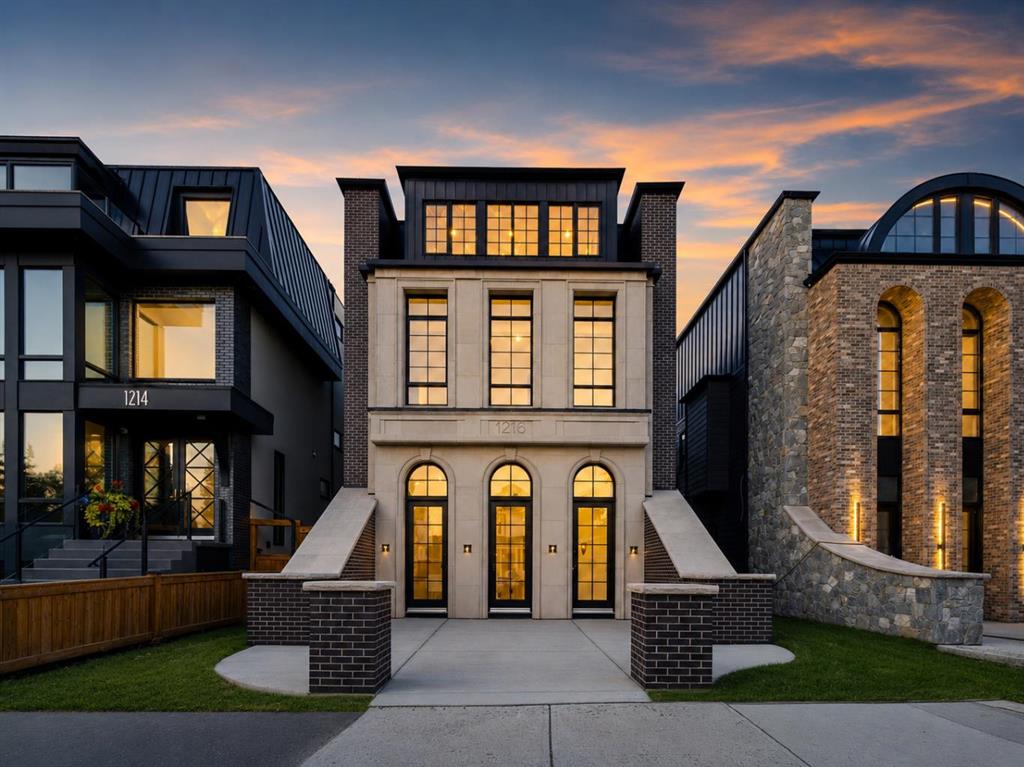
$3,888,000
1216 8 Avenue SE
Listed by RE/MAX House of Real Estate — Lisa Johnson
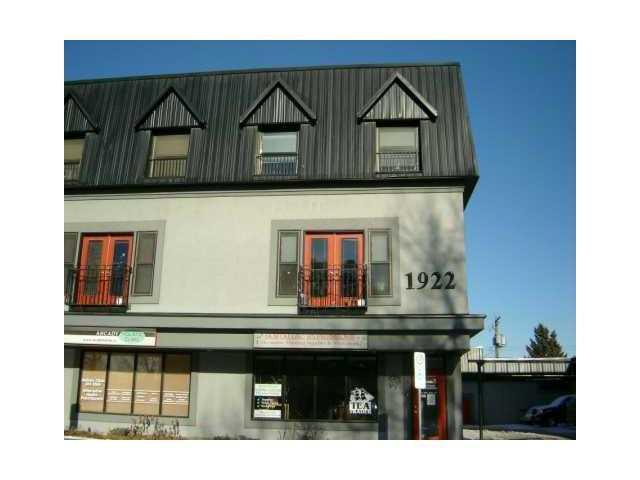
$610,000
6-1922 9 Avenue SE
Listed by MaxWell Capital Realty — Kevin Chapman
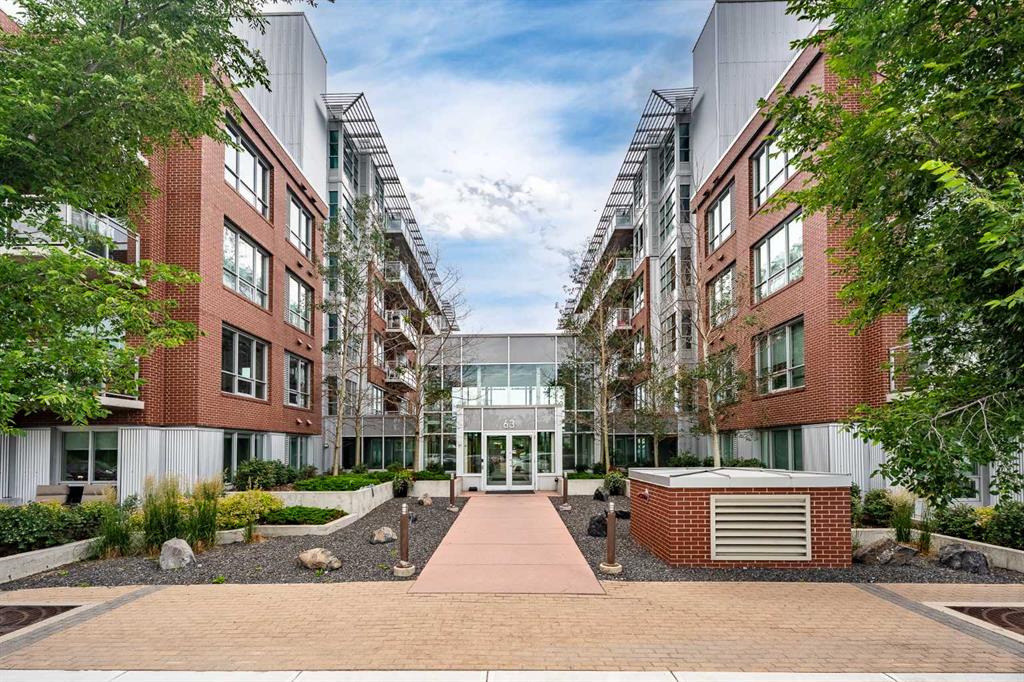
$285,000
308-63 Inglewood Park SE
Listed by RE/MAX Real Estate (Mountain View) — Jason Wai
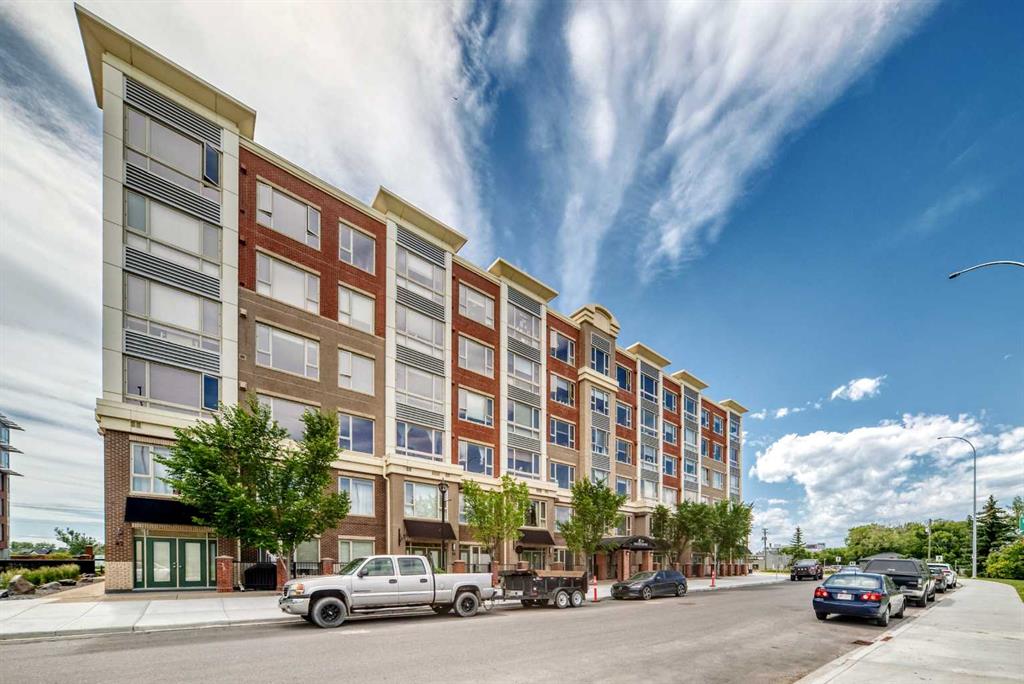
$389,999
201-35 Inglewood Park SE
Listed by TREC The Real Estate Company — Brandon O'Shea, Ron O'Shea