By the numbers
How this listing measures up
$/sqft
$390
vs Osprey Hill median
-26%
community avg $705K
Sqft per bedroom
449
Year built
2026
Garage
2 spaces
About this property
If you’re looking for a BRAND-NEW TOWNHOME with simple ownership, smart planning, YOUR OWN YARD and NO CONDO FEES, this Homes by Avi unit in Osprey Hill deserves a closer look.
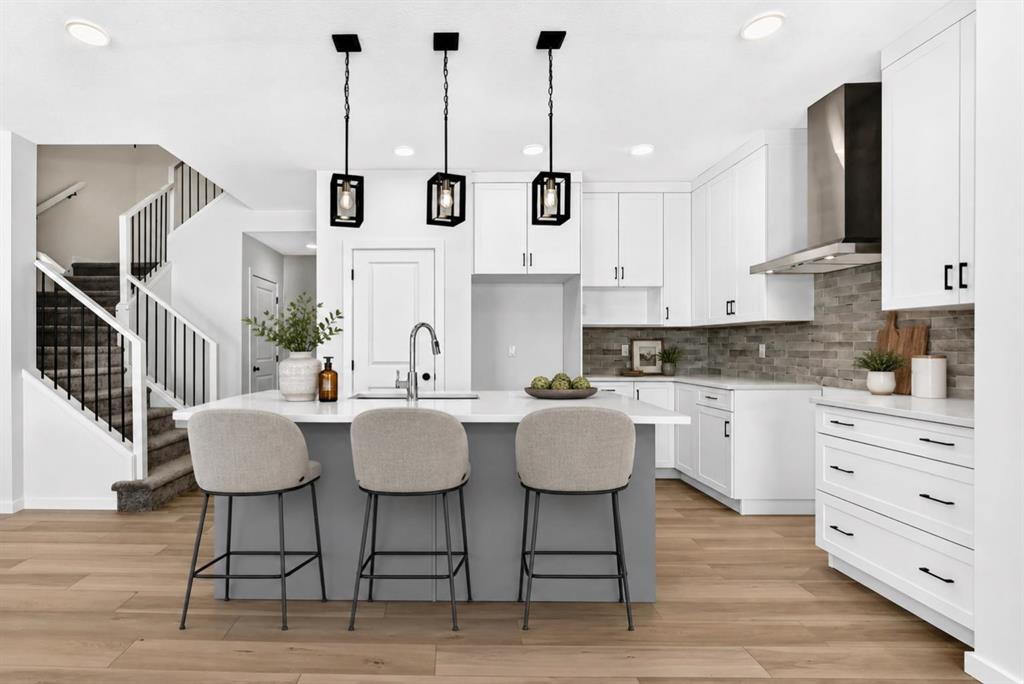
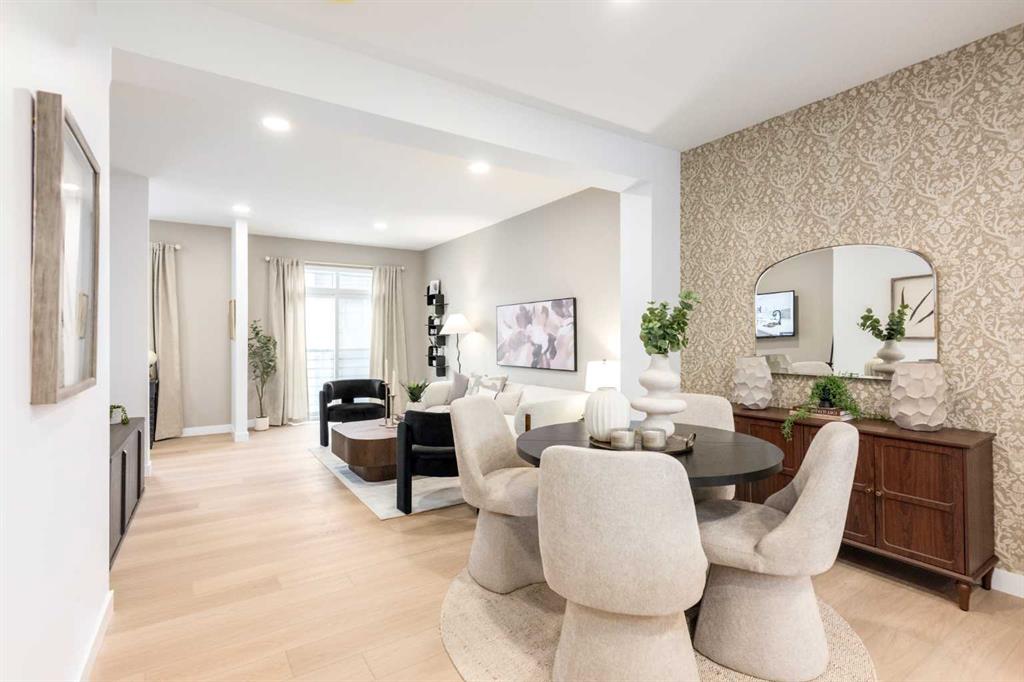
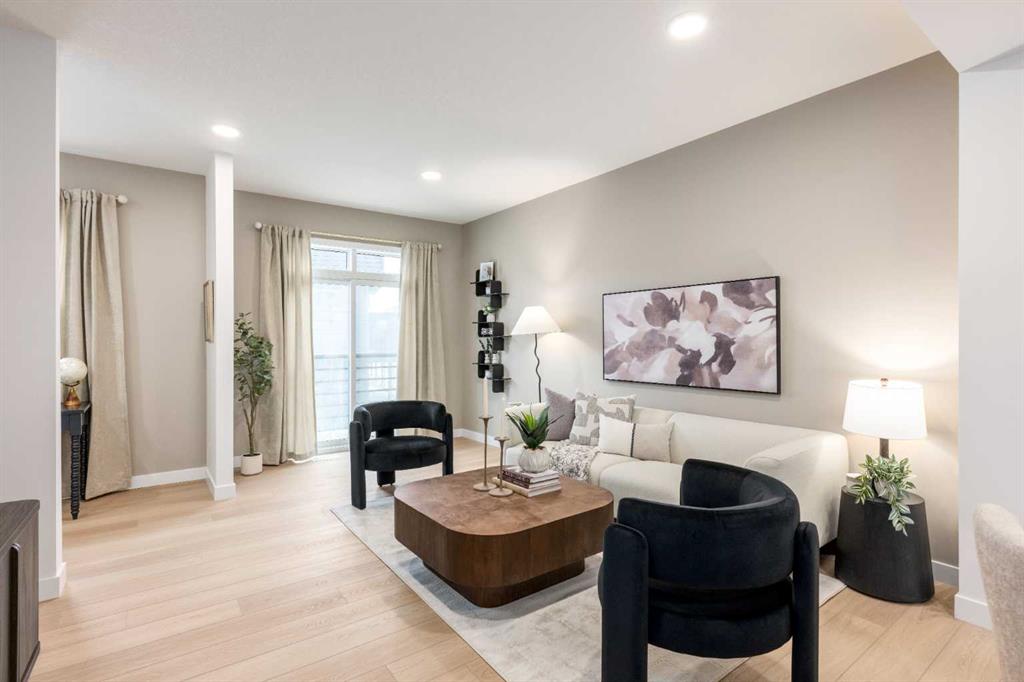
This fee-simple home offers a LOW-MAINTENANCE LIFESTYLE in one of Calgary’s newest west-side communities, with QUICK ACCESS TO GREEN SPACE at the end of the road and a street that leads to a quiet cul-de-sac. Inside, the three-level layout keeps the footprint efficient and functional. The main living floor brings kitchen, dining, and living together in one connected space, anchored by a CENTRAL ISLAND, QUARTZ COUNTERTOPS, and a pantry for everyday storage. Step out to the SOUTHWEST-FACING REAR PATIO for easy outdoor space, afternoon light, and summer BBQs.
Upstairs, the layout gives the primary bedroom its own sense of separation from the two secondary bedrooms, with the main bath and UPPER-LEVEL LAUNDRY placed between them. The primary bedroom includes its own ENSUITE AND WALK-IN CLOSET, while the secondary bedrooms offer flexibility for kids, guests, or a home office.
The ground-level first floor entry connects directly to a DOUBLE ATTACHED TANDEM GARAGE, offering parking, storage, seasonal flexibility, and future-ready convenience with an EV CHARGER ROUGH-IN included.
With anticipated completion for LATE SUMMER 2026, this townhome gives you time to plan your move while getting into Osprey Hill early — a growing WEST-SIDE COMMUNITY with showhomes now open and convenient access to downtown, the mountains, and major routes. BRAND-NEW with NO CONDO FEES and BUILDER WARRANTY. It’s time to contact your favourite Realtor and learn more.
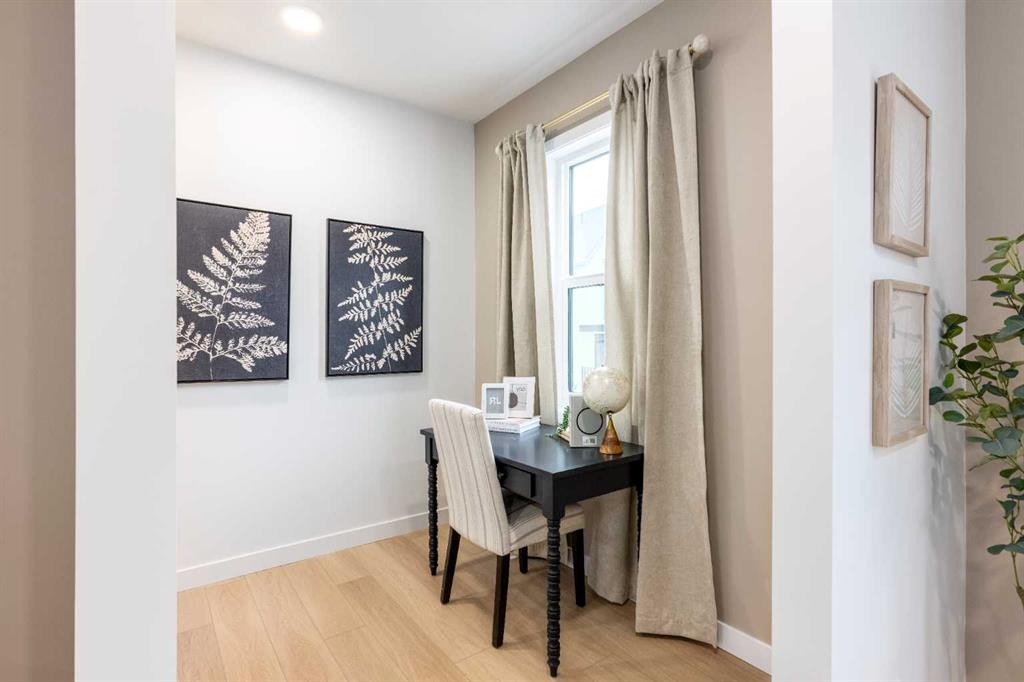
• PLEASE NOTE: Photos are of a SHOWHOME of the same model – fit and finish may differ. Interior selections TBD. Floorplans shown in photos.
Property details
| Bedrooms | 3 |
| Bathrooms | 3.0 |
| Style | Townhouse |
| Heating | High Efficiency,Forced Air,Humidity Control,Natural Gas |
| Cooling | None |
| Flooring | Carpet,Vinyl |
| Levels | Three Or More |
| Basement | None |
| Interior features | High Ceilings,Kitchen Island,Open Floorplan,Pantry,Quartz Counters,Tankless Hot Water,Walk-In Closet(s) |
| Appliances | Dishwasher,Electric Range,Garage Control(s),Microwave Hood Fan,Refrigerator,Tankless Water Heater |
| Inclusions | N/A |
| Laundry | Electric Dryer Hookup,Upper Level,Washer Hookup |
| Lot size | 1670.00 sqft |
| Frontage | 18.21 ft |
| Lot features | Interior Lot,Irregular Lot,Low Maintenance Landscape,Sloped |
| Exterior features | Private Entrance |
| Fencing | Partial |
| Patio | Patio |
| Year built | 2026 |
| New construction | 1 |
| Construction materials | Composite Siding,Concrete,Mixed,Shingle Siding,Wood Frame |
| Roof | Asphalt Shingle |
| Foundation | Poured Concrete,Slab |
| Parking features | Concrete Driveway,Double Garage Attached,Garage Door Opener,Garage Faces Front,Insulated,Tandem |
| Garage spaces | 2 |
| Parking total | 2 |
| Possession | Upon Completion |
| Zoning | DC |
| Title | Fee Simple |
| Restrictions | Call Lister |
| Neighbourhood | Osprey Hill |
| Community features | Park,Playground,Shopping Nearby,Walking/Bike Paths |
| List AOR | Calgary |
Location
Sold comparables in Osprey Hill
3 recent sales in Osprey Hill
VOW members see sold prices, sold dates, and full comparable details. Free registration; takes 30 seconds.
Sign up to see sold dataAbout Osprey Hill
AI-generated summaryOsprey Hill is a newer, quieter suburban community in Calgary's southeast with a family-friendly atmosphere and a strong sense of residential calm. Its planned layout and open green spaces give it a polished, modern feel.
Located in Calgary's southeast quadrant
Close proximity to Seton and Mahogany amenities
Surrounded by other master-planned communities
Features pathways and green space within the neighbourhood
Easy access to Stoney Trail (Ring Road)
Housing
Housing stock consists primarily of contemporary single-family detached homes and townhouses built in the 2010s and beyond, reflecting modern suburban design.
Transit
The community is car-dependent with limited Calgary Transit routes nearby, making personal vehicles the primary mode of transportation for most residents.
Amenities
Residents are a short drive from shopping, dining, and services along 130th Avenue SE, one of Calgary's major retail corridors.
Who lives here
The community tends to attract young families and first-time homebuyers drawn by newer builds, relative affordability, and a safe, suburban environment.
This neighbourhood summary was generated by AI for general orientation only. Verify details with the City of Calgary and your REALTOR® before making decisions.