



By the numbers
How this listing measures up
$/sqft
$614
vs Hillhurst median
+13%
community avg $1683K
Sqft per bedroom
618
Year built
2012
Annual taxes
$11,124
2025
Garage
2 spaces
$/sqft distribution
Where this listing sits in Hillhurst
Of 25 active residential listings in Hillhurst,
this property at $614/sqft
sits in the $600–650 range.
Other active listings
This listing's price range
This listing
About this property
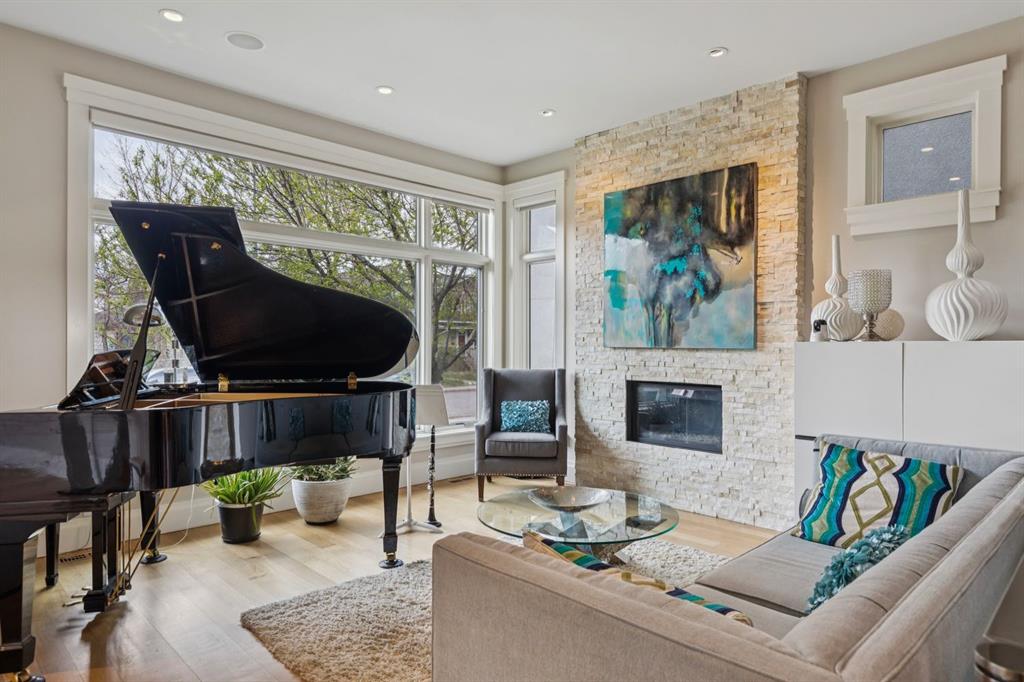
Set on an oversized 37.5' x 125' lot along a quiet, tree lined cul-de-sac in coveted Hillhurst, this immaculate West Coast inspired residence blends refined design with exceptional family livability. From the moment you arrive, the manicured grounds and striking curb appeal set the tone for what awaits inside. Step into a warm, light filled foyer where soaring 10' ceilings, pristine white oak hardwood floors, and crisp contemporary lines create an immediate sense of understated luxury. The sun drenched front living room offers an elegant space to gather or unwind, anchored by a statement stone surround gas fireplace. At the heart of the home, a beautifully appointed open concept layout is designed with both everyday living and entertaining in mind. The dining area flows seamlessly into an inviting family room featuring custom built-ins and a second fireplace, while the chef-inspired kitchen impresses with a generous island and raised breakfast bar, wine fridge, a sophisticated blend of granite and quartz surfaces, designer styled cabinetry, and premium appliances including Sub-Zero refrigeration and Wolf gas range and microwave. An architectural open riser staircase with glass railing leads to the upper level, where 9' ceilings and skylights enhance the sense of space and natural light. Four well proportioned bedrooms, a full bath, and a thoughtfully placed laundry room provide comfort and convenience for growing families. The primary is a serene retreat offering a private balcony with downtown views, cozy fireplace, and a luxurious 6pc ensuite complete with in-floor heating, steam shower, and deep soaker tub. A custom walk-in closet adds both elegance and function. The fully developed lower level extends the home’s versatility with in-floor heating, a fifth bedroom, and a flexible den ideal for a home office, gym, or guest space. Designed for family enjoyment, this level also features an expansive games area and a dedicated media room with projector and screen. A stylish wet bar with central island enhances the experience for both everyday use and entertaining. Outdoors, the private backyard is a family haven. A covered gazebo creates an intimate setting for dining and relaxation, while the spacious yard offers ample room for children to play. A heated double detached garage adds year-round comfort while a convenient parking pad adds practicality. Perfectly positioned just steps from scenic bike pathways, within walking distance to downtown, and moments from the vibrant shops and cafés of Kensington, this exceptional home offers a rare opportunity to enjoy a sophisticated urban lifestyle in a family-friendly setting. Welcome to your forever home.
Property details
| Bedrooms | 5 |
| Bathrooms | 4.0 |
| Style | 2 Storey |
| Heating | In Floor,Forced Air,Natural Gas |
| Cooling | Central Air |
| Flooring | Carpet,Hardwood,Marble |
| Levels | Two |
| Basement | Full |
| Basement development | Finished |
| Interior features | Bar,Breakfast Bar,Built-in Features,Closet Organizers,Double Vanity,Granite Counters,High Ceilings,Kitchen Island,Open Floorplan,Quartz Counters,Skylight(s),Storage,Walk-In Closet(s),Wired for Sound |
| Appliances | Built-In Electric Range,Dishwasher,Dryer,Garburator,Gas Stove,Microwave,Refrigerator,Tankless Water Heater,Washer,Water Softener,Window Coverings,Wine Refrigerator |
| Inclusions | Hot Tub - Negotiable |
| Laundry | Laundry Room,Upper Level |
| Lot size | 4736.00 sqft |
| Frontage | 37.5 ft |
| Lot features | Back Lane,Back Yard,Garden,Interior Lot,Landscaped,Lawn,Level,Rectangular Lot,Treed,Views |
| Exterior features | Garden |
| Fencing | Fenced |
| Patio | Balcony(s),Deck,Front Porch |
| Year built | 2012 |
| Construction materials | Stone,Stucco,Wood Frame |
| Roof | Flat |
| Foundation | Poured Concrete |
| Parking features | Double Garage Detached,Parking Pad,RV Access/Parking |
| Garage spaces | 2 |
| Parking total | 3 |
| Annual taxes | $11,124 |
| Tax year | 2025 |
| Possession | 90 Days / Neg |
| Zoning | R-CG |
| Title | Fee Simple |
| Restrictions | None Known |
| Neighbourhood | Hillhurst |
| Community features | Park,Playground,Schools Nearby,Shopping Nearby,Sidewalks,Street Lights,Walking/Bike Paths |
| List AOR | Calgary |
Location
Sold comparables in Hillhurst
71 recent sales in Hillhurst
VOW members see sold prices, sold dates, and full comparable details. Free registration; takes 30 seconds.
Sign up to see sold dataAbout Hillhurst
AI-generated summaryHillhurst is a lively, walkable inner-city neighbourhood with a strong community character, blending heritage charm with modern energy along its popular 19th Street and Kensington Road corridors.
Adjacent to the Bow River pathway system, offering year-round cycling and walking routes
Home to Hillhurst-Sunnyside Community Association, one of Calgary's most active community organizations
Close proximity to SAIT and downtown makes it popular with professionals and post-secondary students
Housing
The area features a mix of character homes, infill duplexes, renovated bungalows, and low-rise condos, reflecting a neighbourhood in active transition.
Transit
Hillhurst is highly walkable and bikeable, with easy access to downtown via the Bow River pathways and multiple CTrain stations nearby in Sunnyside.
Amenities
Residents enjoy an exceptional concentration of independent cafés, restaurants, boutiques, yoga studios, and the Kensington Village retail district steps away.
Who lives here
A diverse mix of young professionals, families, and long-term residents who value urban convenience, community connection, and an active lifestyle.
This neighbourhood summary was generated by AI for general orientation only. Verify details with the City of Calgary and your REALTOR® before making decisions.
Browse Calgary homes by feature
Similar listings in Hillhurst
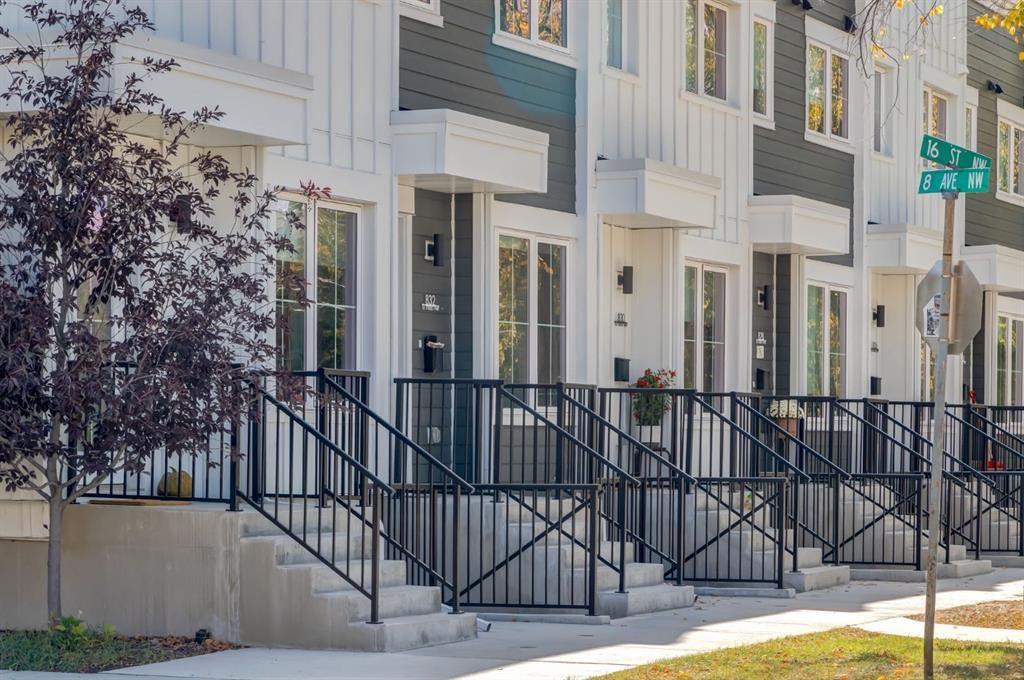
$12,499,999
1651 8 Avenue NW
Listed by Royal LePage Solutions — Gene Yamada, Christopher York

$1,299,900
722 15 Street NW
Listed by RE/MAX First — Tanya Eklund

$1,299,900
724 15 Street NW
Listed by RE/MAX First — Tanya Eklund
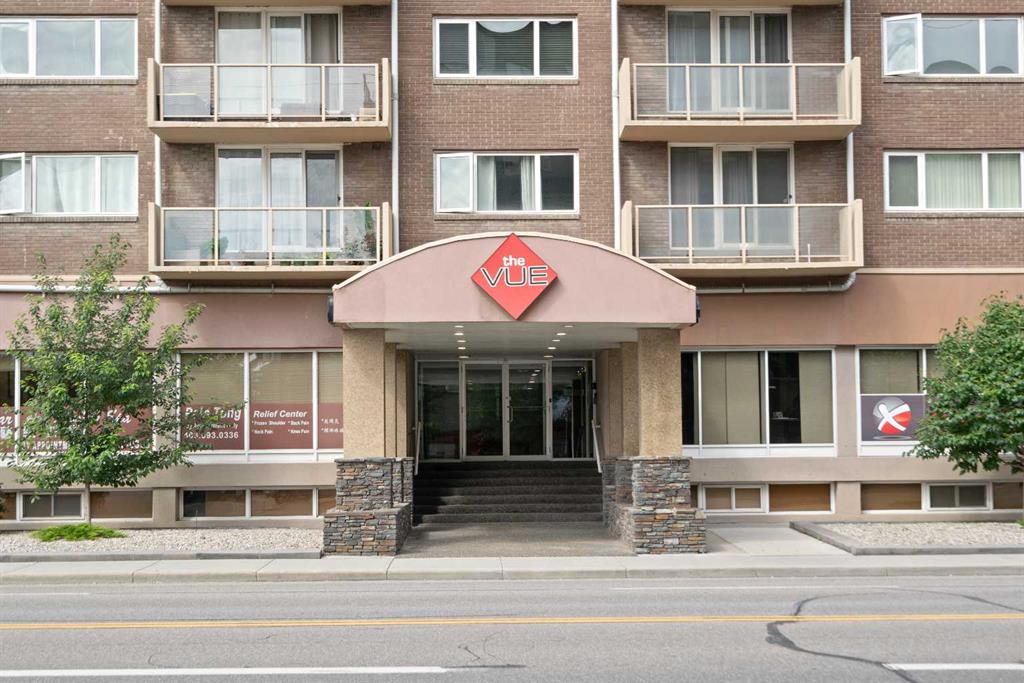
$219,000
404-429 14 Street NW
Listed by Royal LePage Benchmark — David Cryderman