
By the numbers
How this listing measures up
$/sqft
$693
vs Bridgeland/Riverside median
+2%
community avg $638K
Sqft per bedroom
469
Year built
2019
Annual taxes
$3,624
2025
Garage
2 spaces
$/sqft distribution
Where this listing sits in Bridgeland/Riverside
Of 51 active residential listings in Bridgeland/Riverside,
this property at $693/sqft
sits in the $650–700 range.
Other active listings
This listing's price range
This listing
About this property
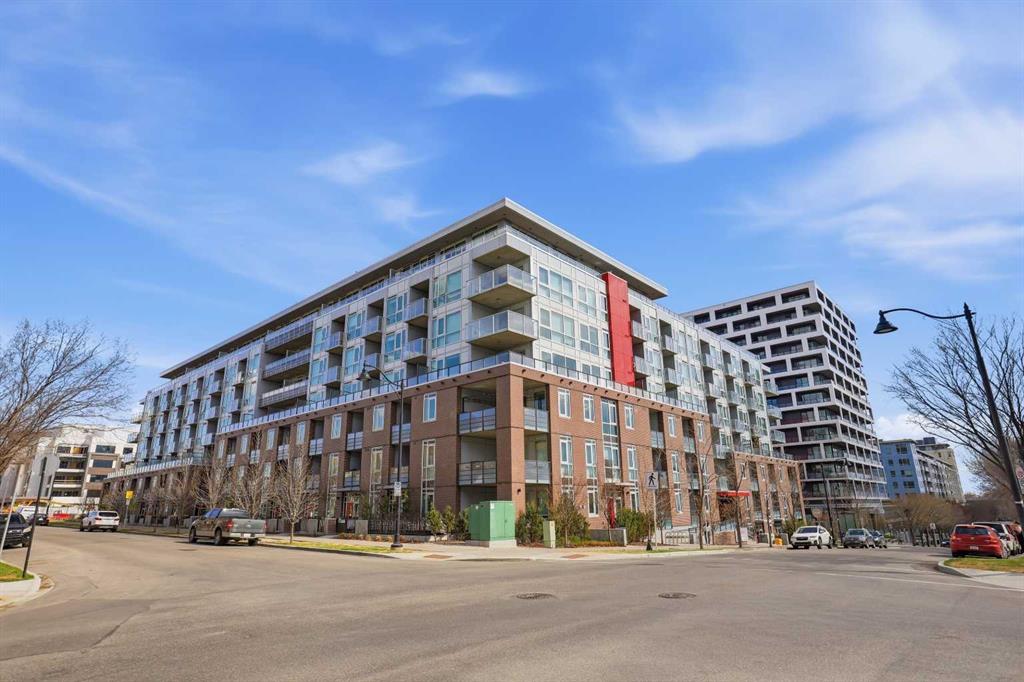
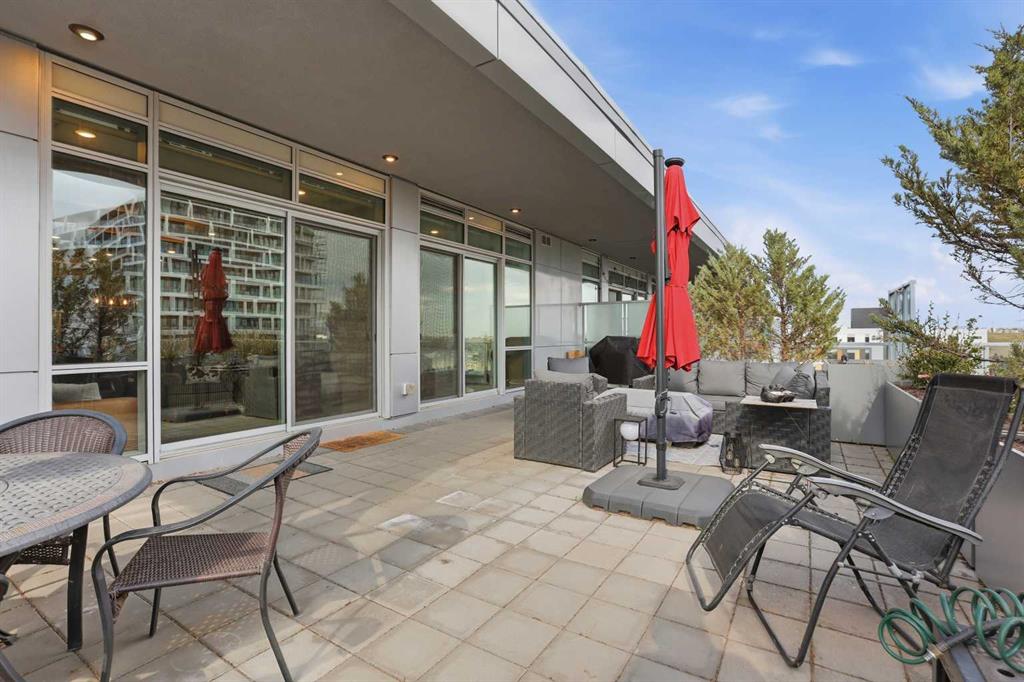
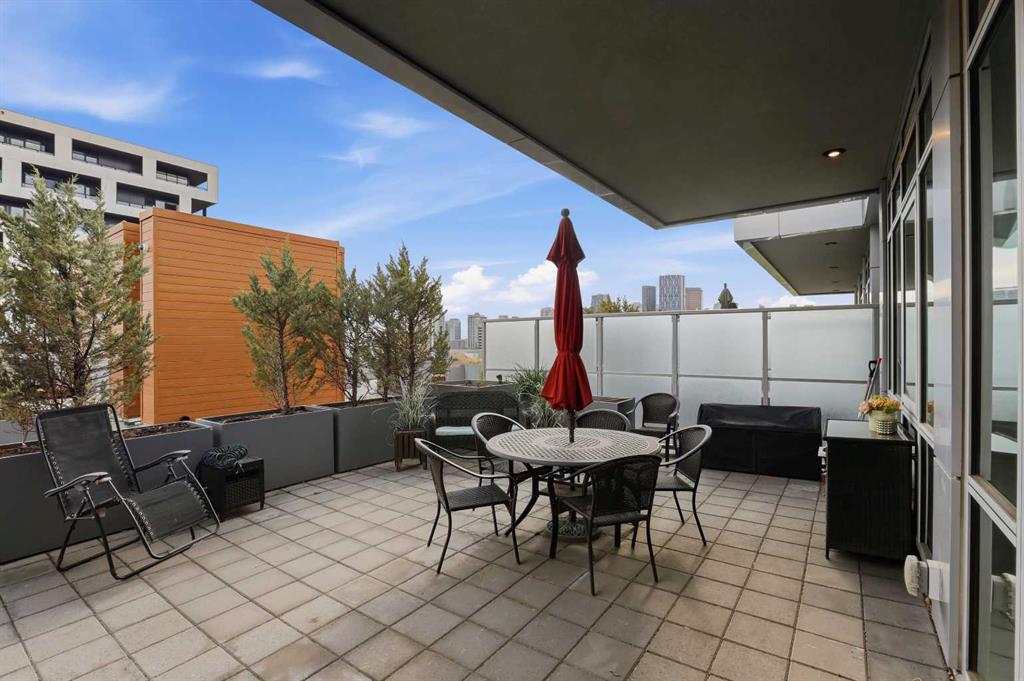
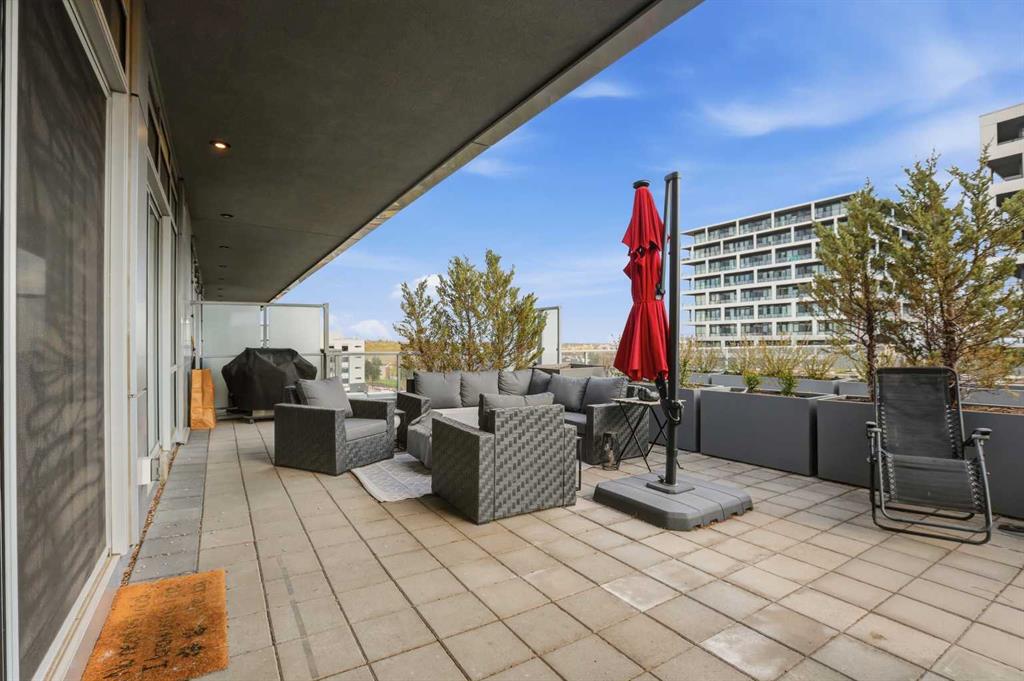
Welcome to this exceptional top floor penthouse in the heart of Bridgeland. This open concept two bedroom, two bathroom condo is beautifully finished with high quality materials throughout. It offers two titled underground parking spaces, access to building amenities including the on-site gym, yoga studio, spin room, bike storage room and even a dog wash. There is a rooftop terrace with fireplace and barbecue area, however your unit comes with its own enormous private rooftop terrace (almost as large as your indoor space) with beautiful downtown views. Stepping inside the condo, the large kitchen offers plenty of rich dark cabinets, a large island, stainless appliances including gas cooktop, wine/beverage fridge, built-in oven and microwave, a separate pantry, and of course quartz counters. The kitchen opens to the dining space and living room, each of which are well sized and bright due to the wall of windows that open to the terrace. The primary and second bedrooms are located on each side of the living room, offering separation and privacy. The primary bedroom has a large walk through closet and beautiful ensuite. The second bedroom offers a built-in murphy style bed and desk to allow multi use options for the room. Other features include engineered hardwood and tile flooring throughout, in suite laundry, upgraded fixtures and lighting, central air conditioning, and barbecue gas line.
Property details
| Bedrooms | 2 |
| Bathrooms | 2.0 |
| Style | Apartment-Single Level Unit |
| Heating | Forced Air |
| Cooling | Central Air |
| Flooring | Hardwood,See Remarks,Tile |
| Levels | Single Level Unit |
| Interior features | Breakfast Bar,Closet Organizers,Elevator,Granite Counters,No Smoking Home,Open Floorplan,Recreation Facilities,See Remarks |
| Appliances | Bar Fridge,Built-In Oven,Dishwasher,Dryer,Garage Control(s),Gas Cooktop,Microwave Hood Fan,Refrigerator,Washer,Window Coverings |
| Inclusions | Murphy bed and desk in second bedroom, TV bracket. |
| Laundry | In Unit |
| Exterior features | Balcony,BBQ gas line,Other |
| Patio | Balcony(s),Patio,See Remarks,Terrace |
| Year built | 2019 |
| Construction materials | Concrete |
| Parking features | Insulated,Parkade,Secured,Titled,Underground |
| Garage spaces | 2 |
| Parking total | 2 |
| Annual taxes | $3,624 |
| Tax year | 2025 |
| Possession | Negotiable,Other/See Remarks |
| Zoning | DC |
| Title | Fee Simple |
| Restrictions | Board Approval,Call Lister,Pet Restrictions or Board approval Required |
| Neighbourhood | Bridgeland/Riverside |
| Community features | Other,Park,Playground,Schools Nearby,Shopping Nearby,Sidewalks,Street Lights,Walking/Bike Paths |
| List AOR | Calgary |
Location
Sold comparables in Bridgeland/Riverside
73 recent sales in Bridgeland/Riverside
VOW members see sold prices, sold dates, and full comparable details. Free registration; takes 30 seconds.
Sign up to see sold dataAbout Bridgeland/Riverside
AI-generated summaryOne of Calgary's most beloved inner-city communities, Bridgeland/Riverside blends historic charm with a vibrant, walkable café culture and a strong sense of community pride.
53 active listings with an average list price of $648,696
Homes are averaging 46 days on market
Steps from the Bow River pathway network and Tom Campbell's Hill Natural Park
Housing
A diverse mix of character homes, infill duplexes, modern townhomes, and mid-rise condos reflecting the neighbourhood's ongoing urban renewal.
Transit
Excellent transit access via the Bridgeland–Memorial CTrain station, with a high walk score and easy cycling connections into downtown Calgary.
Amenities
Home to a thriving dining and café scene along 1st Avenue NE, the Calgary Zoo, Murdoch Park, and quick access to the Bow River pathways.
Who lives here
A lively mix of young professionals, couples, and long-time residents who value walkability, community character, and proximity to downtown.
This neighbourhood summary was generated by AI for general orientation only. Verify details with the City of Calgary and your REALTOR® before making decisions.
Browse Calgary homes by feature
Similar listings in Bridgeland/Riverside
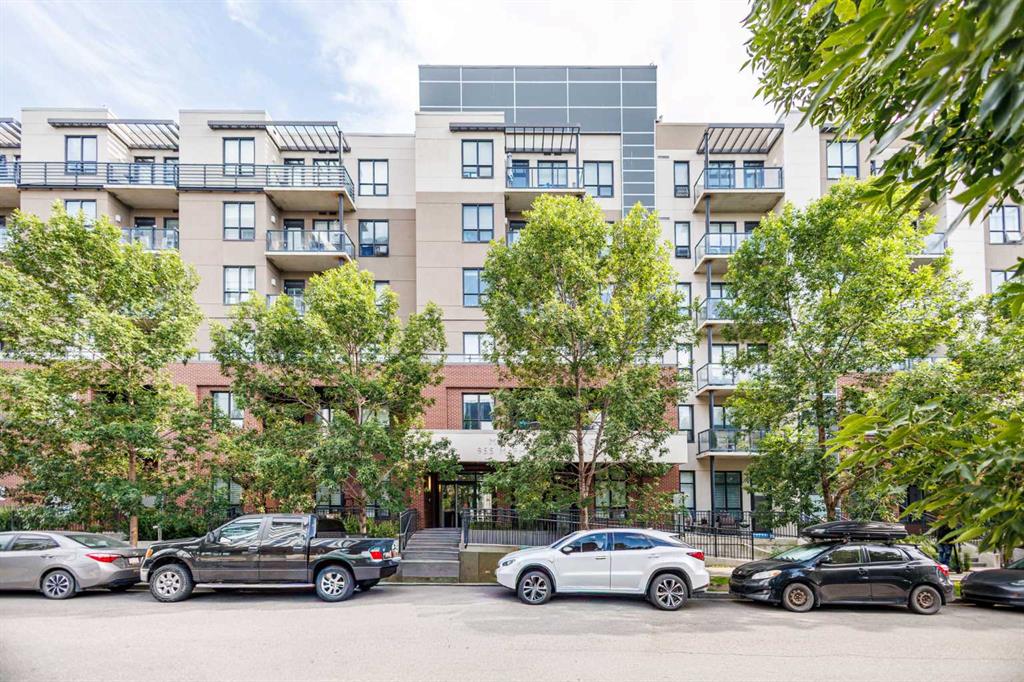
$285,000
221-955 MCPHERSON Road NE
Listed by Power Properties — Icedas Feng

$349,000
128-510 Edmonton Trail NE
Listed by Real Estate Professionals Inc. — Erica Broad
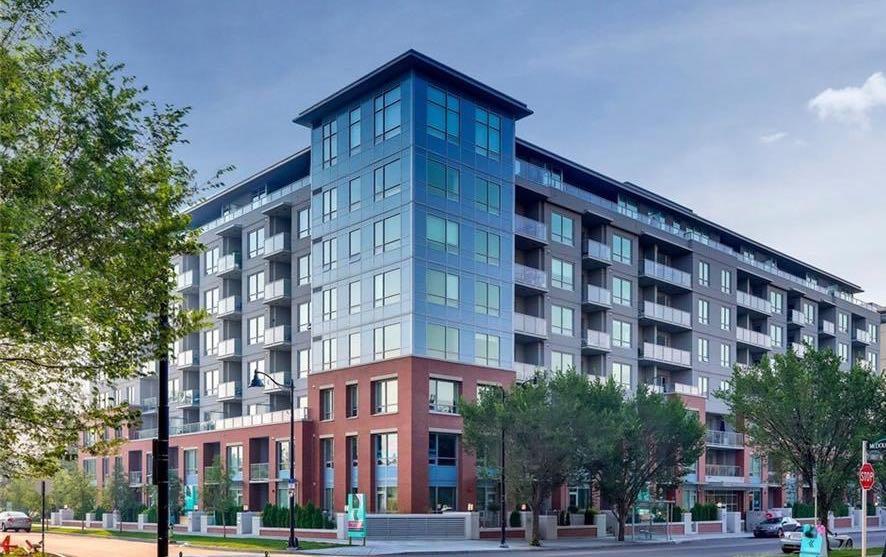
$319,900
707-46 9 Street NE
Listed by Royal LePage Benchmark — Pamela Chai

$699,900
619-950 Centre Avenue NE
Listed by The Real Estate District — Adil Thobani