

By the numbers
How this listing measures up
$/sqft
$229
vs Vista Heights median
-0%
community avg $450K
Sqft per bedroom
392
Year built
1987
Annual taxes
$4,357
2025
Garage
2 spaces
About this property
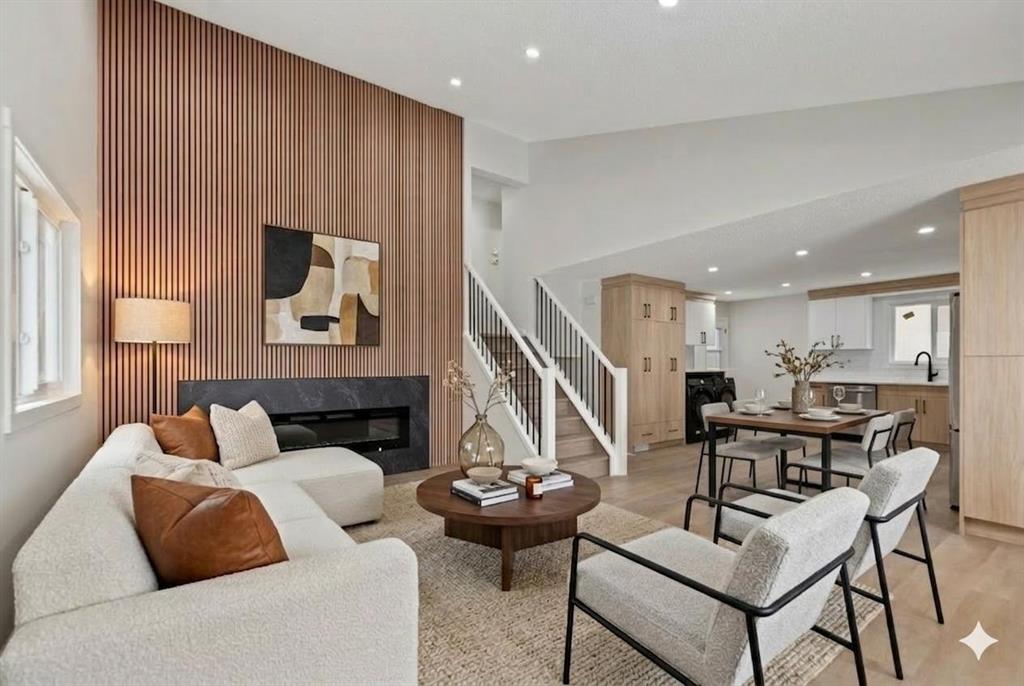
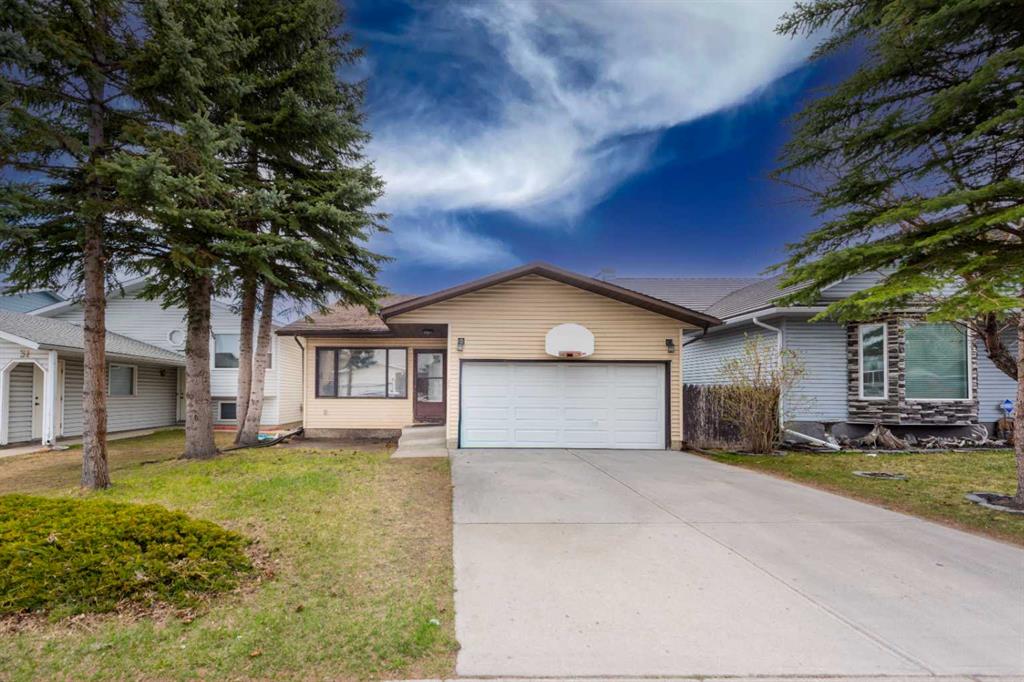
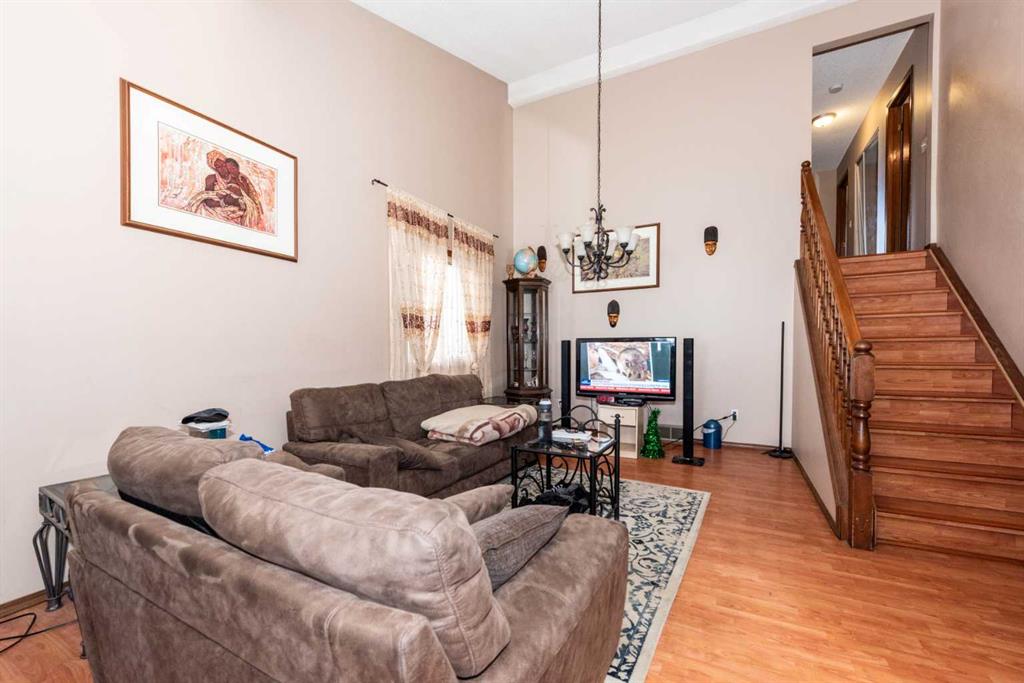
Welcome to this spacious 4-level split offering over 1,960 sq.ft. above grade, located in the desirable community of Ventura Way NE. This home features a functional layout with 5 bedrooms, 3 full bathrooms, multiple living areas, and a front attached double garage. The main floor offers a bright living room, comfortably sized kitchen, and an impressive family room, providing plenty of space for growing families or investors. Upstairs you will find a generous primary bedroom with 3-piece ensuite, along with two additional bedrooms and a full bathroom. The basement includes a large rec room and an additional bedroom, offering extra living space and flexibility. Conveniently located close to schools, parks, shopping, public transit, and major roadways. Great opportunity for buyers looking to add value and make it their own. The property is being sold as-is.
Property details
| Bedrooms | 5 |
| Bathrooms | 3.0 |
| Style | 4 Level Split |
| Heating | Forced Air,Natural Gas |
| Cooling | None |
| Flooring | Carpet,Linoleum |
| Levels | 4 Level Split |
| Basement | Full |
| Basement development | Finished |
| Interior features | See Remarks |
| Appliances | Refrigerator,Stove(s) |
| Inclusions | AS IS WHERE IS |
| Laundry | In Basement |
| Lot size | 4004.00 sqft |
| Frontage | 40.16 ft |
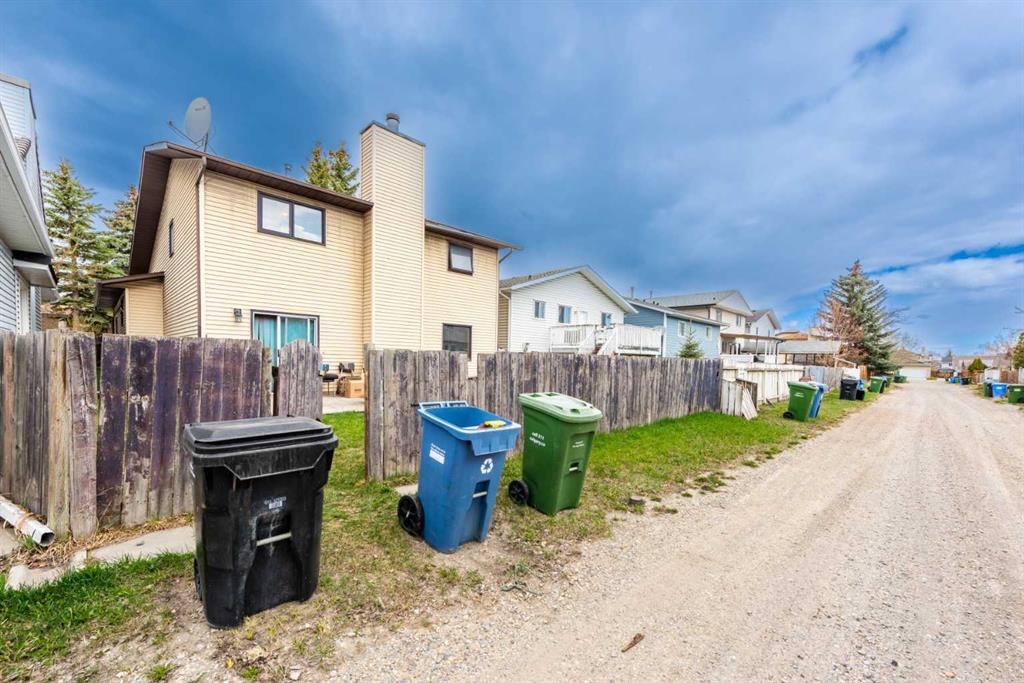
| Lot features | Back Lane,Back Yard,Cleared |
| Exterior features | None |
| Fencing | Fenced |
| Patio | Deck |
| Year built | 1987 |
| Construction materials | Vinyl Siding,Wood Frame |
| Roof | Asphalt Shingle |
| Foundation | Wood |
| Parking features | Double Garage Attached,Driveway |
| Garage spaces | 2 |
| Parking total | 4 |
| Annual taxes | $4,357 |
| Tax year | 2025 |
| Possession | 60 Days / Neg |
| Zoning | SR |
| Title | Fee Simple |
| Restrictions | None Known |
| Neighbourhood | Vista Heights |
| Community features | Park,Playground,Schools Nearby,Shopping Nearby |
| List AOR | Calgary |
Location
Sold comparables in Vista Heights
11 recent sales in Vista Heights
VOW members see sold prices, sold dates, and full comparable details. Free registration; takes 30 seconds.
Sign up to see sold dataAbout Vista Heights
AI-generated summaryA quiet, established residential community perched on a ridge in northeast Calgary, offering a strong sense of community pride and mature streetscapes. Its elevated position provides pleasant views and a peaceful, away-from-it-all feel despite being close to the city centre.
One of Calgary's older northeast communities, developed primarily in the 1950s–1960s
Vista Heights Community Association is active and supports local programming and green spaces
Proximity to downtown Calgary makes it appealing for commuters seeking affordable detached housing
Housing
Predominantly post-war single-family detached homes from the 1950s and 1960s, many of which have been renovated or updated by long-term owners.
Transit
Served by Calgary Transit bus routes with connections to the broader network; the community is moderately walkable for daily errands but most residents rely on a vehicle.
Amenities
Residents are a short drive from Sunridge Mall, a variety of shops and restaurants along 16th Avenue NE, and the nearby Confederation Park golf course.
Who lives here
A mix of long-established families, seniors who have lived in the area for decades, and value-conscious buyers attracted by relatively affordable entry-level detached homes.
This neighbourhood summary was generated by AI for general orientation only. Verify details with the City of Calgary and your REALTOR® before making decisions.