

By the numbers
How this listing measures up
$/sqft
$532
vs Currie Barracks median
+98%
community avg $882K
Sqft per bedroom
548
Year built
2013
Annual taxes
$10,568
2025
Garage
3 spaces
$/sqft distribution
Where this listing sits in Currie Barracks
Of 23 active residential listings in Currie Barracks,
this property at $532/sqft
sits in the $500–550 range.
Other active listings
This listing's price range
This listing
About this property
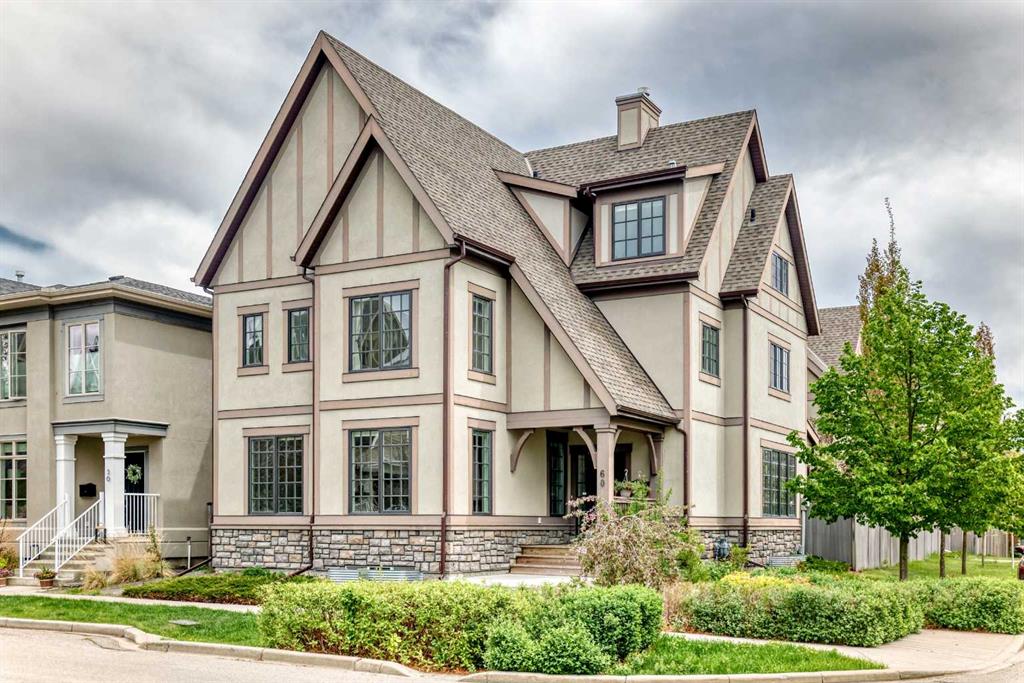
An exceptional custom-built inner-city residence featuring a triple garage, a legal suite above the detached garage generating rental income, and over 5000 sq. ft. of refined living space, Ideally located near Mount Royal University, this property offers a total of 6 bedrooms, including rare dual primary bedroom suites, 7 bathrooms, and 6 fireplaces.
Filled with natural light, the main level is enhanced by expansive windows and the added openness that comes with the desirable corner lot location. The impressive 4,703 sq. ft. lot further enhances the sense of space and functionality both inside and out. Thoughtfully designed for both everyday living and entertaining, the space also features a dedicated den and seamless backyard access through dual rear entrances, creating a bright and inviting atmosphere throughout.
The upper level offers an oversized primary bedroom with a luxurious five-piece ensuite, along with two additional bedrooms, another 5-piece bathroom, and a conveniently located laundry area.
The entire third level is dedicated to a private vaulted loft-style retreat complete with a spa-inspired ensuite featuring a steam shower, creating a true sanctuary within the home.
The fully developed basement extends the living space with an additional ensuite bedroom and a spacious recreation/family room, ideal for guests or extended family.
Adding exceptional value is the triple garage and legal carriage suite, currently generating approximately $1,600 per month in rental income with great tenants willing to stay providing an excellent mortgage helper or investment opportunity.
Additional highlights include heated floors in all bathrooms, a central vacuum system, designated space for a future hot tub, dual furnaces, an integrated indoor/outdoor audio system including the carriage suite, heated smart toilets on both the second and third levels, a newer refrigerator replaced in fall 2025, and quality custom finishes throughout. Conveniently located close to Marda Loop, downtown Calgary, Mount Royal University, schools, parks, shopping, and local amenities.
Property details
| Bedrooms | 6 |
| Bathrooms | 7.0 |
| Style | 3 (or more) Storey |
| Heating | Central,Natural Gas |
| Cooling | None |
| Flooring | Carpet,Ceramic Tile,Hardwood |
| Levels | Three Or More |
| Basement | Full |
| Basement development | Finished |
| Interior features | Bar,Bookcases,Central Vacuum,Double Vanity,French Door,Kitchen Island,Walk-In Closet(s) |
| Appliances | Dishwasher,Range Hood,Refrigerator,Stove(s),Washer/Dryer,Window Coverings |
| Inclusions | None |
| Laundry | Upper Level |
| Lot size | 4703.00 sqft |
| Frontage | 19.46 ft |
| Lot features | Back Lane,Corner Lot |
| Exterior features | Private Yard |
| Fencing | Fenced |
| Patio | Front Porch |
| Year built | 2013 |
| Construction materials | Concrete,Stucco,Wood Frame |
| Roof | Asphalt Shingle |
| Foundation | Poured Concrete |
| Parking features | Triple Garage Detached |
| Garage spaces | 3 |
| Parking total | 3 |
| Annual taxes | $10,568 |
| Tax year | 2025 |
| Possession | 15 Days / Neg |
| Zoning | DC (pre 1P2007) |
| Title | Fee Simple |
| Restrictions | None Known |
| Neighbourhood | Currie Barracks |
| Community features | Park,Schools Nearby,Shopping Nearby |
| List AOR | Calgary |
Location
Sold comparables in Currie Barracks
34 recent sales in Currie Barracks
VOW members see sold prices, sold dates, and full comparable details. Free registration; takes 30 seconds.
Sign up to see sold dataAbout Currie Barracks
AI-generated summaryA thoughtfully master-planned inner-city community built on the historic grounds of a former Canadian Forces base, blending heritage architecture with modern urban design. The neighbourhood has a distinct, walkable village feel rare in Calgary.
Built on the former Canadian Forces Base Calgary, which operated from 1935 to 1998
Several original heritage buildings have been preserved and repurposed within the community
Located roughly 5 km southwest of downtown Calgary
Housing
Predominantly newer townhomes, condos, and contemporary single-family homes, with some sensitively repurposed historic military buildings adding character to the streetscape.
Transit
Served by Calgary Transit bus routes with reasonable connections to the broader network; the inner-city location makes cycling and walking practical for many daily errands.
Amenities
Close to Marda Loop's vibrant shops and restaurants on 33rd Avenue, with parks, pathways, and the Killarney Aquatic & Rec Centre nearby.
Who lives here
A mix of young professionals, couples, and families drawn by the inner-city location, heritage charm, and newer purpose-built homes at relatively accessible price points.
This neighbourhood summary was generated by AI for general orientation only. Verify details with the City of Calgary and your REALTOR® before making decisions.