By the numbers
How this listing measures up
$/sqft
$409
vs Parkdale median
-57%
community avg $986K
Sqft per bedroom
520
Year built
2010
Annual taxes
$2,462
2025
Garage
1 space
$/sqft distribution
Where this listing sits in Parkdale
Of 16 active residential listings in Parkdale,
this property at $409/sqft
sits in the $400–450 range.
Other active listings
This listing's price range
This listing
About this property
INCREDIBLE VALUE! Welcome to The Riverton at Parkdale, an executive residence centrally located in the distinguished community of Parkdale, situated just steps from the scenic Bow River Pathway System with unparalleled access to downtown, the Foothills Hospital, U of C, and major transit arteries. This sophisticated unit offers over 1,000 sq.ft. of refined living space highlighted by dramatic 9-foot ceilings and expansive windows that flood the home with natural light. The interior is defined by high-end finishes throughout, featuring wide-plank LVP flooring and a gourmet kitchen that serves as the heart of the home, complete with stained maple cabinetry, granite countertops, and premium stainless steel appliances that all surround an oversized island—the perfect centerpiece for entertaining. The primary retreat easily accommodates a king-size bed and boasts a walk-through closet leading to a private 5-piece ensuite, while a generous second bedroom and additional guest bathroom provide ample space for visitors or a professional home office. This unit also features its own large private balcony, offering a seamless transition for outdoor relaxation right from your living space. Beyond the unit itself, residents enjoy the building’s crown jewel: an expansive rooftop patio offering breathtaking panoramic views of the city and river valley, perfect for summer gatherings or quiet relaxation. Complete with titled underground heated parking and a secured oversized storage locker, this home represents a rare opportunity for luxury riverside living in one of the city's most desirable locations.
Property details
| Bedrooms | 2 |
| Bathrooms | 2.0 |
| Style | Apartment-Single Level Unit |
| Heating | In Floor |
| Cooling | None |
| Flooring | Tile,Vinyl Plank |
| Levels | Single Level Unit |
| Interior features | Breakfast Bar,Granite Counters,Open Floorplan,Vinyl Windows |
| Appliances | Built-In Oven,Dishwasher,Electric Cooktop,Microwave,Range Hood,Refrigerator,Washer/Dryer,Window Coverings |
| Inclusions | n/a |
| Laundry | In Unit |
| Exterior features | Balcony,BBQ gas line |
| Patio | Balcony(s) |
| Year built | 2010 |
| Construction materials | Brick,Stucco,Wood Frame |
| Foundation | Poured Concrete |
| Parking features | Guest,Heated Garage,Parkade,Stall,Titled,Underground |
| Garage spaces | 1 |
| Parking total | 1 |
| Annual taxes | $2,462 |
| Tax year | 2025 |
| Possession | Negotiable |
| Zoning | M-C1 |
| Title | Fee Simple |
| Restrictions | Board Approval,Pets Allowed |
| Neighbourhood | Parkdale |
| Community features | Park,Playground,Shopping Nearby,Sidewalks,Street Lights,Walking/Bike Paths |
| List AOR | Calgary |
Location
Sold comparables in Parkdale
35 recent sales in Parkdale
VOW members see sold prices, sold dates, and full comparable details. Free registration; takes 30 seconds.
Sign up to see sold dataAbout Parkdale
AI-generated summaryA mature, tree-lined inner-city neighbourhood with a relaxed, unpretentious character and strong community roots. Parkdale blends established family homes with growing infill development just minutes from downtown.
Borders the Bow River, offering direct access to Calgary's extensive pathway network
Located in the sought-after inner-city NW quadrant, roughly 10 minutes from downtown Calgary
Parkdale Community Association actively supports local events, rink maintenance, and neighbourhood programming
Housing
Predominantly detached bungalows and two-storey homes from the mid-20th century, alongside an increasing number of modern infill duplexes and semi-detached builds.
Transit
Well-served by Calgary Transit bus routes along Crowchild Trail and 16th Avenue NW, with Foothills Medical Centre and the University of Calgary nearby; cycling infrastructure connects to the Bow River Pathway.
Amenities
Close to Foothills Medical Centre, Alberta Children's Hospital, and the shops and restaurants along Kensington Road NW; Edworthy Park and the Bow River pathways are minutes away.
Who lives here
A mix of long-time families, healthcare and university professionals, and younger couples drawn by the inner-city location and relative affordability compared to neighbouring communities.
This neighbourhood summary was generated by AI for general orientation only. Verify details with the City of Calgary and your REALTOR® before making decisions.
Browse Calgary homes by feature
Similar listings in Parkdale

$1,385,000
924 33A Street NW
Listed by Coldwell Banker Home Smart Real Estate — Jason Hunter
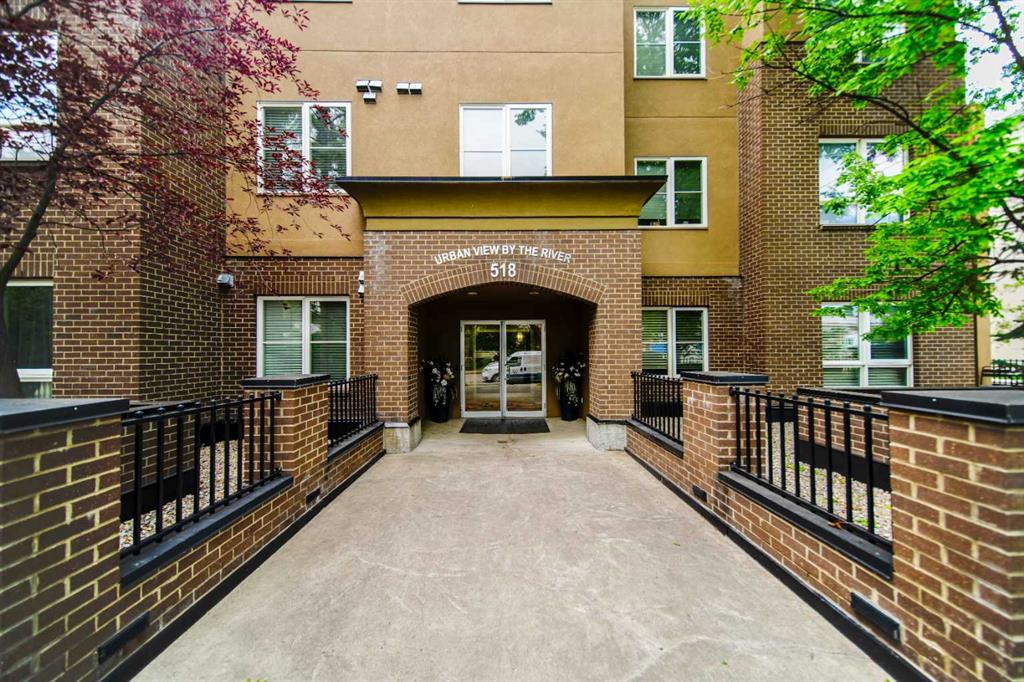
$374,900
208-518 33 Street NW
Listed by RE/MAX First — Sarah Walczak, Christopher Duffy

$1,295,000
2927 7 Avenue NW
Listed by RE/MAX House of Real Estate — Joel Semmens

$1,399,900
533 32 Street NW
Listed by RE/MAX House of Real Estate — Lisa Johnson