By the numbers
How this listing measures up
$/sqft
$483
vs Lakes of Muirfield median
+16%
community avg $637K
Sqft per bedroom
511
Year built
2012
Annual taxes
$3,381
2025
Garage
2 spaces
$/sqft distribution
Where this listing sits in Lakes of Muirfield
Of 24 active residential listings in Lakes of Muirfield,
this property at $483/sqft
sits in the $450–500 range.
Other active listings
This listing's price range
This listing
About this property
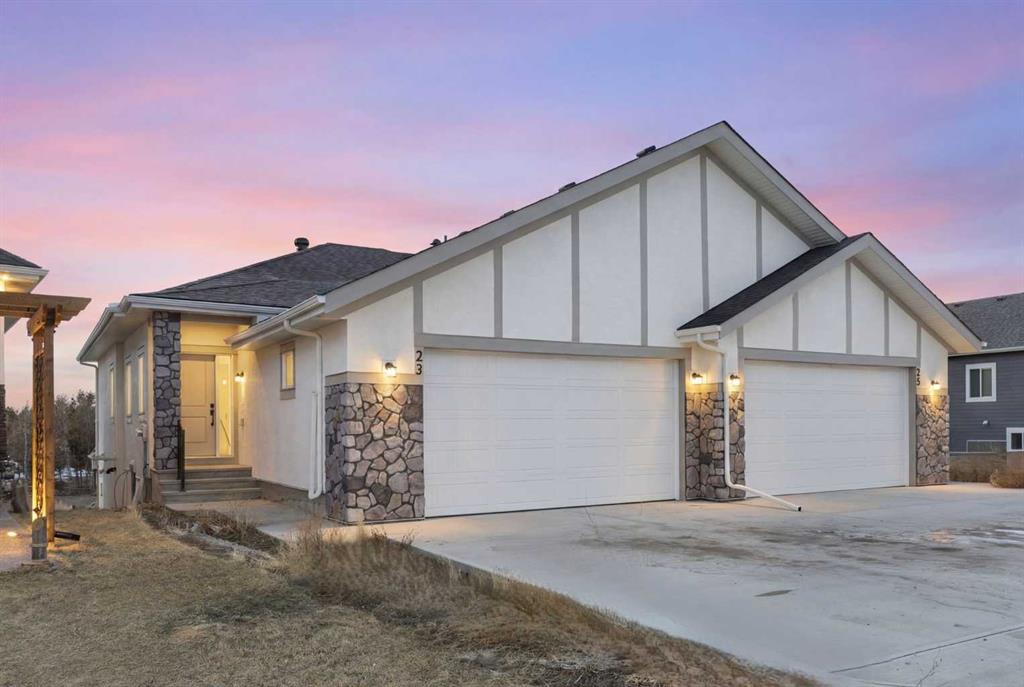
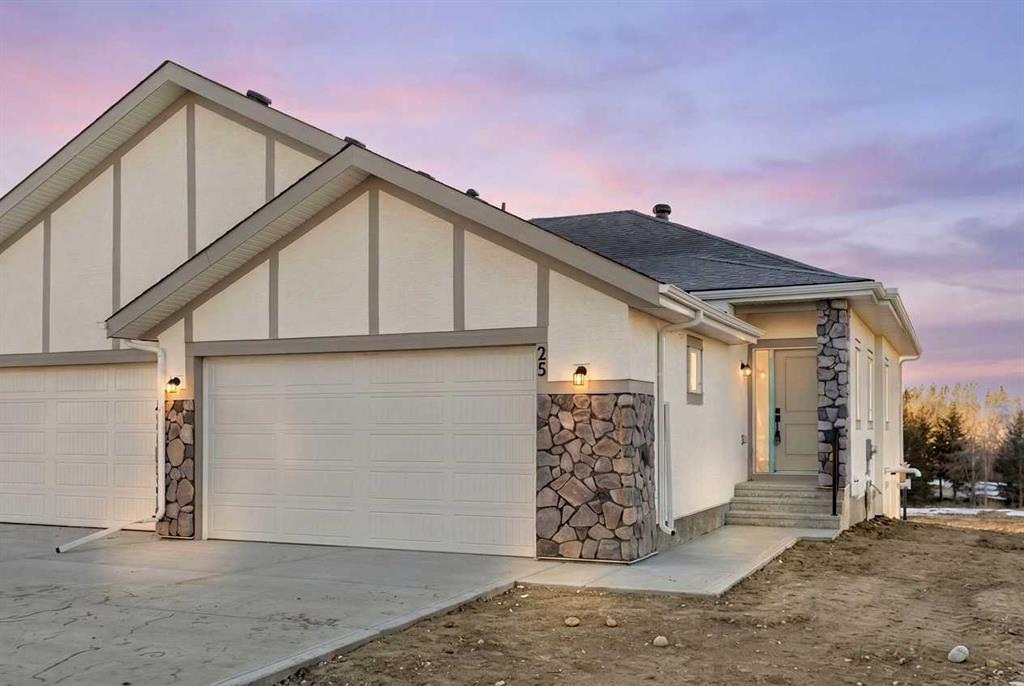
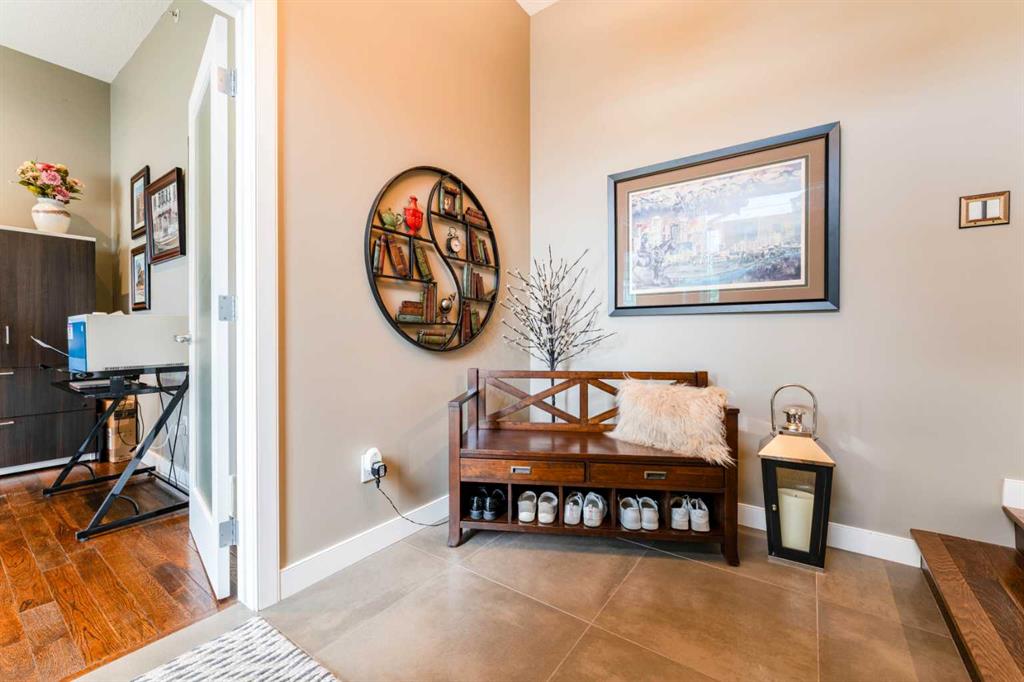
Live in the coveted golf course community of The Lakes of Muirfield. This beautifully upgraded bungalow offers 2,925 sq.ft. of developed living space, a heated double attached garage, and an incredible full width outdoor living area overlooking the 18th green with sweeping sunrise and sunset views.
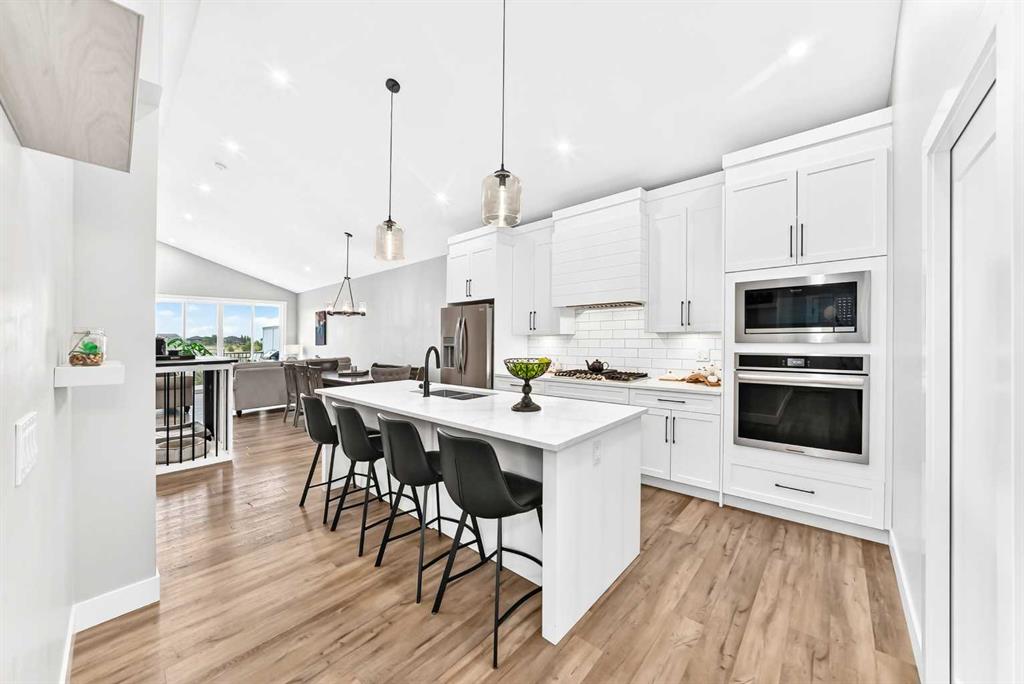
Step inside to a bright, open main floor wrapped in engineered hardwood, upgraded lighting, and Hunter Douglas remote control blinds. The chef’s kitchen is a standout, featuring an oversized granite island, hidden pull out drawers, built in wine rack, garbage/recycling center, pull out coffee bar, built in wine cooler, hot water tap, touch activated faucet, garburator, and a clever Vacuflow toe kick dustpan beneath the microwave drawer. Granite carries throughout the home for a seamless, elevated finish.
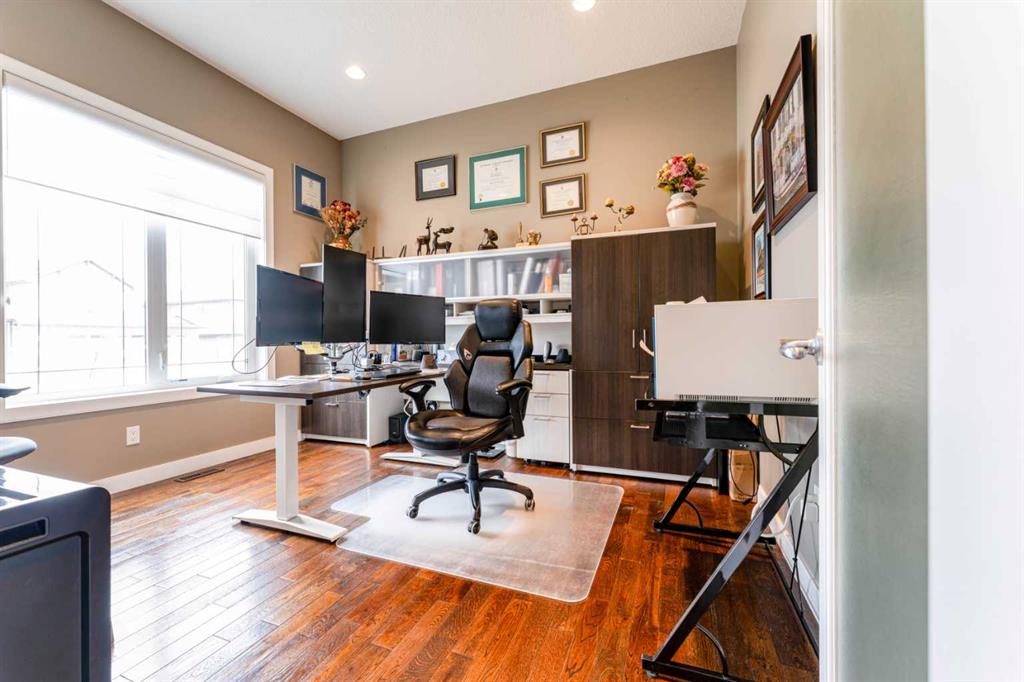
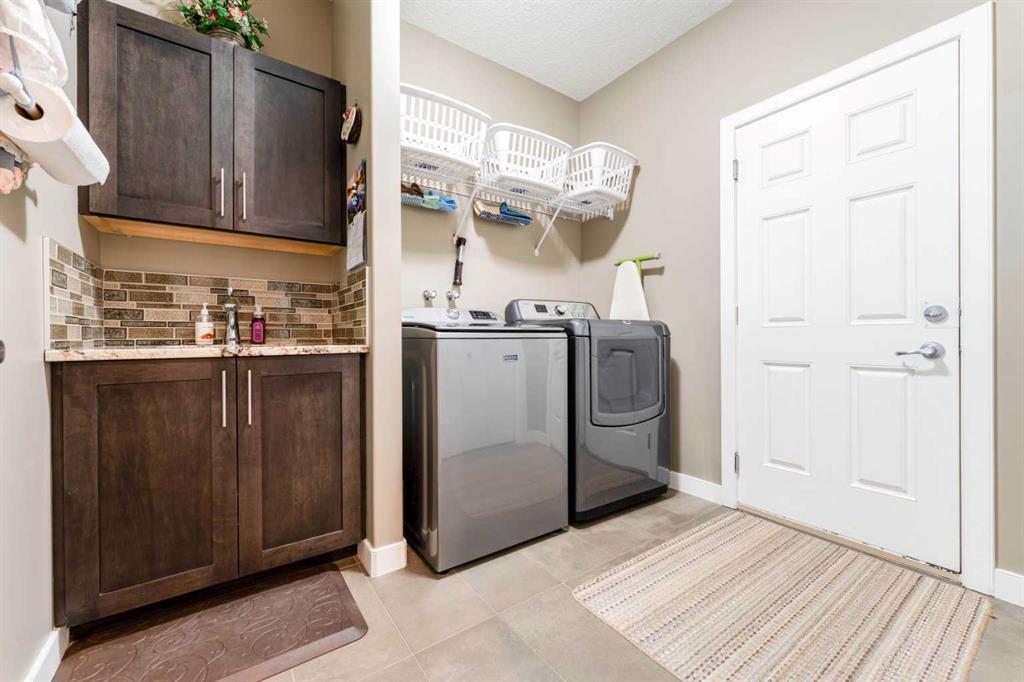
The dining area flows onto a massive two tier composite deck spanning the full width of the home—zero maintenance and designed for year round enjoyment with a natural gas line for your BBQ and lower deck fire table. The main floor also includes a spacious front den, laundry room, a tucked away 2 piece bath, and a cozy living room anchored by a gas fireplace.
The primary suite is a true retreat, offering direct access to the upper deck and an expansive spa inspired ensuite with heated floors and towel rack, a walk in tile and glass shower, soaker tub, huge granite countertop, and abundant cabinetry. The custom walk in closet with built in drawers completes the space.
The fully developed lower level is designed for entertaining, featuring a large recreation area with a second gas fireplace, a stunning wet bar with granite counters and a commercial ice maker, and two oversized bedrooms—one with its own ensuite, the other with a luxurious steam shower. Both lower level bathrooms include heated floors, tile and glass showers, and granite counters. A huge storage area, sensor activated lighting, and a flex room perfect for a gym round out the level.
Additional features include: • Air conditioning • Circulating hot water pump • High rise toilets in all bathrooms • Vacuflow on all levels including the garage • Underground sprinkler system with flower pot watering heads • Outdoor colour changing Ghouly Lights • New shingles, fascia, eaves, soffit (2025) • New garage door • Zero maintenance backyard
Settle into the calm of wide-open country skies, where quiet evenings, dancing northern lights, and endless stars are part of everyday life. All of it just 15 minutes from Strathmore, Langdon, and Chestermere, and only 20 minutes from Calgary’s edge. This property delivers a rare mix of comfort, space, and peaceful living within a vibrant golf community.
Property details
| Bedrooms | 3 |
| Bathrooms | 4.0 |
| Style | Bungalow |
| Heating | Forced Air,Natural Gas |
| Cooling | Central Air |
| Flooring | Carpet,Ceramic Tile,Hardwood |
| Levels | One |
| Basement | Full |
| Basement development | Finished |
| Interior features | Bookcases,Breakfast Bar,Built-in Features,Central Vacuum,Closet Organizers,Granite Counters,High Ceilings,Kitchen Island,No Animal Home,No Smoking Home,Open Floorplan,Pantry,Soaking Tub,Storage,Vaulted Ceiling(s),Walk-In Closet(s),Wet Bar |
| Appliances | Dishwasher,Garage Control(s),Gas Range,Microwave,Range Hood,Refrigerator,Washer/Dryer,Window Coverings,Wine Refrigerator |
| Inclusions | Commercial Ice Maker in Basement |
| Laundry | Main Level |
| Lot size | 6566.00 sqft |
| Frontage | 50.04 ft |
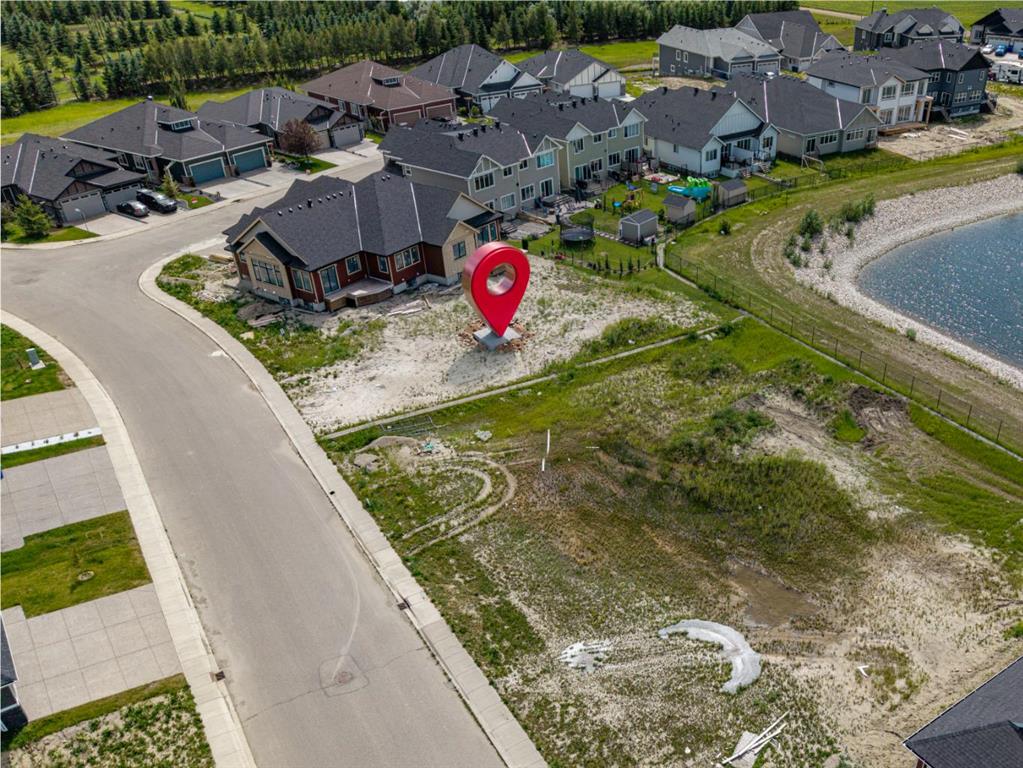
| Lot features | Back Yard,Backs on to Park/Green Space,Close to Clubhouse,Few Trees,Front Yard,Garden,Landscaped,Low Maintenance Landscape,No Neighbours Behind,On Golf Course,Rectangular Lot,Street Lighting,Underground Sprinklers |
| Exterior features | BBQ gas line,Lighting,Misting System |
| Fencing | Partial |
| Patio | Deck,Front Porch,See Remarks |
| Year built | 2012 |
| Construction materials | Stone,Stucco |
| Roof | Asphalt Shingle |
| Foundation | Poured Concrete |
| Parking features | Aggregate,Double Garage Attached,Garage Door Opener,Heated Garage,Insulated |
| Garage spaces | 2 |
| Parking total | 4 |
| Annual taxes | $3,381 |
| Tax year | 2025 |
| Possession | 30 Days / Neg |
| Zoning | DC-7 |
| Title | Fee Simple |
| Restrictions | Architectural Guidelines,Utility Right Of Way |
| Neighbourhood | Lakes of Muirfield |
| Community features | Clubhouse,Golf,Park,Playground,Pond,Sidewalks,Street Lights,Walking/Bike Paths |
| List AOR | Calgary |
Location
Sold comparables in Lakes of Muirfield
14 recent sales in Lakes of Muirfield
VOW members see sold prices, sold dates, and full comparable details. Free registration; takes 30 seconds.
Sign up to see sold dataAbout Lakes of Muirfield
AI-generated summaryA peaceful, upscale suburban enclave in southeast Calgary built around a golf course and decorative lakes, offering a quiet, resort-like atmosphere with a strong sense of community pride.
32 active listings with an average list price of $653,794
Homes are averaging 47 days on market, suggesting a measured pace of sales
Located in southeast Calgary near the Bow River and Fish Creek Provincial Park
Housing
Predominantly detached single-family homes ranging from estate properties to more modest two-storeys, many backing onto ponds, the Muirfield Golf Course, or green spaces.
Transit
Car-dependent community with limited direct transit options; residents typically commute by personal vehicle, with Stoney Trail and Deerfoot Trail providing regional access.
Amenities
Close to amenities in nearby Douglasdale and Quarry Park, including grocery stores, restaurants, and the Remington YMCA; the Muirfield Golf Course is a key local attraction.
Who lives here
Primarily established families, golf enthusiasts, and move-up buyers drawn to the serene setting, larger lots, and proximity to the Bow River pathway system.
This neighbourhood summary was generated by AI for general orientation only. Verify details with the City of Calgary and your REALTOR® before making decisions.