By the numbers
How this listing measures up
$/sqft
$769
vs Haysboro median
+95%
community avg $421K
Sqft per bedroom
267
Year built
1958
Annual taxes
$5,732
2025
Garage
2 spaces
$/sqft distribution
Where this listing sits in Haysboro
Of 41 active residential listings in Haysboro,
this property at $769/sqft
sits in the $750–800 range.
Other active listings
This listing's price range
This listing
About this property
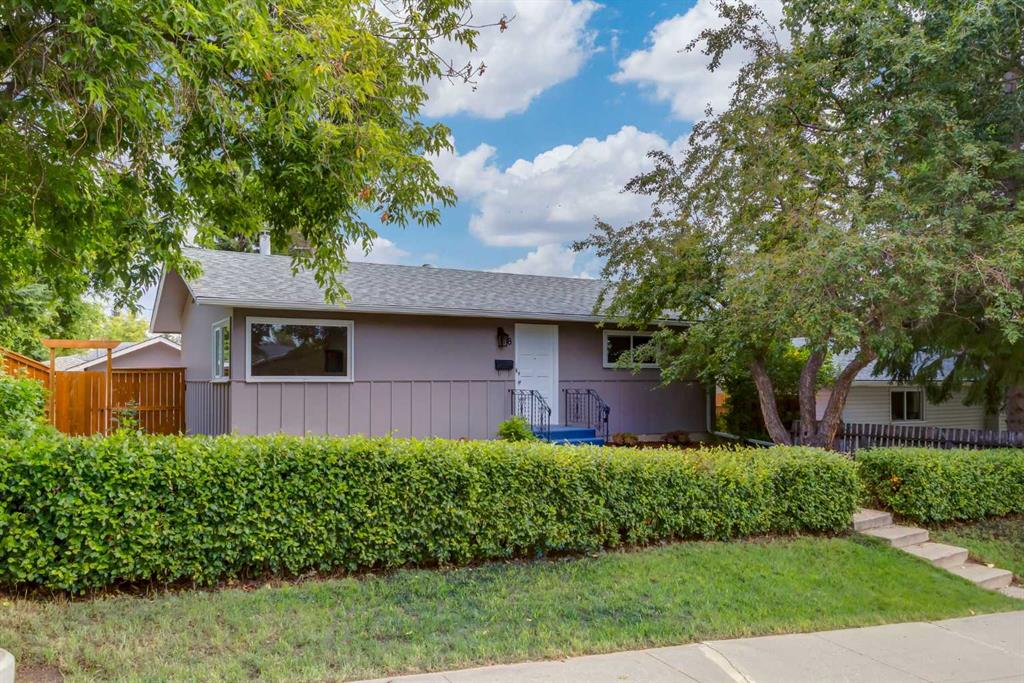
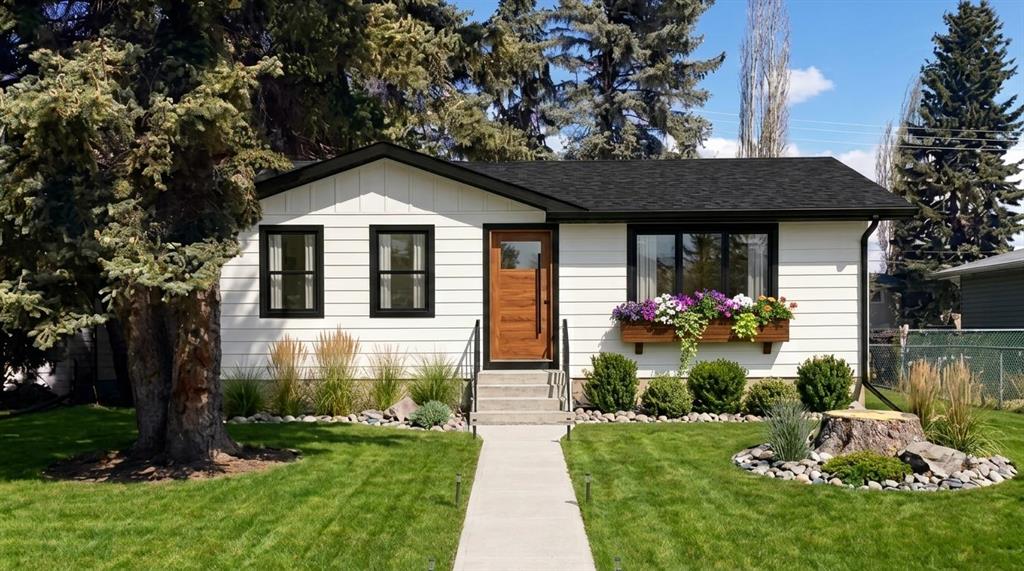
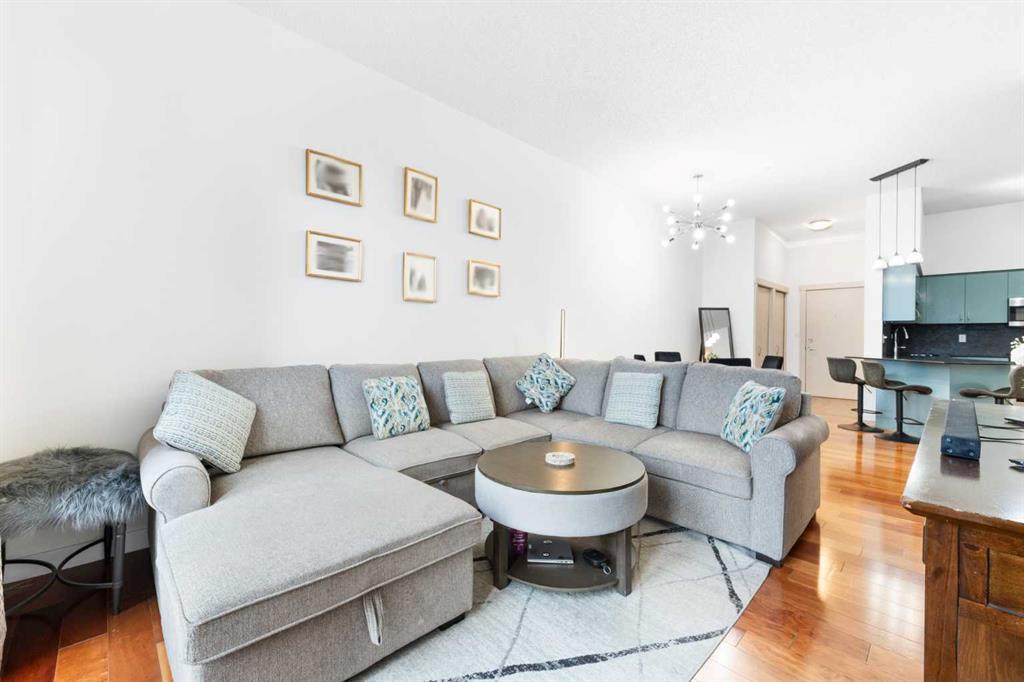
This fully reimagined designer Bungalow offers over 2000 sq ft of developed living space, featuring 4 bedrooms (2+2) and 3 full bathrooms, all situated on one of the largest west facing backyards in the highly desirable community of Haysboro. From the moment you step inside, you’re welcomed by a bright, open-concept design, highlighted by vaulted ceilings with stunning exposed solid cedar beams. Thoughtfully designed for both everyday living and entertaining, this home delivers style, comfort, and functionality throughout. The beautifully updated kitchen is the heart of the home, complete with a massive quartz island, stainless steel appliances and farmhouse sink, all complemented by the durable luxury vinyl plank flooring under foot. There is a stylish coffee/wine bar adjacent to the kitchen that adds extra storage and practicality. The open living area features a stunning gas fireplace, perfect for cozy evenings. Down the hall, the spacious primary suite offers a walk-in closet and a gorgeous 4-piece ensuite, creating a private retreat. There is also an additional bedroom and 4 piece bathroom to complete the main floor. The fully developed lower level is ideal for family or guests, featuring two additional bedrooms, a full bathroom, laundry room and new egress windows. Step outside to your exceptional backyard - a private, mature, tree-lined, oversized, fenced lot. Enjoy a gardener’s dream setup with a greenhouse, garden beds, vegetable and herb garden boxes, plus a dedicated dog run for added convenience. This home has been extensively upgraded for peace of mind and long-term value, including upgraded windows throughout, a new garage door, and major mechanical improvements such as high-efficiency furnace with humidifier (2020), high-efficiency hot water tank (2020), spray foam insulation for enhanced energy efficiency, fully upgraded electrical with new panel, all new plumbing (above and below ground), including backwater valve and sump pump. All new eavestroughs, fascia, and soffits (2020). A rare opportunity to own a beautiful home on a premium lot, in an established, family-friendly community. Conveniently located with close proximity to the LRT for quick and easy travel downtown. Walk or bike the paths around the Glenmore Reservoir and South Glenmore Park! Every major upgrade has been done - just move in and enjoy. Homes like this don’t last … book your showing today!
Property details
| Bedrooms | 4 |
| Bathrooms | 3.0 |
| Style | Bungalow |
| Heating | Forced Air |
| Cooling | None |
| Flooring | Carpet,Vinyl Plank |
| Levels | One |
| Basement | Full |
| Basement development | Finished |
| Interior features | Closet Organizers,Double Vanity,High Ceilings,Kitchen Island,No Smoking Home,Vaulted Ceiling(s) |
| Appliances | Dishwasher,Dryer,Garage Control(s),Microwave,Refrigerator,Stove(s),Washer,Window Coverings |
| Inclusions | N/A |
| Laundry | Lower Level |
| Lot size | 10890.00 sqft |
| Frontage | 47.48 ft |
| Lot features | Back Lane,Cul-De-Sac,Garden,Landscaped,No Neighbours Behind,Pie Shaped Lot |
| Exterior features | Dog Run,Fire Pit,Garden,Private Yard |
| Fencing | Fenced |
| Patio | None |
| Year built | 1958 |
| Construction materials | Stucco,Wood Frame,Wood Siding |
| Roof | Asphalt Shingle |
| Foundation | Poured Concrete |
| Parking features | Double Garage Detached,Off Street |
| Garage spaces | 2 |
| Parking total | 5 |
| Annual taxes | $5,732 |
| Tax year | 2025 |
| Possession | 90 Days / Neg |
| Zoning | R-CG |
| Title | Fee Simple |
| Restrictions | None Known |
| Neighbourhood | Haysboro |
| Community features | Park,Playground,Schools Nearby,Shopping Nearby |
| List AOR | Calgary |
Location
Sold comparables in Haysboro
56 recent sales in Haysboro
VOW members see sold prices, sold dates, and full comparable details. Free registration; takes 30 seconds.
Sign up to see sold dataAbout Haysboro
AI-generated summaryHaysboro is a quiet, well-established inner-south community with tree-lined streets and a strong sense of neighbourhood pride, offering a relaxed suburban feel close to the city core.
Established in the 1950s as one of Calgary's early post-war suburbs
Borders the scenic Glenmore Reservoir and its extensive trail network
Community association actively supports local events and green space maintenance
Housing
The area is dominated by original 1950s and 1960s bungalows, with a growing number of infill developments and renovated homes increasing density.
Transit
Haysboro is served by Calgary Transit bus routes and sits near Heritage LRT Station, making car-free commuting to downtown practical.
Amenities
Residents enjoy easy access to Glenmore Landing shopping centre, Heritage Park Historical Village, and the Glenmore Reservoir pathway system.
Who lives here
The community attracts a mix of long-time owners, young families, and professionals drawn by relative affordability and proximity to major employment corridors.
This neighbourhood summary was generated by AI for general orientation only. Verify details with the City of Calgary and your REALTOR® before making decisions.