


By the numbers
How this listing measures up
$/sqft
$267
Sqft per bedroom
608
Year built
1919
Annual taxes
$4,870
2025
Garage
2 spaces
About this property
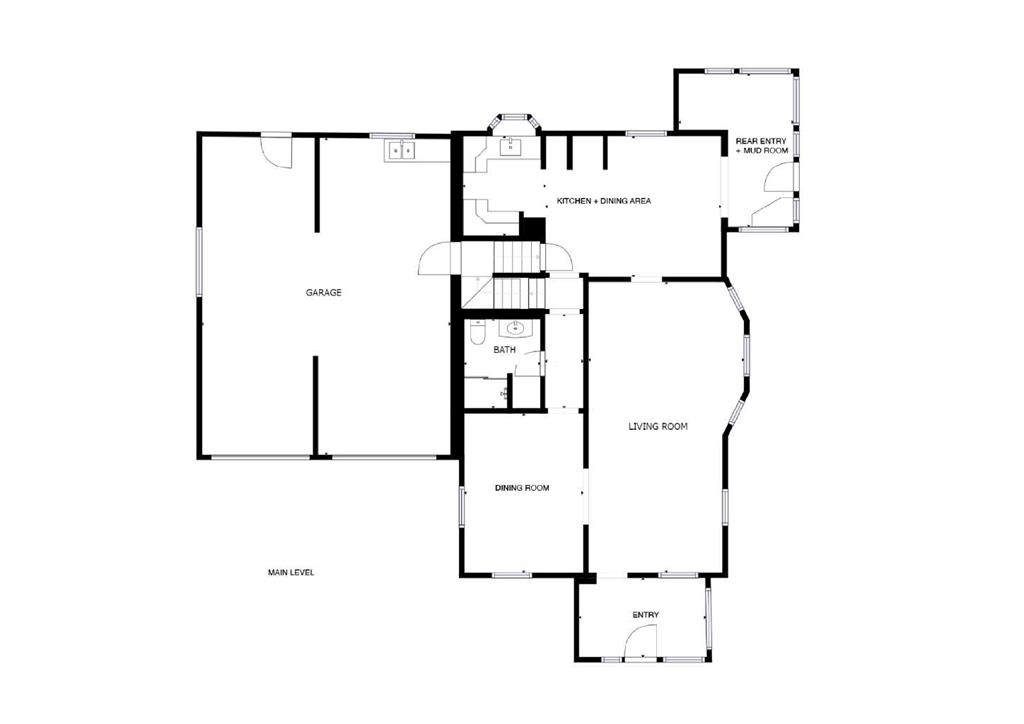
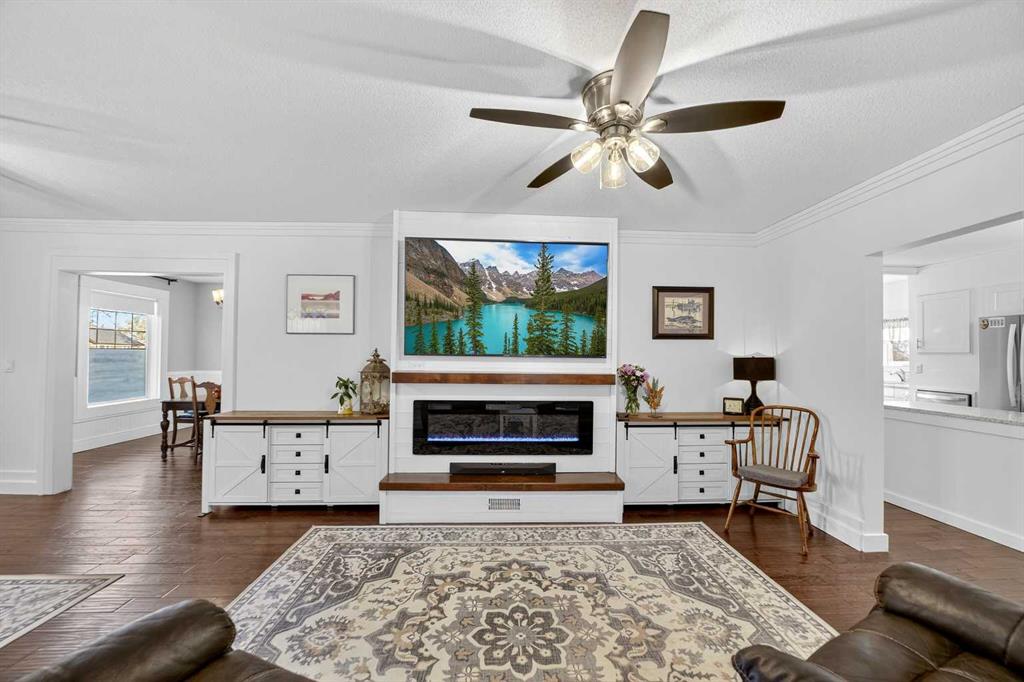
Exchange city grind for piece of mind in this beautifully renovated character home in the Historic Town of Didsbury perfectly blends timeless charm with modern luxury. Thoughtfully updated throughout, it retains the elegance of its original details while offering all the comfort and style today’s buyer expects. Step inside through the welcoming front entry with custom built-in coat hooks and bench. You’ll immediately be drawn to the expansive living and dining rooms, highlighted by stained glass windows, rich crown mouldings, and a warm, inviting atmosphere. The custom kitchen is a chef’s delight, featuring a massive island ideal for cooking, entertaining, or family gatherings. A large rear mudroom/sunroom and a designer powder room with hidden laundry complete the main level. Upstairs, the home divides into two distinct wings. The owner’s suite is a private retreat with a cozy sitting area, an impressive walk-in closet/dressing room, and a spa-inspired ensuite with double vanity, oversized shower, and heated floors. The second wing offers three spacious bedrooms and a stunning third bathroom, complete with double vanity, heated floors, and a charming clawfoot tub with handheld shower. Outside, enjoy a massive, treed yard offering privacy and space, along with a sunny south-facing deck—perfect for outdoor living. An oversized, heated double-attached garage adds convenience and functionality. This one-of-a-kind property combines historic character, thoughtful renovations, and modern amenities in a way that truly takes your breath away. Don’t miss your chance to own a piece of Didsbury history—book your showing today!
Property details
| Bedrooms | 4 |
| Bathrooms | 3.0 |
| Style | 1 and Half Storey |
| Heating | In Floor,Forced Air,Natural Gas |
| Cooling | None |
| Flooring | Carpet,Ceramic Tile,Laminate |
| Levels | One and One Half |
| Basement | Partial |
| Basement development | Unfinished |
| Interior features | Double Vanity,Kitchen Island,No Smoking Home,Quartz Counters |
| Appliances | See Remarks |
| Inclusions | fridge, gas stove, built in dishwasher, microwave hood fan, all blinds, 2 photos in front entry, 2 wooden shelf units in office, window box seat and cushion in master bedroom, 2 wardrobes in master bedroom dressing room, corner shelf unit in bath by master bedroom, 2 garage door openers ( no remotes ), gazebo with netting , 2 sheds |
| Laundry | Main Level |
| Lot size | 15534.00 sqft |
| Frontage | 89.34 ft |
| Lot features | Back Yard,City Lot,Corner Lot,Front Yard,Garden,Landscaped,Lawn,Level,Street Lighting |
| Exterior features | Fire Pit,Garden,Private Yard |
| Fencing | Fenced |
| Patio | Deck |
| Year built | 1919 |
| Construction materials | Mixed |
| Roof | Asphalt Shingle |
| Foundation | Poured Concrete |
| Parking features | 220 Volt Wiring,Additional Parking,Concrete Driveway,Double Garage Attached,Driveway,Front Drive,Garage Door Opener,Garage Faces Front,Heated Garage,Insulated,Oversized |
| Garage spaces | 2 |
| Parking total | 8 |
| Annual taxes | $4,870 |
| Tax year | 2025 |
| Possession | 90 Days / Neg |
| Zoning | R-2 |
| Title | Fee Simple |
| Restrictions | None Known |
| Community features | Golf,Park,Playground,Pool,Schools Nearby,Shopping Nearby,Sidewalks,Street Lights,Walking/Bike Paths |
| List AOR | Calgary |
Location
Sold comparables in this area
0 recent sales in this area
VOW members see sold prices, sold dates, and full comparable details. Free registration; takes 30 seconds.
Sign up to see sold dataBrowse Calgary homes by feature
Similar listings in this area

$330,000
310-327 9A Street NW
Listed by Town Residential — Roman Latypov, Liliya Tsay

$604,900
3085 Key Drive SW
Listed by eXp Realty — Aman Sandhu

$699,000
3569 Douglas Woods Heights SE
Listed by Real Estate Professionals Inc. — Karen Blair

$1,250,000
23 Woodgrove Crescent SW
Listed by Century 21 Bamber Realty LTD. — Deborah Clark