


By the numbers
How this listing measures up
$/sqft
$394
vs Legacy median
+4%
community avg $518K
Sqft per bedroom
457
Year built
2017
Annual taxes
$3,782
2025
Garage
2 spaces
$/sqft distribution
Where this listing sits in Legacy
Of 72 active residential listings in Legacy,
this property at $394/sqft
sits in the $350–400 range.
Other active listings
This listing's price range
This listing
About this property
NO CONDO FEES | MASSIVE CORNER LOT W/ DOUBLE DETACHED GARAGE | VERY WELL MAINTAINED | A/C | UPGRADED FURNACE AIR CLEANING SYSTEM | BUILT IN 2017 + MORE! This is your chance to own a property that closely resembles a detached home without the price tag! Based in the family friendly community of Legacy, this property's location is ideal, situated close to walking paths, parks, playgrounds, vast amenities at Legacy Village & with easy access to Stoney Trail. The property has been very well maintained & stands out with its fantastic curb appeal, oversized lot + purposeful upgrades that make it feel like home. Inside, you will find an assortment of natural light W/ extra windows, along with a functional & relaxing layout ready for you to enjoy. Notable interior features include: an open concept main floor with wall to wall sight lines, vinyl flooring, quartz countertops & 9 ft ceilings that help enhance the space throughout the main. The home also features an upgraded furnace air cleaning system for fresher indoor air, full climate control with A/C for the hot summer months & a developed basement space that can be used in a variety of ways, depending on your needs. Now lets talk about this amazing private backyard space! Take full advantage of the spring/summer & make outdoor living a priority. Whether you love hosting or just want a great space to relax with the family, this yard is sublime. There is even the opportunity to expand the yard further (if you wanted extra yard space) or you could utilize the extra space adjacent to the 18 x 22 double detached garage as a small RV storage spot. Come see & appreciate all this home has to offer in person before it’s too late!
Property details
| Bedrooms | 3 |
| Bathrooms | 3.0 |
| Style | 2 Storey |
| Heating | Forced Air |
| Cooling | Central Air |
| Flooring | Carpet,Tile,Vinyl |
| Levels | Two |
| Basement | Full |
| Basement development | Partially Finished |
| Interior features | Kitchen Island,No Animal Home,No Smoking Home,Open Floorplan,Pantry,Quartz Counters,Recessed Lighting,Storage |
| Appliances | Central Air Conditioner,Dishwasher,Electric Range,Garage Control(s),Microwave Hood Fan,Refrigerator,Washer/Dryer Stacked,Window Coverings |
| Inclusions | Couch in the Basement, Fire Table in the Backyard |
| Laundry | Upper Level |
| Lot size | 3390.00 sqft |
| Frontage | 29.5 ft |
| Lot features | Back Lane,Back Yard,Corner Lot,Landscaped,Private,Street Lighting |
| Exterior features | BBQ gas line,Private Yard |
| Fencing | Fenced |
| Patio | Deck |
| Year built | 2017 |
| Construction materials | Stone,Vinyl Siding |
| Roof | Asphalt Shingle |
| Foundation | Poured Concrete |
| Parking features | Double Garage Detached |
| Garage spaces | 2 |
| Parking total | 2 |
| Annual taxes | $3,782 |
| Tax year | 2025 |
| Possession | 90 Days / Neg,Negotiable |
| Zoning | R-2M |
| Title | Fee Simple |
| Restrictions | Easement Registered On Title,Restrictive Covenant |
| Neighbourhood | Legacy |
| Community features | Park,Playground,Schools Nearby,Shopping Nearby,Sidewalks,Street Lights,Walking/Bike Paths |
| List AOR | Calgary |
Location
Sold comparables in Legacy
125 recent sales in Legacy
VOW members see sold prices, sold dates, and full comparable details. Free registration; takes 30 seconds.
Sign up to see sold dataAbout Legacy
AI-generated summaryLegacy is a master-planned community in southeast Calgary with a polished, family-friendly feel built around an extensive pathway system and a central pond. Its newer streets have a clean, suburban energy with a strong sense of cohesion.
Planned for over 30,000 residents at full build-out
Features over 300 acres of protected environmental reserve
Home to All Saints High School (Catholic) within the community
The central pond and pathway network are key lifestyle draws
Housing
Housing stock is predominantly detached single-family homes, semi-detached, and townhomes built largely from the 2010s onward by a range of production builders.
Transit
Legacy is car-dependent with limited Calgary Transit bus service; most residents rely on personal vehicles, with Macleod Trail and Stoney Trail providing regional access.
Amenities
Residents enjoy a Sobeys-anchored commercial centre, local restaurants, and fitness options within the community, with South Trail Crossing shopping a short drive away.
Who lives here
The community attracts young families and first-time buyers drawn by newer construction, good school options, and a safe, quiet suburban environment.
This neighbourhood summary was generated by AI for general orientation only. Verify details with the City of Calgary and your REALTOR® before making decisions.
Browse Calgary homes by feature
Similar listings in Legacy
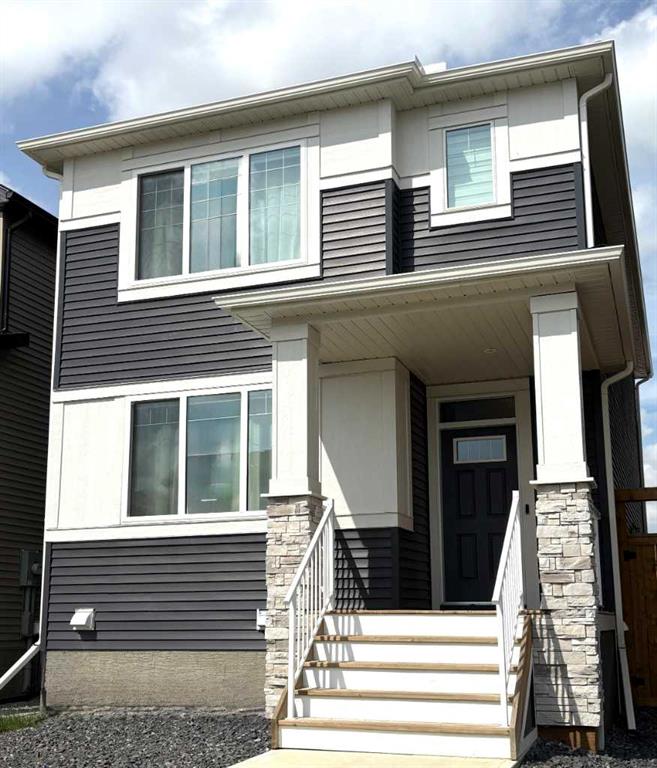
$584,900
45 Legacy Point Terrace SE
Listed by MaxWell Canyon Creek — Hal Pike

$514,900
92 Legacy Glen Street SE
Listed by Real Broker — Sunny Banipal, Sunny Banipal
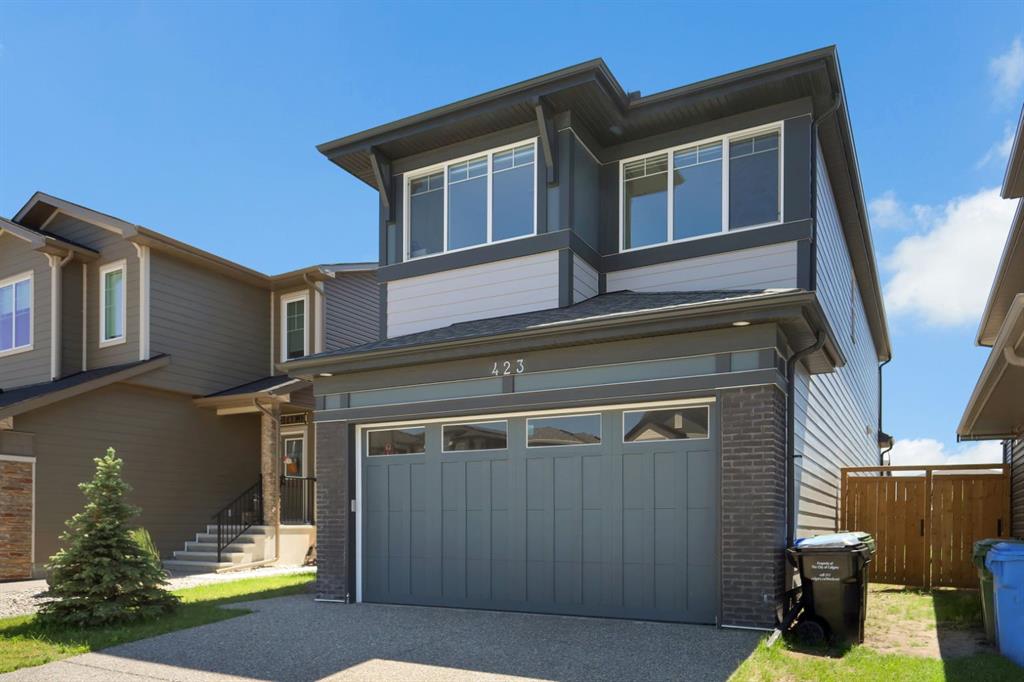
$810,000
423 Legacy Circle SE
Listed by eXp Realty — Bayo Adejumo

$294,900
8205-151 Legacy Main Street SE
Listed by Real Broker — Sandy Healy