



By the numbers
How this listing measures up
$/sqft
$293
Sqft per bedroom
290
Year built
1992
Annual taxes
$2,017
2025
Garage
2 spaces
About this property
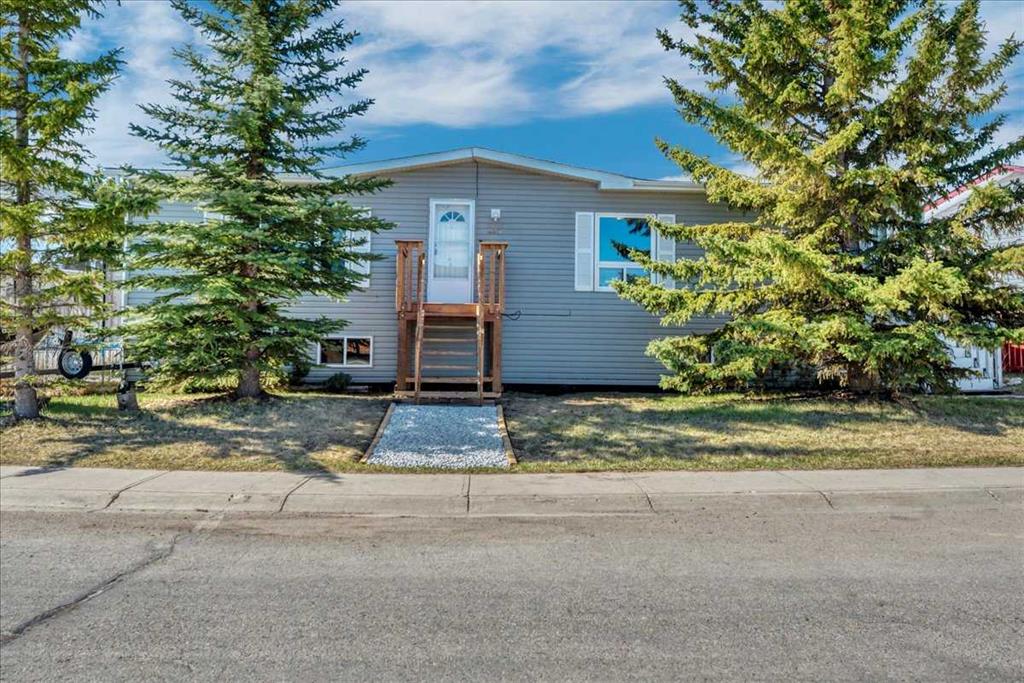
More space than most homes in Carseland at any price point. This 5-bedroom, fully developed home offers over 2,800 sq ft of living space on a generous pie-shaped lot with a heated double detached garage — room for the whole family, the toys, the workshop, and the backyard fire pit.
The main floor is bright and open, with skylights and oversized windows that fill the space with natural light. Three bedrooms on the main level including a primary suite with its own ensuite and jetted tub. The living room is genuinely oversized — there is space here that most homes in this price range simply don't have.
Downstairs is fully finished with two additional bedrooms, a massive games and family room, den space, and storage. It is the kind of basement teenagers disappear into and guests never want to leave.
Outside, the fully fenced yard has room for kids, pets, and everything that comes with small-town Alberta living. The heated garage at 25 x 27 is a serious workspace, not an afterthought.
Carseland is the kind of community people move to on purpose. Quiet streets, parks, playgrounds, the Bow River minutes away, Speargrass Golf Course down the road, and an easy commute to Strathmore or Calgary. Come and see how much home $429,900 buys you here.
Property details
| Bedrooms | 5 |
| Bathrooms | 3.0 |
| Style | Bi-Level |
| Heating | Forced Air,Natural Gas |
| Cooling | None |
| Flooring | Carpet,Tile,Vinyl Plank |
| Levels | One |
| Basement | Partial |
| Basement development | Finished |
| Interior features | Ceiling Fan(s),Closet Organizers,Jetted Tub,Laminate Counters,Skylight(s),Vinyl Windows |
| Appliances | Dishwasher,Electric Stove,Refrigerator,Washer/Dryer |
| Inclusions | Pool Table |
| Laundry | In Basement |
| Lot size | 6514.00 sqft |
| Frontage | 96.69 ft |
| Lot features | Back Lane,Back Yard,Front Yard,Pie Shaped Lot |
| Exterior features | Balcony |
| Fencing | Fenced |
| Patio | Balcony(s) |
| Year built | 1992 |
| Construction materials | Vinyl Siding,Wood Frame |
| Roof | Asphalt Shingle |
| Foundation | Wood |
| Parking features | Double Garage Detached,On Street |
| Garage spaces | 2 |
| Parking total | 4 |
| Annual taxes | $2,017 |
| Tax year | 2025 |
| Possession | 45 days / Neg,Negotiable |
| Zoning | HRG Hamlet |
| Title | Fee Simple |
| Restrictions | None Known |
| Community features | Park,Playground |
| List AOR | Calgary |
Location
Sold comparables in this area
0 recent sales in this area
VOW members see sold prices, sold dates, and full comparable details. Free registration; takes 30 seconds.
Sign up to see sold dataBrowse Calgary homes by feature
Similar listings in this area

$549,900
6012 33 Avenue NW
Listed by 2% Realty — Jenny Mayhew
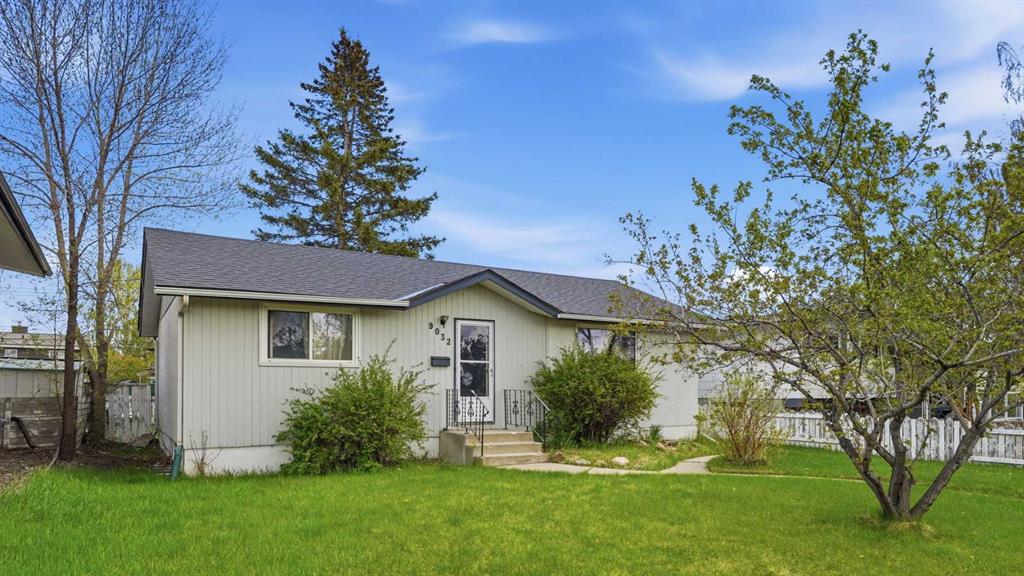
$555,000
9032 Fairmount Drive SE
Listed by CIR Realty — Melissa Juneau
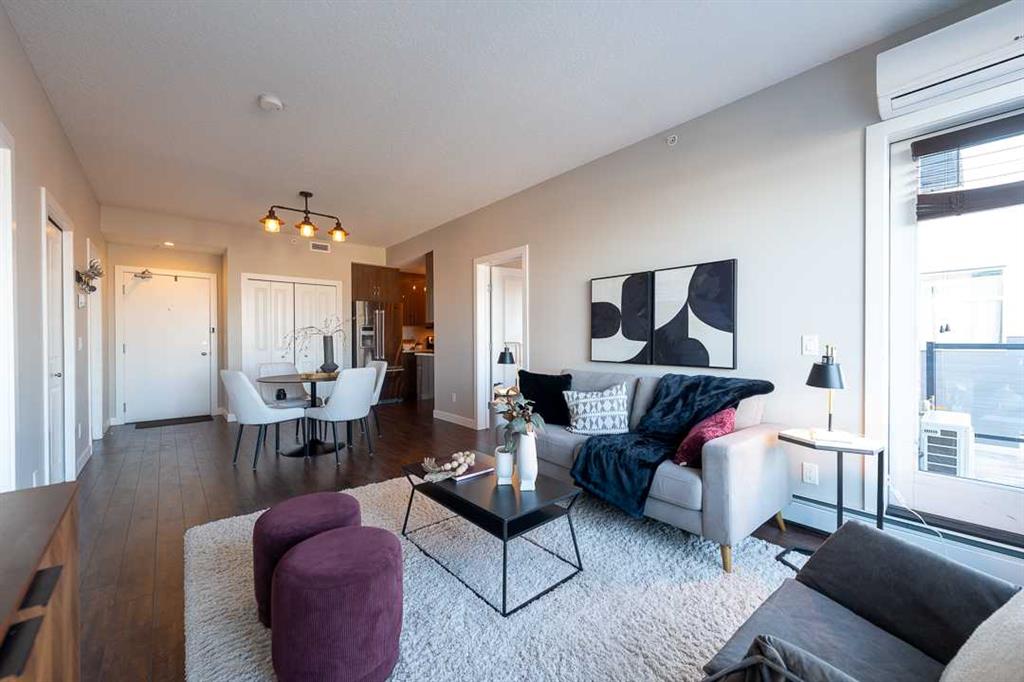
$339,900
403-607 17 Avenue NW
Listed by RE/MAX Complete Realty — Len T. Wong, Braeden Rigby

$999,850
1209 Coopers Drive SW
Listed by Century 21 Masters — Serghei Cicala