


By the numbers
How this listing measures up
$/sqft
$665
vs Haysboro median
+66%
community avg $421K
Sqft per bedroom
263
Year built
1958
Annual taxes
$4,338
2025
Garage
1 space
$/sqft distribution
Where this listing sits in Haysboro
Of 43 active residential listings in Haysboro,
this property at $665/sqft
sits in the $650–700 range.
Other active listings
This listing's price range
This listing
About this property
Located on a quiet street in the established community of Haysboro, this updated bungalow offers the perfect blend of charm, functionality, and move-in ready living. Step inside to discover beautifully refinished hardwood floors flowing throughout the main level and a warm, inviting living room anchored by a classic wood-burning fireplace. Most windows were replaced in 2018, bringing improved efficiency and natural light throughout the home.
The thoughtfully designed kitchen is both stylish and practical, featuring timeless white shaker cabinetry, white subway tile backsplash, Stainless Steel appliances and butcher block countertops. The sunny south-facing window above the sink overlooks the backyard’s stunning willow tree and is ideal for keeping an eye on kids or simply enjoying the view. A unique bonus prep area with a second sink adds incredible functionality, while the open-concept connection to the dining and living spaces makes entertaining effortless. The dining area easily accommodates a table for six and is highlighted by a farmhouse-inspired chandelier, while a sliding barn door reveals additional storage space.
The main floor offers three bedrooms, including a spacious primary retreat that comfortably fits a king-sized bed, along with an updated full bathroom featuring newer flooring and a modern black and glass light fixture.
Downstairs, the fully developed basement creates the ultimate hangout space with a cozy media room, ping pong area, wet bar, and full-sized fridge, perfect for movie nights, snacks, and entertaining. A fourth bedroom or office, a 3-piece bathroom, and a laundry/utility room complete the lower level. Major mechanical updates include a Lennox furnace (2019) and hot water tank (2015).
Outside, enjoy the beautifully treed, fully fenced south-facing backyard with mature landscaping, a massive deck for outdoor dining, and a natural gas BBQ hookup. A rear lane provides access to the single-car garage; there is ample space to add camper parking. This move-in ready home offers exceptional access to major roadways while remaining walkable to schools, the C-Train station, shops, restaurants, and everyday amenities.
This charming bungalow in the heart of a beautiful community is a place to truly call home. Filled with character, warmth, and timeless charm, this home offers everything your family needs to create lifelong memories for years to come. From cozy mornings in the kitchen to summer evenings in the backyard, every space invites connection, comfort, and togetherness. Whether you're starting a new chapter or planting roots for the future, this home is the perfect backdrop for family traditions, laughter, and unforgettable moments.
Property details
| Bedrooms | 4 |
| Bathrooms | 2.0 |
| Style | Bungalow |
| Heating | Forced Air |
| Cooling | None |
| Flooring | Carpet,Ceramic Tile,Hardwood,Linoleum |
| Levels | One |
| Basement | Full |
| Basement development | Finished |
| Interior features | Bar,Built-in Features,Chandelier,Closet Organizers,Tile Counters,Track Lighting,Vinyl Windows,Wood Counters |
| Appliances | Built-In Refrigerator,Dishwasher,Dryer,Electric Stove,Microwave Hood Fan,Refrigerator,Washer |
| Inclusions | Furniture is negotiable |
| Laundry | In Basement |
| Lot size | 5500.00 sqft |
| Frontage | 55.02 ft |
| Lot features | Back Lane,Back Yard,Front Yard,Rectangular Lot,Street Lighting,Treed |
| Exterior features | BBQ gas line |
| Fencing | Fenced |
| Patio | Deck |
| Year built | 1958 |
| Construction materials | Metal Siding ,Wood Frame |
| Roof | Asphalt Shingle |
| Foundation | Poured Concrete |
| Parking features | Single Garage Detached |
| Garage spaces | 1 |
| Parking total | 1 |
| Annual taxes | $4,338 |
| Tax year | 2025 |
| Possession | Negotiable |
| Zoning | H-GO |
| Title | Fee Simple |
| Restrictions | None Known |
| Neighbourhood | Haysboro |
| Community features | Park,Playground,Schools Nearby,Shopping Nearby,Sidewalks,Street Lights,Tennis Court(s),Walking/Bike Paths |
| List AOR | Calgary |
Location
Sold comparables in Haysboro
56 recent sales in Haysboro
VOW members see sold prices, sold dates, and full comparable details. Free registration; takes 30 seconds.
Sign up to see sold dataAbout Haysboro
AI-generated summaryHaysboro is a quiet, well-established inner-south community with tree-lined streets and a strong sense of neighbourhood pride, offering a relaxed suburban feel close to the city core.
Established in the 1950s as one of Calgary's early post-war suburbs
Borders the scenic Glenmore Reservoir and its extensive trail network
Community association actively supports local events and green space maintenance
Housing
The area is dominated by original 1950s and 1960s bungalows, with a growing number of infill developments and renovated homes increasing density.
Transit
Haysboro is served by Calgary Transit bus routes and sits near Heritage LRT Station, making car-free commuting to downtown practical.
Amenities
Residents enjoy easy access to Glenmore Landing shopping centre, Heritage Park Historical Village, and the Glenmore Reservoir pathway system.
Who lives here
The community attracts a mix of long-time owners, young families, and professionals drawn by relative affordability and proximity to major employment corridors.
This neighbourhood summary was generated by AI for general orientation only. Verify details with the City of Calgary and your REALTOR® before making decisions.
Browse Calgary homes by feature
Similar listings in Haysboro

$565,000
321 Haddon Road
Listed by Real Broker — Warren Wong
$249,900
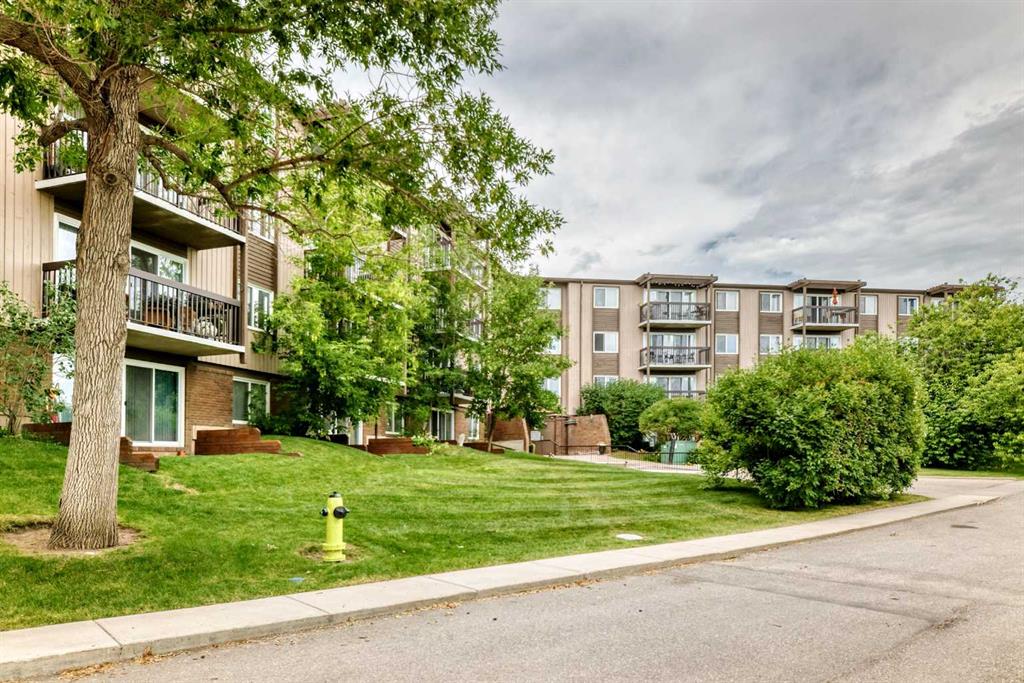
503-8948 Elbow Drive SW
Listed by eXp Realty — Ambriel Leclair

$185,000
135-820 89 Avenue SW
Listed by eXp Realty — Justin Havre, Heather Nickel
$537,900
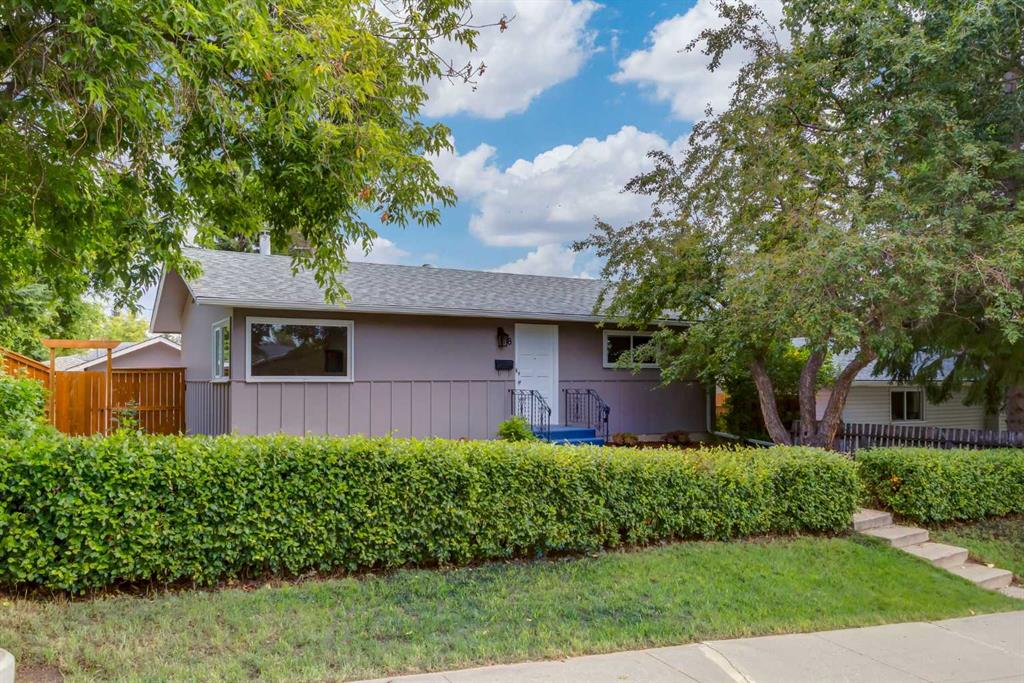
8 Hazelwood Crescent SW
Listed by RE/MAX First — Shirley Mikolajow, Jeff Mikolajow