
By the numbers
How this listing measures up
$/sqft
$930
Sqft per bedroom
301
Year built
1973
Annual taxes
$5,420
2025
Garage
7 spaces
About this property
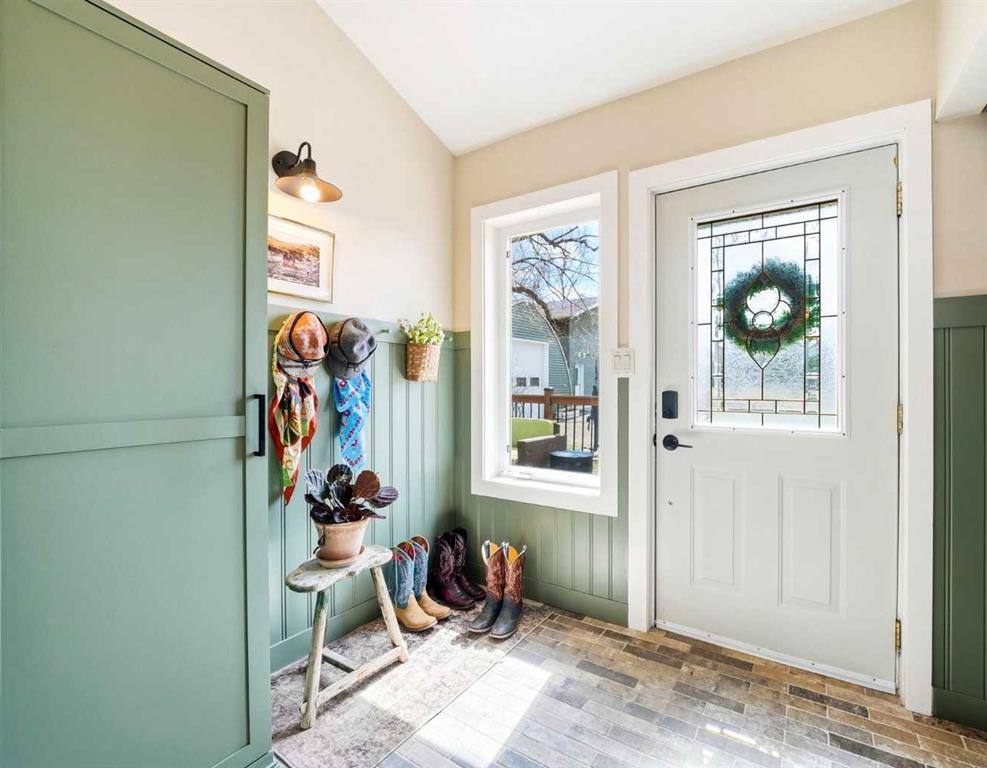
Welcome to “Ten Acre Ranch” — where acreage living feels effortless. Set on 9.98 usable acres just minutes from Okotoks, this is the kind of property buyers wait years for: private, functional, beautifully maintained, and built for real life.
Tucked into a mature, sheltered yard with few visible neighbors, the setting feels quiet and established from the moment you pull in. Yet you’re still only 10 minutes to Okotoks Costco, 15 minutes to South Health Campus, and close to several top-rated schools with bus service right to the driveway.
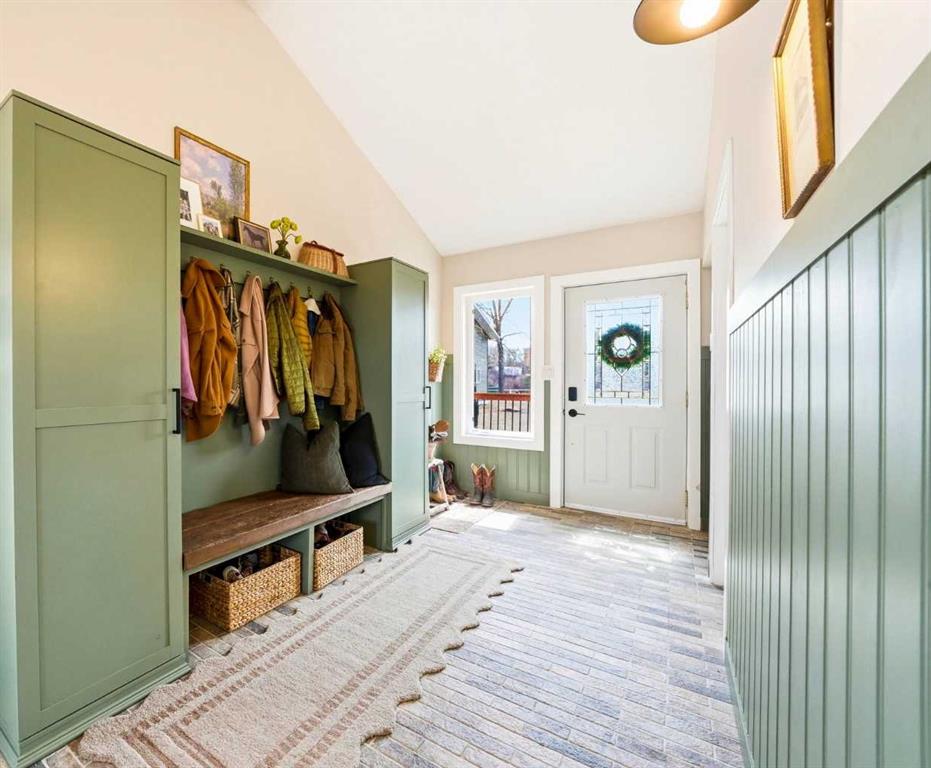
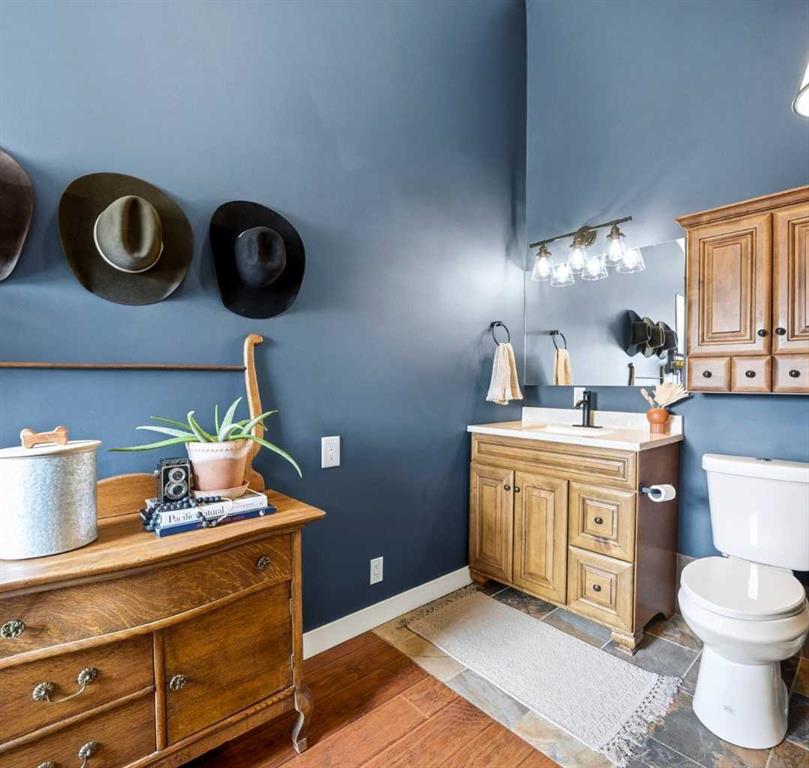
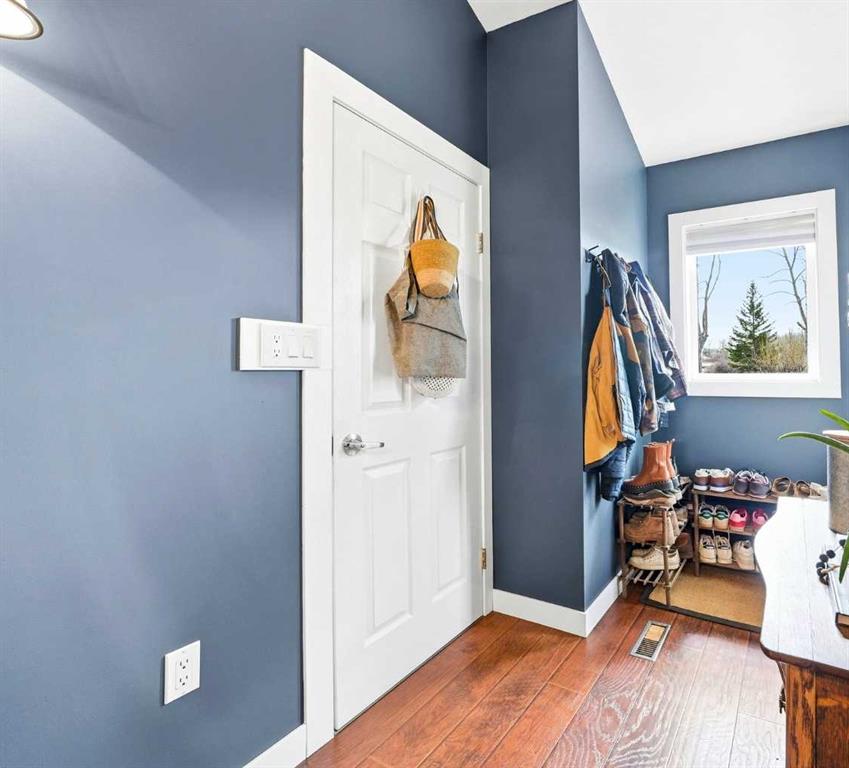
The renovated farmhouse offers over 2,850 sq ft of warm, comfortable living space with 5 bedrooms plus a flexible basement office that brings the total to 6 if needed. The heart of the home is the kitchen and dining area overlooking the outdoor arena — where coffee in the morning comes with horses out the window and kids riding close to home. Evenings are made for the expansive deck, hot tub, and campfires under big Alberta skies.
The infrastructure is what truly separates this property. A heated quonset/garage includes a workshop, dog run, and direct backyard access for equipment, trailers, toys, or trucks. The adjacent shop features a finished office with plumbing already in place, making it ideal for a home business or guest quarters.
Horse owners will appreciate the thoughtful setup: 4-stall barn with tie area, six paddocks, premium pipe fencing, chicken coop & tractor and a private sand riding arena. Functional, clean, and turnkey.
With recent upgrades including a new furnace, hot water tank, and appliances, Ten Acre Ranch delivers the rare combination of country freedom and everyday convenience — acreage living done right.
Property details
| Bedrooms | 5 |
| Bathrooms | 3.0 |
| Style | Acreage with Residence,Bungalow |
| Heating | Baseboard,Central,Forced Air,Natural Gas |
| Cooling | None |
| Flooring | Carpet,Ceramic Tile,Hardwood |
| Levels | One |
| Basement | Full |
| Basement development | Finished |
| Interior features | Ceiling Fan(s),Granite Counters,High Ceilings,Kitchen Island,Open Floorplan,Vaulted Ceiling(s) |
| Appliances | Dishwasher,Dryer,Electric Stove,Refrigerator,Washer,Window Coverings |
| Inclusions | Chicken coop, chicken tractor, raised garden beds, greenhouse, John Deere mower |
| Laundry | In Basement |
| Lot size | 432550.00 sqft |
| Lot features | Garden,See Remarks |
| Exterior features | Fire Pit,Garden,Private Yard |
| Fencing | None |
| Patio | Deck,Other |
| Acreage | 1 |
| Year built | 1973 |
| Construction materials | Stucco,Wood Frame |
| Roof | Asphalt Shingle |
| Foundation | Poured Concrete |
| Parking features | Quad or More Detached |
| Garage spaces | 7 |
| Parking total | 12 |
| Annual taxes | $5,420 |
| Tax year | 2025 |
| Possession | Negotiable |
| Zoning | CR |
| Title | Fee Simple |
| Restrictions | None Known |
| Community features | None |
| List AOR | Calgary |
Location
Sold comparables in this area
0 recent sales in this area
VOW members see sold prices, sold dates, and full comparable details. Free registration; takes 30 seconds.
Sign up to see sold dataBrowse Calgary homes by feature
Similar listings in this area

$1,325,000
2231 26 Street SW
Listed by CIR Realty — Chris Adam, Devon Laanstra

$634,990
2092 Reunion Boulevard NW
Listed by Grand Realty — Chi Kong Chan

$648,880
1111 Berkley Drive NW
Listed by Top Producer Realty and Property Management — Janis Li

$625,000
92 San Diego Green NE
Listed by RE/MAX Realty Professionals — Richard Chau