By the numbers
How this listing measures up
$/sqft
$1,465
vs Silvertip median
+12%
community avg $3359K
Sqft per bedroom
644
Year built
2026
Garage
2 spaces
About this property
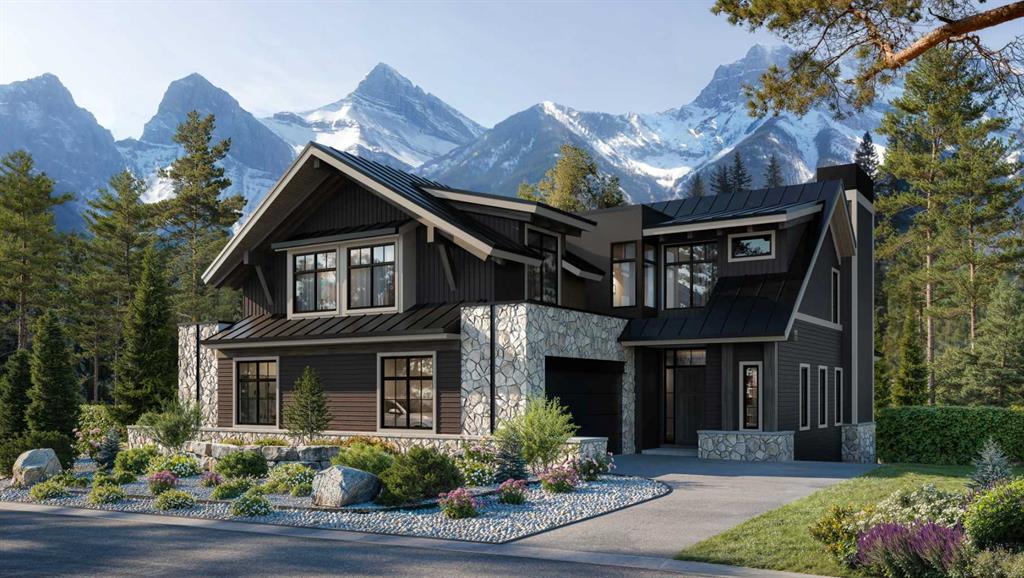
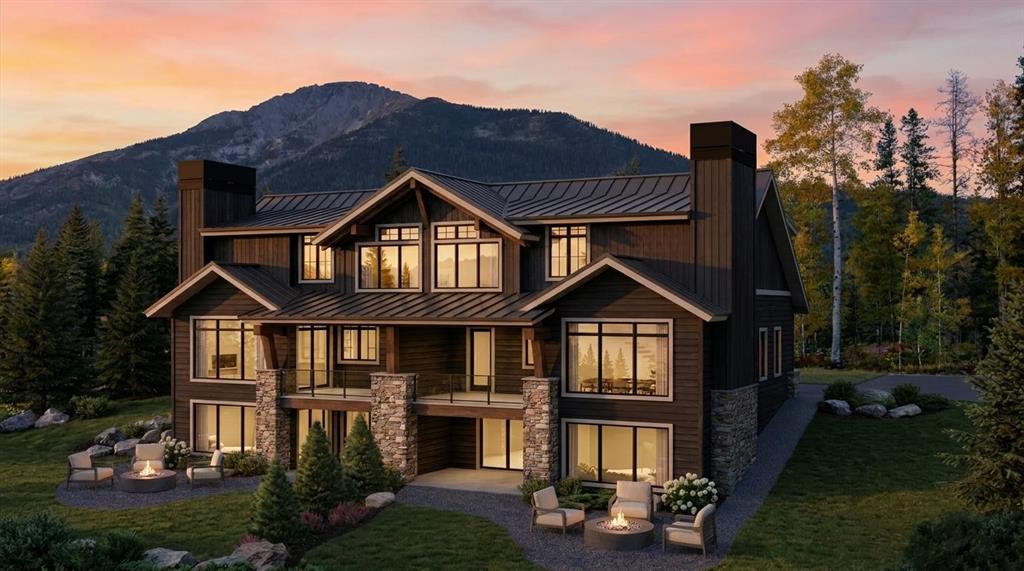
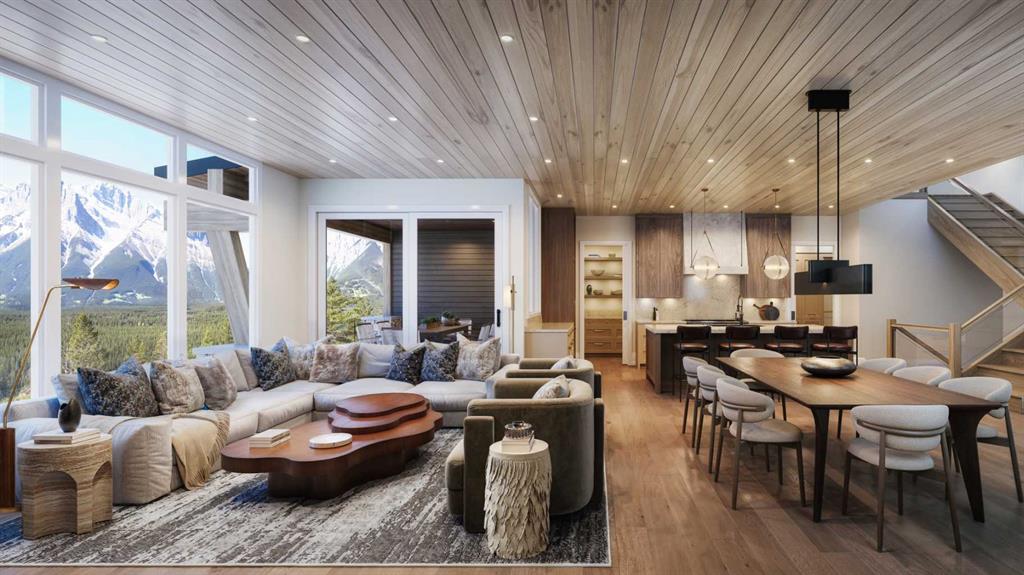
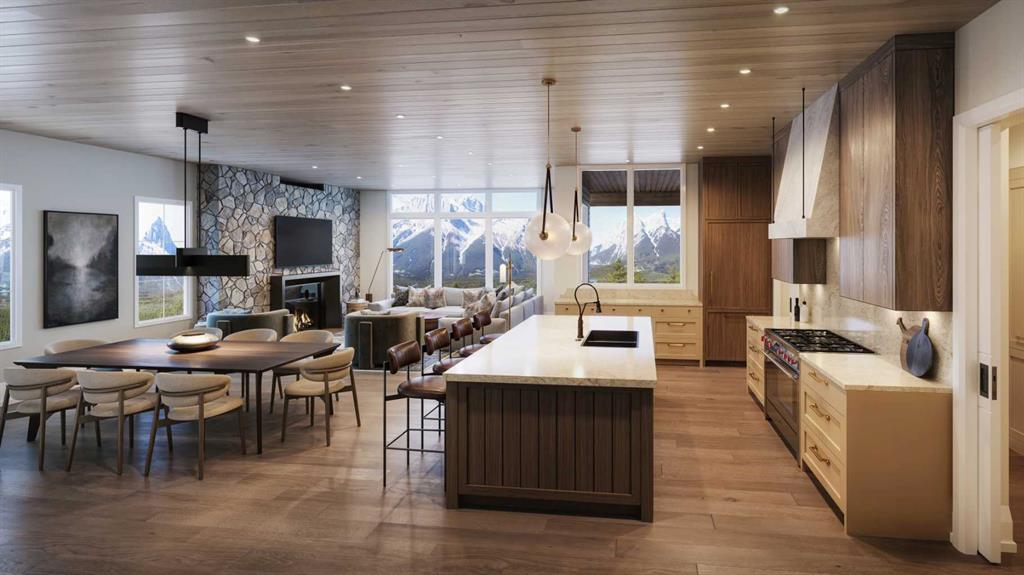
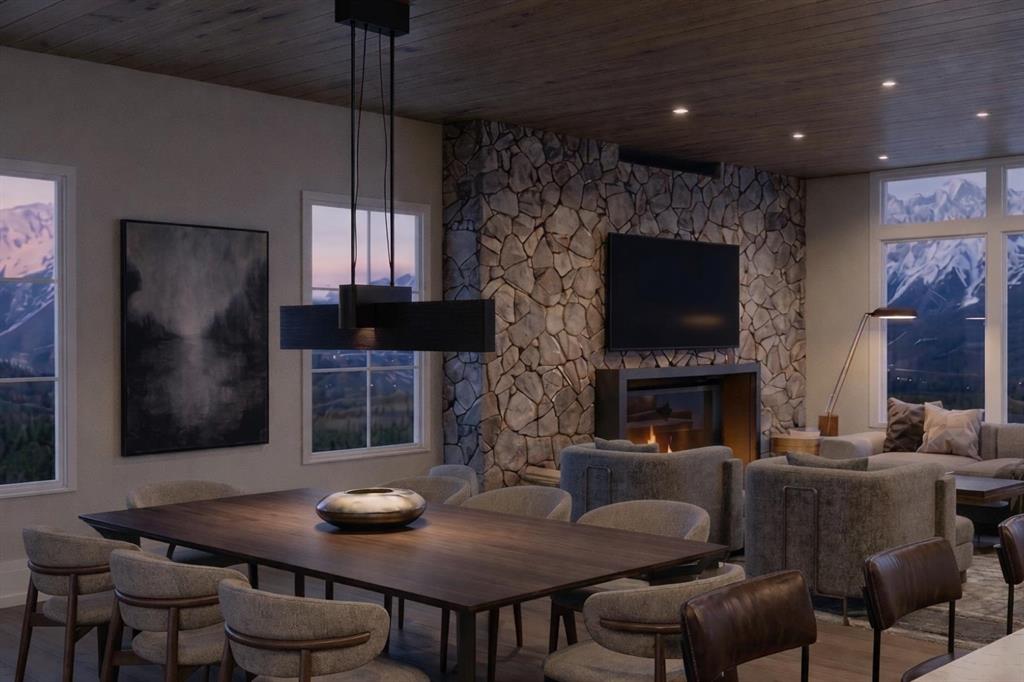
Situated on the sunny side of the valley and overlooking the 14th hole of the world-renowned Silvertip Golf Course, this is a rare opportunity to own a luxury walkout villa in the prestigious Silvertip Resort—one of Canmore’s most exclusive and scenic communities. Lot 29 features the Peaks GROTTO design, a two-storey walkout villa offering just under 4,000 sq. ft. of elevated living space and breathtaking views of Mount Rundle, Lady Macdonald, and Grotto Mountain. Each villa is custom built by Rockwood Custom Homes, one of Western Canada’s most prestigious and award-winning luxury builders. Renowned for meticulous craftsmanship, timeless design, and attention to detail, Rockwood works closely with each client to personalize interior spaces to reflect individual design style and vision, delivering excellence in every corner of the home. This best-in-class luxury villa includes a top-tier Sub-Zero, Miele, or Wolf appliance package; high-end plumbing fixtures by Toto, Grohe, and Brizo; engineered hardwood flooring; bespoke railings; custom-designed millwork; full-height cabinetry; natural stone finishes; exposed timber architectural elements; and a striking sculptural concrete and stone fireplace surround that anchors the living space. Designed to meet the standards of Rockwood’s full custom builds, premium specifications continue throughout, including precision craftsmanship, solid wood baseboards and casing, hydronic in-floor heating in the basement and garage, and a geothermal water-to-air heat pump with electric backup providing both heating and cooling. A fully integrated automation and security system includes motion sensors, glass break detectors, whole-home audio, Lutron lighting control, and solar panel rough-in—ensuring comfort, efficiency, and peace of mind. Exterior architecture is equally refined, featuring natural stone and Douglas Fir timber accents, triple-glazed aluminum-clad wood windows, and durable, fire-resistant, low-maintenance metal roofing. Floating pedestal tile systems on the rear covered deck, custom powder-coated or frameless glass railings, and professionally designed landscaping complete the seamless integration of the home into its breathtaking mountain setting. Pricing starts from $3.595M + GST, including the lot, full professional landscaping, and a fully custom, interior-designed home. Buyers will work closely with Rockwood’s integrated architecture and design team to personalize the floor plan, finishes, and fixtures—ensuring each residence is a true reflection of its owner. Construction timelines are approximately 16–18 months, with several villas already underway. With tourist home zoning in place, these villas are among the last remaining walkout properties in the development permitting short-term rentals. Experience the Sunny Side!!
Property details
| Bedrooms | 4 |
| Bathrooms | 5.0 |
| Style | 2 Storey,Attached-Side by Side |
| Heating | In Floor,Forced Air,Geothermal |
| Cooling | Central Air |
| Flooring | Hardwood,See Remarks,Tile,Vinyl Plank |
| Levels | Two |
| Basement | Full |
| Basement development | Finished |
| Interior features | Bar,Bathroom Rough-in,Bookcases,Built-in Features,Chandelier,Closet Organizers,Double Vanity,High Ceilings,Kitchen Island,Natural Woodwork,Open Floorplan,Pantry,Quartz Counters,Recessed Lighting,See Remarks,Smart Home,Soaking Tub,Storage,Vaulted Ceiling(s),Walk-In Closet(s),Wired for Data,Wired for Sound |
| Appliances | Bar Fridge,Built-In Gas Range,Built-In Refrigerator,Dishwasher,See Remarks,Washer/Dryer |
| Inclusions | NA |
| Laundry | Laundry Room,Upper Level |
| Lot size | 8046.00 sqft |
| Frontage | 47.3 ft |
| Lot features | Fruit Trees/Shrub(s),Landscaped,Low Maintenance Landscape,Native Plants,On Golf Course,See Remarks |
| Exterior features | Balcony,Lighting,Private Entrance |
| Fencing | None |
| Patio | Deck,Enclosed |
| Year built | 2026 |
| New construction | 1 |
| Construction materials | Cement Fiber Board,Mixed,See Remarks,Stone,Wood Frame |
| Roof | Metal |
| Foundation | Poured Concrete |
| Parking features | Double Garage Attached,Driveway,Heated Garage,Oversized |
| Garage spaces | 2 |
| Parking total | 2 |
| Tax year | 2025 |
| Possession | Negotiable |
| Zoning | Tourist Zone |
| Title | Fee Simple |
| Restrictions | None Known |
| Neighbourhood | Silvertip |
| Community features | Clubhouse,Golf,Park,Playground,Shopping Nearby,Sidewalks,Street Lights,Walking/Bike Paths |
| List AOR | Calgary |
Location
Sold comparables in Silvertip
14 recent sales in Silvertip
VOW members see sold prices, sold dates, and full comparable details. Free registration; takes 30 seconds.
Sign up to see sold dataAbout Silvertip
AI-generated summaryAn exclusive, gated mountain-view enclave perched on the escarpment in southeast Calgary, offering dramatic Bow River valley vistas and a serene, private atmosphere far removed from the urban bustle.
One of Calgary's most exclusive and private residential communities, featuring a gated entrance.
With an average list price over $3.39 million, Silvertip ranks among Calgary's highest-priced neighbourhoods.
Only 6 active listings and an average of 54 days on market reflect a slow-moving, ultra-luxury segment.
Housing
Predominantly large, custom-built luxury estate homes on generous lots, many featuring high-end finishes, expansive decks, and panoramic views of the river valley and city skyline.
Transit
Transit options are very limited given the community's secluded location; residents are almost entirely car-dependent, with easy access to Deerfoot Trail for commuting.
Amenities
Residents enjoy proximity to Fish Creek Provincial Park and the Bow River pathway system, with everyday shopping and dining found in nearby McKenzie Towne and Seton.
Who lives here
Primarily affluent professionals, executives, and empty-nesters seeking privacy, prestige, and spectacular natural surroundings within Calgary city limits.
This neighbourhood summary was generated by AI for general orientation only. Verify details with the City of Calgary and your REALTOR® before making decisions.
Browse Calgary homes by feature
Similar listings in Silvertip

$629,000
111-300 Palliser
Listed by RE/MAX Alpine Realty — Raymond Horyn
$2,750,000
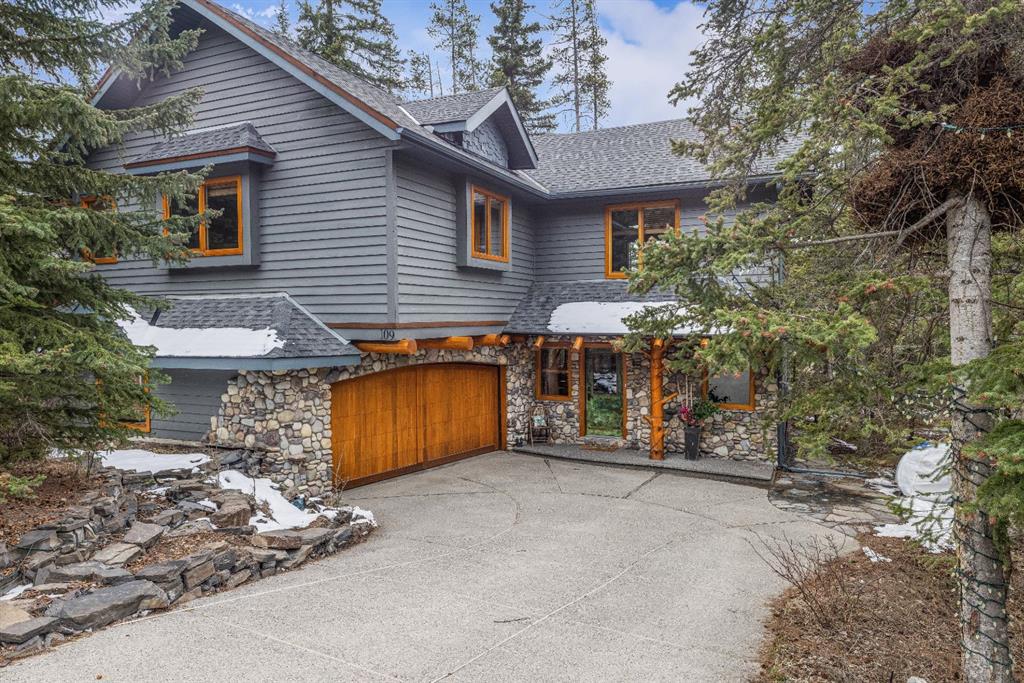
109 Silvertip Ridge
Listed by RE/MAX Alpine Realty — Kyle Pressman, Richard Greaves

$1,748,900
4-149 Stone Creek Road
Listed by MaxWell Capital Realty — Colby Genoway, Devin Stephens

$1,774,900
18 Juniper Ridge
Listed by RE/MAX Alpine Realty — Jessica Stoner, Amy Young