
By the numbers
How this listing measures up
$/sqft
$664
vs Collingwood median
+110%
community avg $1048K
Sqft per bedroom
828
Year built
2019
Annual taxes
$12,360
2025
Garage
3 spaces
About this property
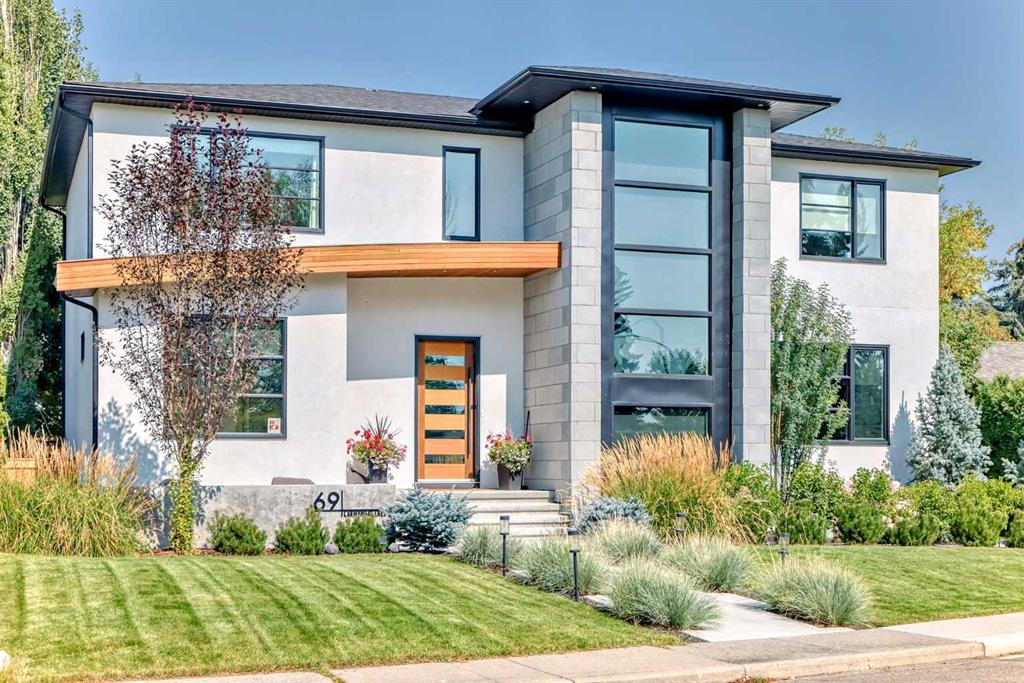
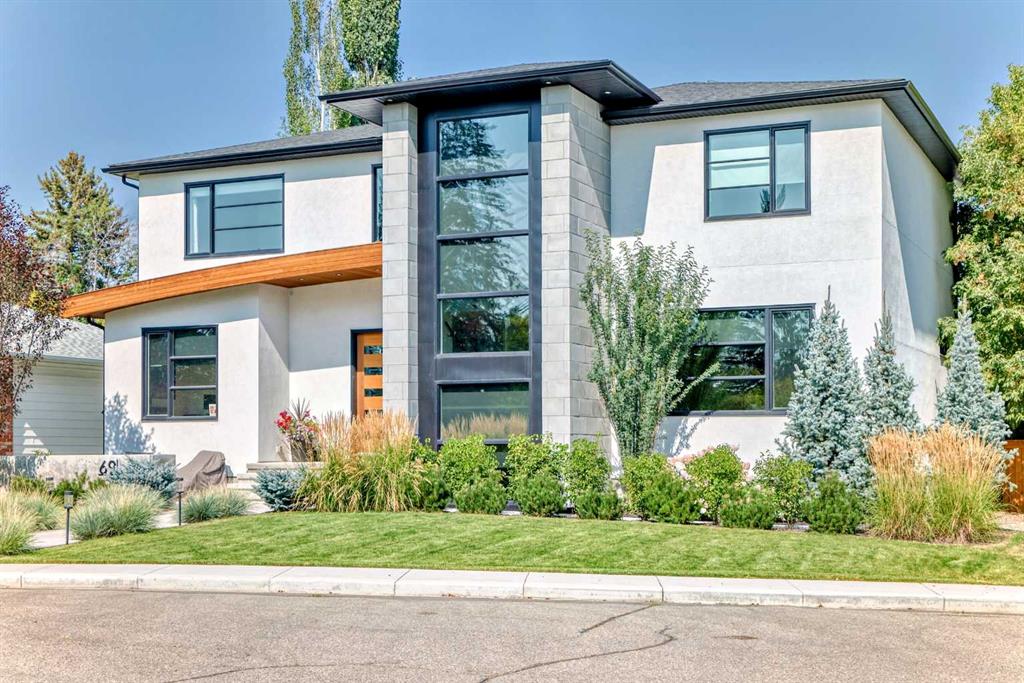
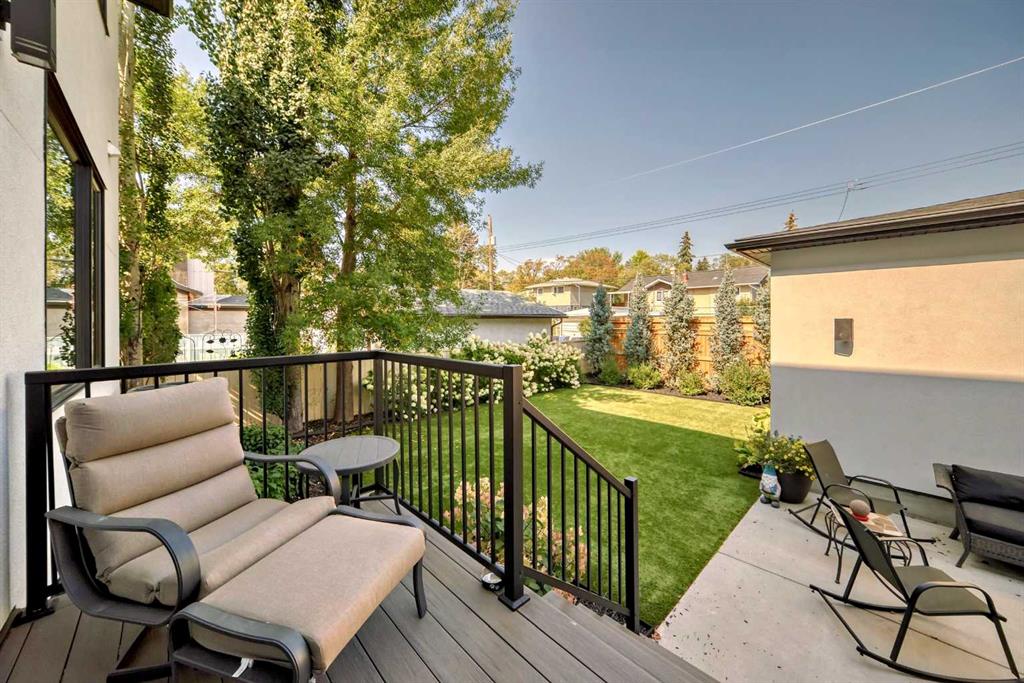
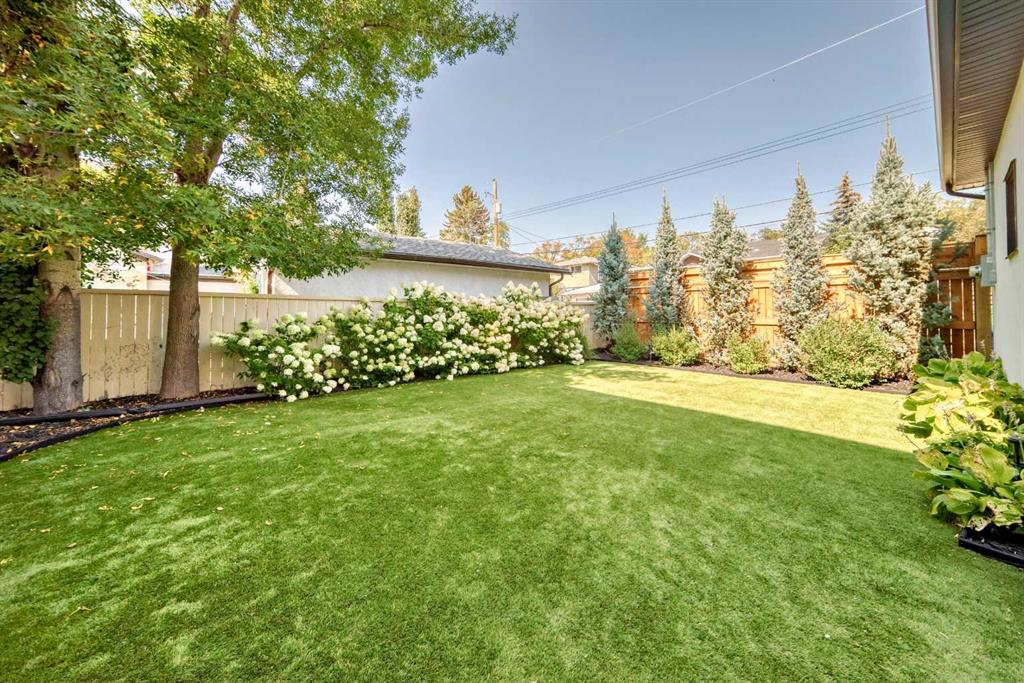
Open House: CANCELLED . Whether you're looking for a quiet family retreat or the ultimate home for hosting, this architectural gem in Collingwood hits every mark. Tucked away in a peaceful cul-de-sac, close to all amenities including U of C, foothills hospital, all levels of schools, and nose hill park, this 2-storey home offers over 4,700 sq. ft. of space that feels both expansive and incredibly welcoming .The real showstopper is the architectural core of the home: a stunning open-beam staircase framed by towering windows that stretch all the way from the basement to the second floor. This design floods every level with natural light and creates a bright, airy energy the moment you walk in. The main floor is all about flow, featuring a dedicated home office for a quiet workspace and a high-end chef’s kitchen, large island designed for real life and effortless entertaining. The formal dining room offers a great space for additional entertaining. One thing you'll never run out of here is space; the home is packed with clever storage solutions to keep life organized and clutter-free. Upstairs, the primary suite is a total escape with a spa-inspired ensuite and a "dream" walk-in closet. Two more bedrooms sit on this level (both with their own walk-ins!), while a fourth bedroom on the lower level—also with its own walk-in—is simply a perfect, private space for guests or family. The basement is wide open and ready for a movie room, a gym, or a substantial play area. Outside, you’ve got three different spots to catch the sun, including a front patio that looks right out onto the green space. Two other decks in the backyard add more outdoor space to enjoy. Top it all off with a triple car garage for all your vehicles and gear, and you’ve got a home that truly handles everything.
Property details
| Bedrooms | 4 |
| Bathrooms | 5.0 |
| Style | 2 Storey |
| Heating | Forced Air |
| Cooling | Central Air |
| Flooring | Carpet,Ceramic Tile,Hardwood |
| Levels | Two |
| Basement | Full |
| Basement development | Finished |
| Interior features | Closet Organizers,Double Vanity,Kitchen Island,No Smoking Home,Open Floorplan,Pantry,See Remarks,Walk-In Closet(s) |
| Appliances | Built-In Refrigerator,Central Air Conditioner,Dishwasher,Dryer,Garage Control(s),Gas Range,Humidifier,Microwave,Refrigerator,Washer,Window Coverings |
| Inclusions | night stands attached in master bedroom. |
| Laundry | Upper Level |
| Lot size | 6921.00 sqft |
| Frontage | 66.83 ft |
| Lot features | Back Lane,Back Yard,Cul-De-Sac,Front Yard,Landscaped,Lawn,Level,Low Maintenance Landscape,Private |
| Exterior features | BBQ gas line,Private Yard,Storage |
| Fencing | Fenced |
| Patio | Patio |
| Year built | 2019 |
| Construction materials | Brick,Manufactured Floor Joist,Stucco |
| Roof | Asphalt Shingle |
| Foundation | Poured Concrete |
| Parking features | Garage Door Opener,Triple Garage Detached |
| Garage spaces | 3 |
| Parking total | 3 |
| Annual taxes | $12,360 |
| Tax year | 2025 |
| Possession | 90 Days / Neg |
| Zoning | R-CG |
| Title | Fee Simple |
| Restrictions | None Known |
| Neighbourhood | Collingwood |
| Community features | Golf,Playground,Schools Nearby,Shopping Nearby,Sidewalks,Street Lights,Walking/Bike Paths |
| List AOR | Calgary |
Location
Sold comparables in Collingwood
17 recent sales in Collingwood
VOW members see sold prices, sold dates, and full comparable details. Free registration; takes 30 seconds.
Sign up to see sold dataAbout Collingwood
AI-generated summaryCollingwood is a quiet, established neighbourhood in northwest Calgary known for its mature tree-lined streets and strong sense of community. It offers a peaceful, residential feel while remaining well-connected to the rest of the city.
Average list price of $1,048,000 reflects strong demand for renovated and infill homes in the area
With only 5 active listings, inventory is tight and competition among buyers can be brisk
Average days on market of 17 days suggests a relatively healthy pace of sales
Housing
The area features predominantly single-family detached homes from the mid-20th century, many of which have been substantially renovated or rebuilt to modern standards.
Transit
Collingwood is served by Calgary Transit bus routes, with Confederation Park and John Laurie Boulevard providing convenient access to major roadways; the neighbourhood is moderately walkable.
Amenities
Residents enjoy proximity to Confederation Park, local shops along 10th Street NW, and easy access to the retail and dining options of Capitol Hill and Charleswood.
Who lives here
The community tends to attract established families and long-term homeowners who value stability, green space, and a close-knit neighbourhood atmosphere.
This neighbourhood summary was generated by AI for general orientation only. Verify details with the City of Calgary and your REALTOR® before making decisions.
Browse Calgary homes by feature
Similar listings in Collingwood
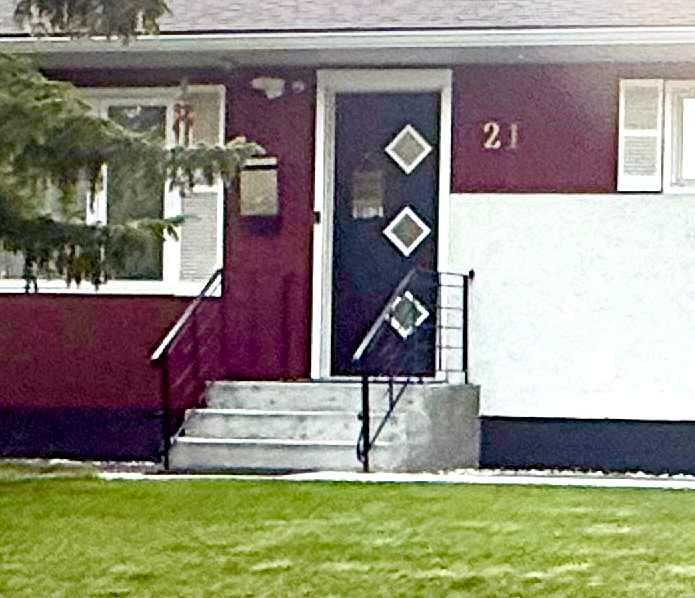
$917,000
21 Cawder Drive NW
Listed by Diamond Realty & Associates Ltd — Sara John
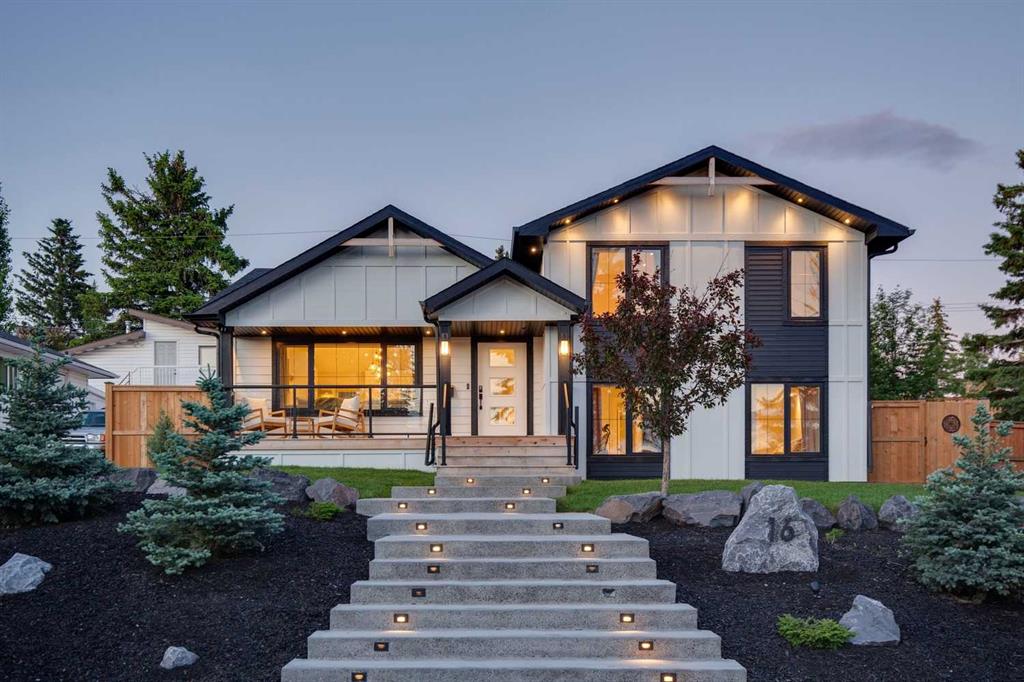
$1,399,000
16 Calandar Road NW
Listed by RE/MAX House of Real Estate — Ryan Wilson, Mel Star
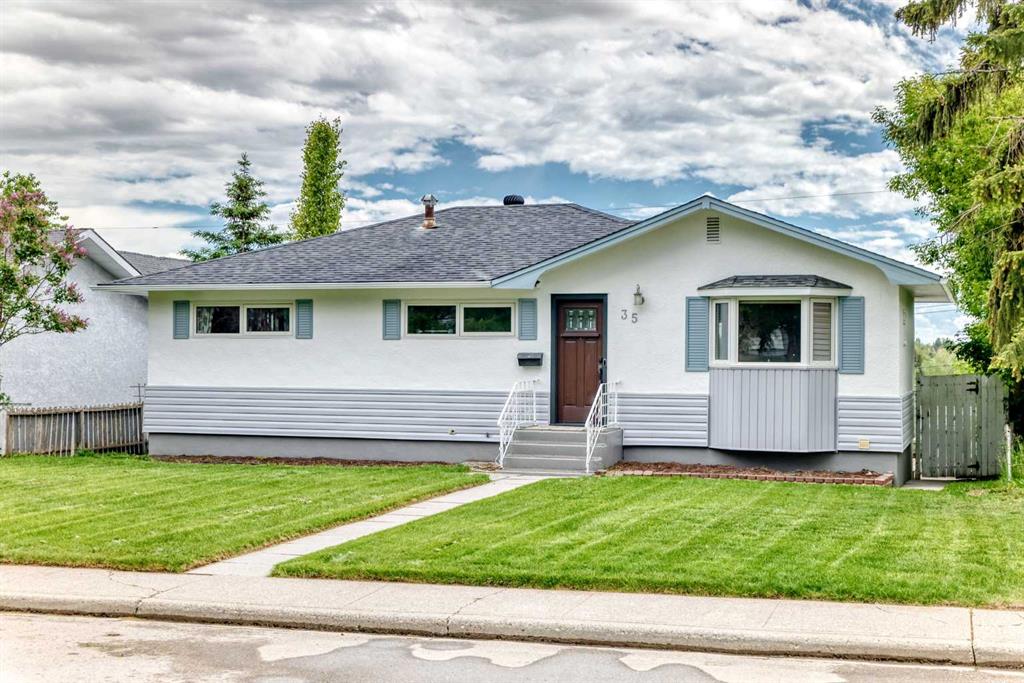
$699,000
35 Collingwood Place NW
Listed by RE/MAX House of Real Estate — Richard Kim
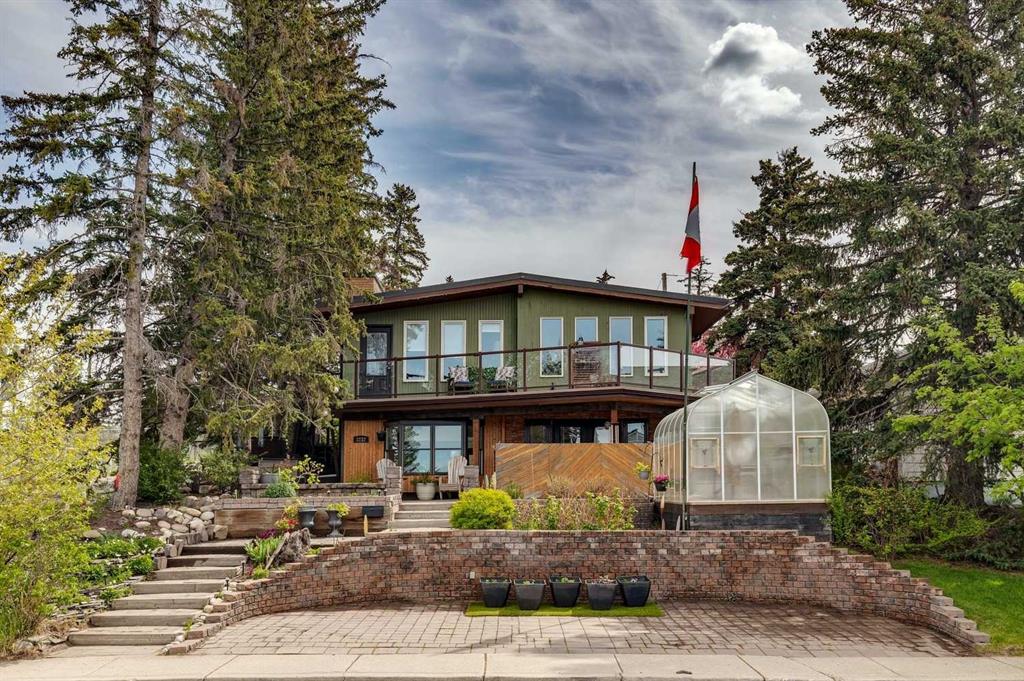
$925,000
3232 15 Street NW
Listed by RE/MAX First — Breanna Albrecht