By the numbers
How this listing measures up
$/sqft
$345
vs GlenEagles median
-18%
community avg $952K
Sqft per bedroom
569
Year built
2002
Annual taxes
$4,993
2025
Garage
2 spaces
$/sqft distribution
Where this listing sits in GlenEagles
Of 11 active residential listings in GlenEagles,
this property at $345/sqft
sits in the $300–350 range.
Other active listings
This listing's price range
This listing
About this property
*Watch the video* Public Open House May 16th: 12:15pm - 2pm. Home Sweet Home! Truly the one you have been waiting for! Stunning Mountain Views + Backing onto a Green Belt. Welcome to 207 Gleneagles View—an exceptional family home nestled in the highly sought-after community of Gleneagles in Cochrane. Surrounded by lush green space, scenic walking and biking trails, and a renowned golf course, this location offers the perfect balance of nature and convenience.
Boasting over 3,000 SQ FT of developed living space, this stunning 4-bedroom home showcases breathtaking Rocky Mountain views, a premium green belt lot, and a thoughtfully designed layout ideal for modern family living.
Mountain Views | Backs onto Green Belt | Newer Paint | Main Floor Office | Formal Dining Room | Renovated Chef’s Kitchen | Bonus Room with Private Balcony | Finished Basement | Newer Hot Tub (with sound system & waterfall) | Newer Garage Door | Established Community.
Step inside to a welcoming foyer that opens into a bright and spacious floor plan. The main floor features a dedicated office with built-ins—perfect for working from home—a formal dining room (or versatile flex space), and a generous living room complete with a cozy fireplace, creating the perfect setting for entertaining guests.
The fully renovated chef’s kitchen is a true showstopper, featuring quartz countertops, stainless steel appliances, elegant backsplash, white cabinetry with black hardware, a two-tone island, and designer lighting—perfect for everyday living.
Upstairs, enjoy a sun-filled south-facing bonus room with a private balcony, offering stunning mountain views. The upper-level hosts three spacious bedrooms, including a luxurious primary retreat overlooking the green belt, complete with a large walk-in closet and a spa-inspired ensuite featuring a soaker tub and separate shower. Two additional bedrooms share a full bathroom.
The fully finished basement is designed for family enjoyment, featuring a large recreation room ideal for game nights, a media room (which can easily serve as a 5th bedroom), an additional bedroom, and a half bath.
Step outside to your beautifully landscaped and fully fenced backyard, backing directly onto green space. Enjoy summer evenings on the oversized deck or unwind in the hot tub —this is outdoor living at its finest.
Gleneagles - falls in the catchment zoning for Cochrane High School - known for its Elite Football Team. Located just 15 minutes to Calgary, 30 minutes to Downtown, and under an hour to the mountains, this home offers unmatched lifestyle and convenience. A rare opportunity to own a spacious, upgraded home with breathtaking views in one of Cochrane’s most desirable communities. *Some photos are virtually staged*
Property details
| Bedrooms | 4 |
| Bathrooms | 4.0 |
| Style | 2 Storey |
| Heating | Forced Air |
| Cooling | None |
| Flooring | Carpet,Hardwood |
| Levels | Two |
| Basement | Full |
| Basement development | Finished |
| Interior features | Built-in Features,Kitchen Island,Open Floorplan,Pantry,Quartz Counters,Walk-In Closet(s) |
| Appliances | Dishwasher,Dryer,Electric Stove,Garage Control(s),Range Hood,Refrigerator,Washer,Window Coverings |
| Inclusions | HOT TUB |
| Laundry | Main Level |
| Lot size | 6167.00 sqft |
| Frontage | 45 ft |
| Lot features | Backs on to Park/Green Space,Landscaped,No Neighbours Behind,See Remarks |
| Exterior features | Balcony |
| Fencing | Fenced |
| Patio | Balcony(s),Deck,Front Porch |
| Year built | 2002 |
| Construction materials | Brick,Vinyl Siding |
| Roof | Cedar Shake |
| Foundation | Poured Concrete |
| Parking features | Double Garage Attached |
| Garage spaces | 2 |
| Parking total | 4 |
| Annual taxes | $4,993 |
| Tax year | 2025 |
| Possession | 30 Days / Neg,Negotiable |
| Zoning | R-LD |
| Title | Fee Simple |
| Restrictions | None Known |
| Neighbourhood | GlenEagles |
| Community features | Golf,Park,Playground,Shopping Nearby,Walking/Bike Paths |
| List AOR | Calgary |
Location
Sold comparables in GlenEagles
29 recent sales in GlenEagles
VOW members see sold prices, sold dates, and full comparable details. Free registration; takes 30 seconds.
Sign up to see sold dataAbout GlenEagles
AI-generated summaryA prestigious, golf course community perched in the southwest hills, GlenEagles offers dramatic ravine views and a tranquil, upscale atmosphere that feels removed from the city bustle.
13 active listings with an average list price of $1,000,630
Homes are moving at a measured pace, averaging 25 days on market
Situated in Calgary's western reaches near the Bow River valley and foothills
Housing
Predominantly executive single-family homes and estate properties, many featuring walk-out basements and backing onto the GlenEagles Golf Course or natural ravines.
Transit
Car-dependent community with limited transit options; Cochrane Road and Highway 1A provide convenient access to downtown Calgary and the Rocky Mountains.
Amenities
Residents enjoy proximity to GlenEagles Golf Course, Bow River pathway system, and the shops and services of nearby Cochrane and Springbank Road corridors.
Who lives here
Primarily established professionals and families drawn by the prestige, privacy, and outdoor lifestyle the community affords.
This neighbourhood summary was generated by AI for general orientation only. Verify details with the City of Calgary and your REALTOR® before making decisions.
Browse Calgary homes by feature
Similar listings in GlenEagles
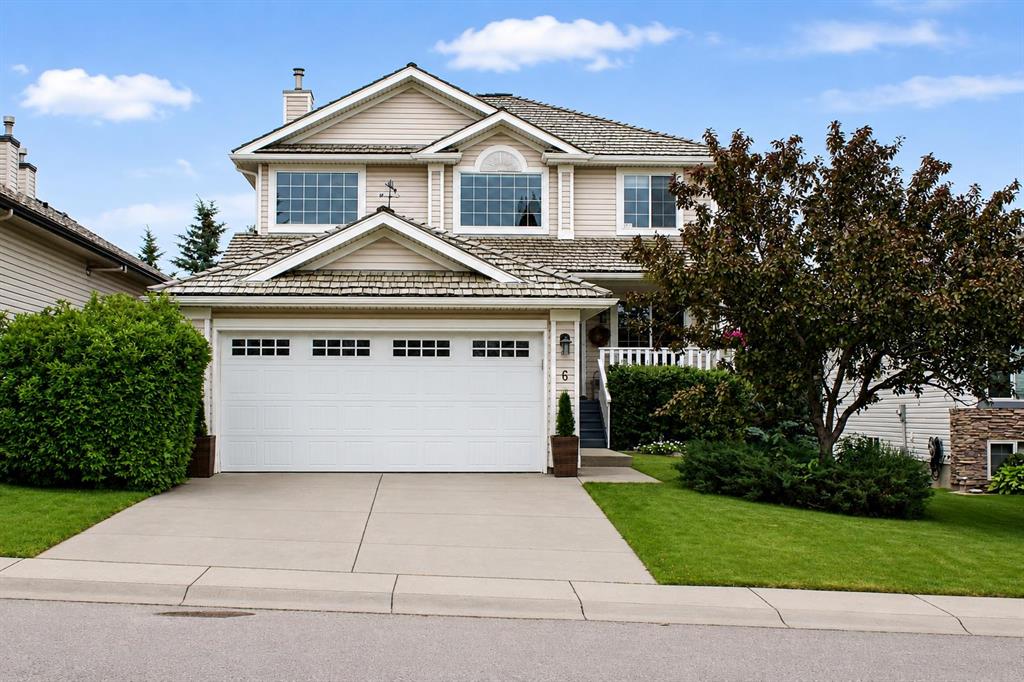
$799,999
6 Gleneagles Terrace
Listed by Charles — Stephanie D'Hondt

$650,000
44 Gleneagles View
Listed by Real Broker — Emily Halfyard

$879,000
39 Glenvista Place
Listed by Real Estate Professionals Inc. — Gloria Johnston
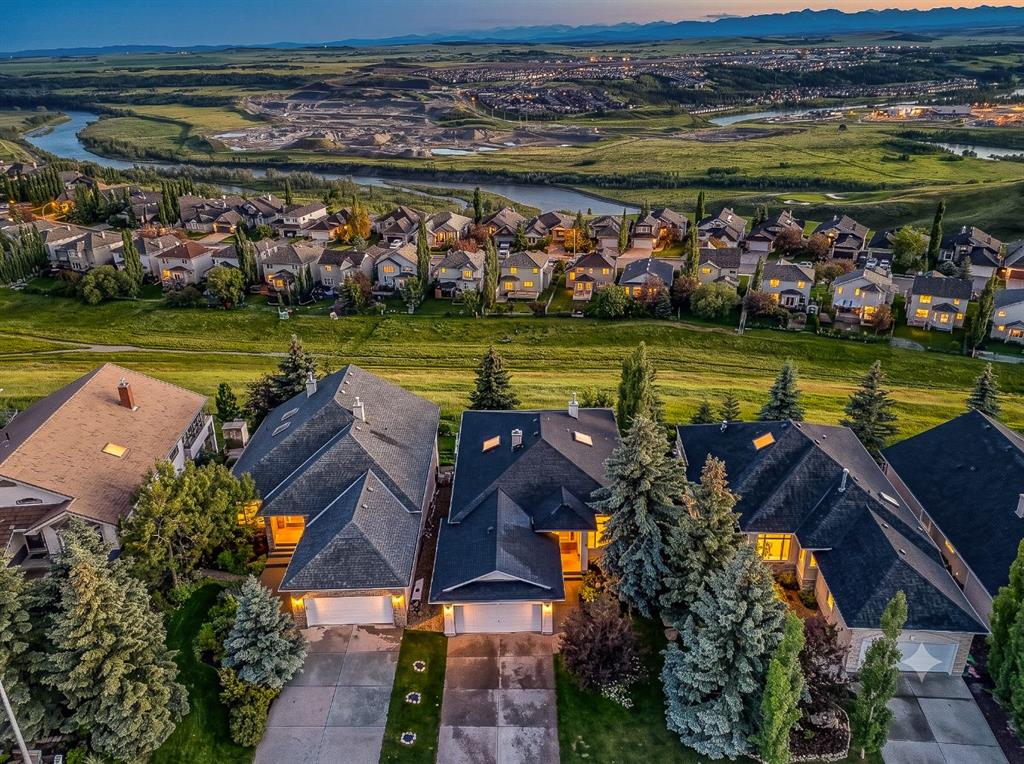
$1,000,000
19 Gleneagles View
Listed by Century 21 Bamber Realty LTD. — Mark Evernden