By the numbers
How this listing measures up
$/sqft
$340
vs Bayview median
+25%
community avg $671K
Sqft per bedroom
822
Year built
2018
Annual taxes
$5,578
2025
Garage
2 spaces
$/sqft distribution
Where this listing sits in Bayview
Of 20 active residential listings in Bayview,
this property at $340/sqft
sits in the $300–350 range.
Other active listings
This listing's price range
This listing
About this property
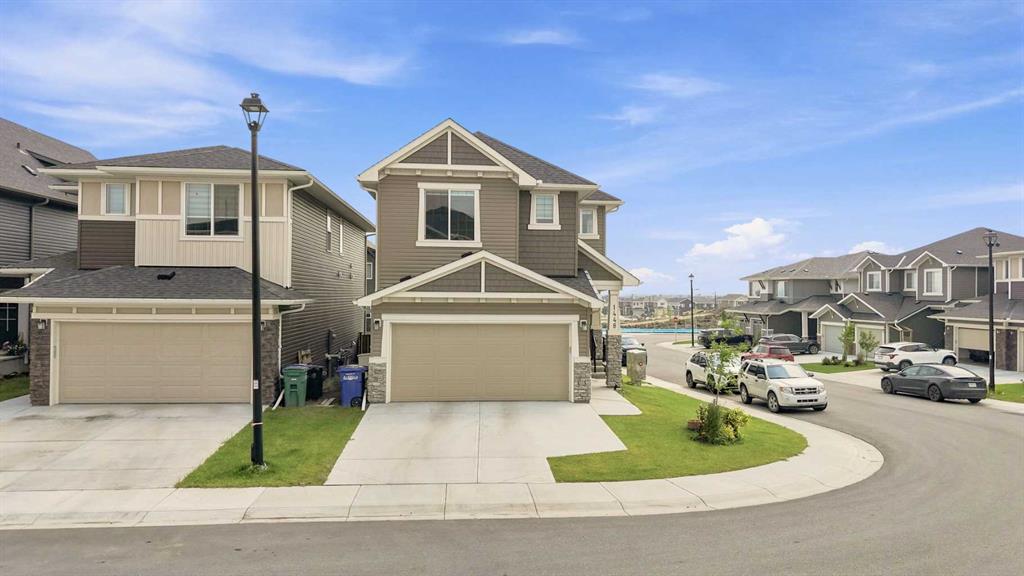
*** SELLER IS OPEN TO OPTION TO PURCHASE WITH ARRANGED PAYMENT PLANS, OFFERING FLEXIBILITY FOR BUYERS SEEKING A RENT-TO-OWN OR LEASE-OPTION OPPORTUNITY.*** Welcome to the kind of home families wait for. Backing directly onto the canal and walking paths, this 2,466 SQ FT two storey walkout offers the perfect blend of space, layout, and lifestyle. Less than 10-MIN Walk to Callie Smith Memorial Park! Imagine morning walks along the water, kids biking the trails after school, and summer evenings on the deck with no rear neighbours behind you — just peaceful canal views. Inside, the bright open to above foyer creates an airy first impression. The main floor was designed with family living in mind, featuring a private office with barn doors, a spacious kitchen with a walkthrough pantry complete with built-in shelves for effortless organization and easy grocery drop offs, and a thoughtfully designed mudroom with four built-in cubbies and additional built-in shelving to keep everyone organized. Upstairs offers room for everyone to spread out with a generous bonus room for movie nights or play space, three well sized bedrooms, a full bath, and a conveniently located laundry room. The primary retreat feels like a true escape with a walk in closet and an ensuite featuring a fully tiled stand up shower, separate soaker tub, and plenty of space to unwind. The unfinished walkout basement is roughed in for a future bathroom and wet bar and opens directly to the backyard and canal pathways, offering incredible potential to create the rec space, home gym, or guest area your family needs. With 2,466 SQ FT above grade, a functional layout, walkout basement, canal backing, and quiet street location, this is the move up opportunity that checks all the boxes.
Property details
| Bedrooms | 3 |
| Bathrooms | 3.0 |
| Style | 2 Storey |
| Heating | Central,Forced Air |
| Cooling | None |
| Flooring | Carpet,Ceramic Tile,Vinyl Plank |
| Levels | Two |
| Basement | Full |
| Basement development | Unfinished |
| Interior features | Built-in Features,Central Vacuum,Kitchen Island,Open Floorplan,Quartz Counters,Separate Entrance |
| Appliances | Built-In Oven,Convection Oven,Dishwasher,Garage Control(s),Gas Cooktop,Range Hood,Refrigerator,Washer/Dryer,Window Coverings |
| Inclusions | All furniture is negotiable. |
| Laundry | In Hall,Upper Level |
| Lot size | 4429.00 sqft |
| Frontage | 126.32 ft |
| Lot features | Back Yard,Backs on to Park/Green Space,Creek/River/Stream/Pond,Greenbelt,Interior Lot,Landscaped |
| Exterior features | Balcony,BBQ gas line,Garden,Private Yard |
| Fencing | Cross Fenced,Fenced |
| Patio | Rear Porch |
| Year built | 2018 |
| Construction materials | Concrete,Vinyl Siding,Wood Frame |
| Roof | Asphalt,Asphalt Shingle,Shingle |
| Foundation | Poured Concrete |
| Parking features | Double Garage Attached,Front Drive,Garage Door Opener,Garage Faces Front,Insulated |
| Garage spaces | 2 |
| Parking total | 4 |
| Annual taxes | $5,578 |
| Tax year | 2025 |
| Possession | 15 Days / Neg,Immediate,Negotiable |
| Zoning | R1-U |
| Title | Fee Simple |
| Restrictions | Restrictive Covenant,Utility Right Of Way |
| Neighbourhood | Bayview |
| Community features | Golf,Park,Playground,Pond,Schools Nearby,Shopping Nearby,Sidewalks |
| List AOR | Calgary |
Location
Sold comparables in Bayview
27 recent sales in Bayview
VOW members see sold prices, sold dates, and full comparable details. Free registration; takes 30 seconds.
Sign up to see sold dataAbout Bayview
AI-generated summaryBayview is a quiet, established residential community in southwest Calgary known for its mature trees, peaceful streets, and strong sense of community pride. It offers a relaxed suburban feel with convenient access to the rest of the city.
Bayview is bordered by the Glenmore Reservoir to the north, offering scenic pathway access
The community has an active residents association that organises local events and advocacy
Its southwest location provides relatively easy access to Stoney Trail and major ring road connections
Housing
The neighbourhood features primarily single-family detached homes, many of which were built in the 1970s and reflect the solid, practical architecture of that era.
Transit
Bayview is served by Calgary Transit bus routes, though most residents rely on personal vehicles for daily errands given its suburban layout.
Amenities
Residents enjoy proximity to Westhills Towne Centre for shopping, as well as Glenmore Reservoir pathways and several parks and green spaces nearby.
Who lives here
Bayview tends to attract families and long-term homeowners who value a stable, low-key community with good access to schools and outdoor recreation.
This neighbourhood summary was generated by AI for general orientation only. Verify details with the City of Calgary and your REALTOR® before making decisions.
Browse Calgary homes by feature
Similar listings in Bayview

$1,888,000
39 Baycrest Court SW
Listed by Exclusive Home Sales (1973)Ltd — Bradley Krygier

$779,900
351 Baywater Common SW
Listed by CIR Realty — Ankitkumar Patel
$709,900
1448 Bayview Point SW
Listed by Coldwell Banker YAD Realty — Andy Bhalla, Amrit Bedi

$499,900
1489 Bayview Point SW
Listed by Real Broker — Manjeet Deol