By the numbers
How this listing measures up
$/sqft
$548
vs Altadore median
-30%
community avg $1530K
Sqft per bedroom
490
Year built
2011
Annual taxes
$5,818
2025
Garage
2 spaces
$/sqft distribution
Where this listing sits in Altadore
Of 42 active residential listings in Altadore,
this property at $548/sqft
sits in the $500–550 range.
Other active listings
This listing's price range
This listing
About this property
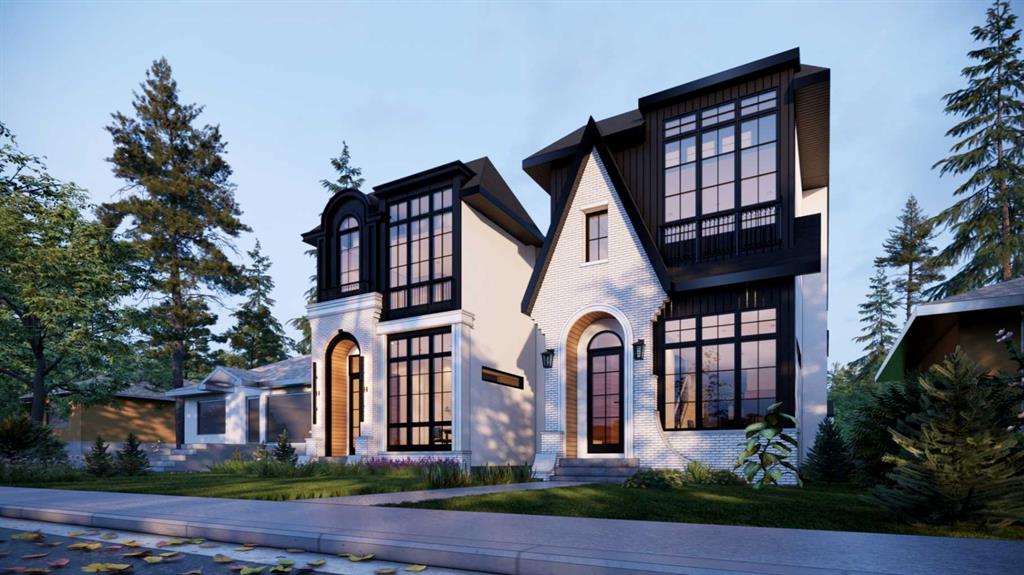
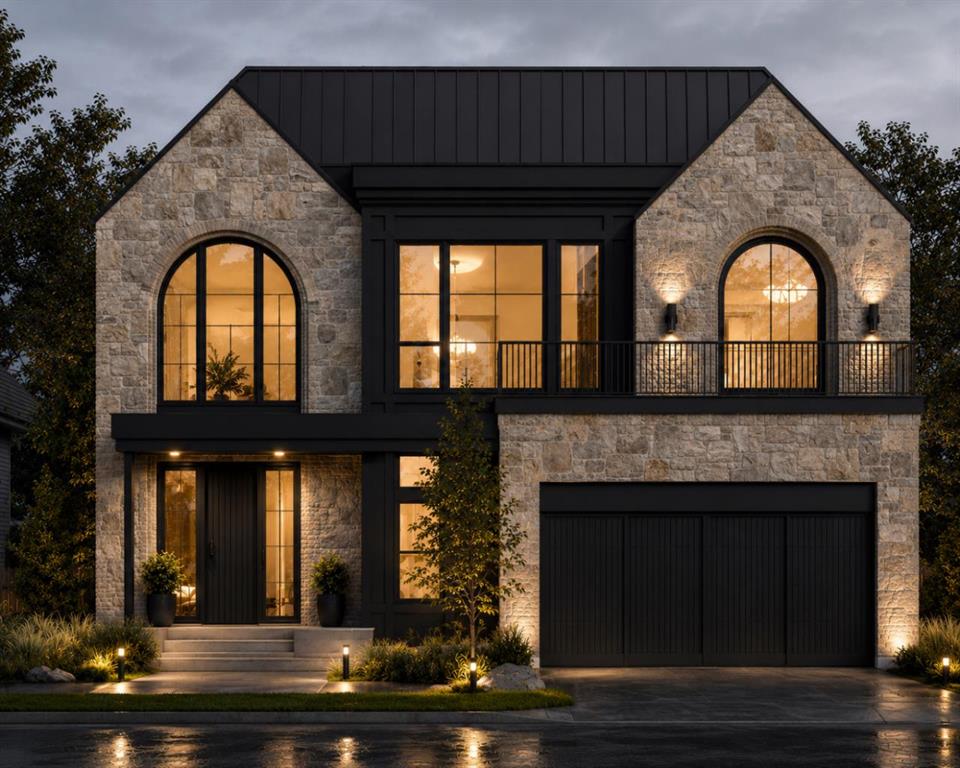
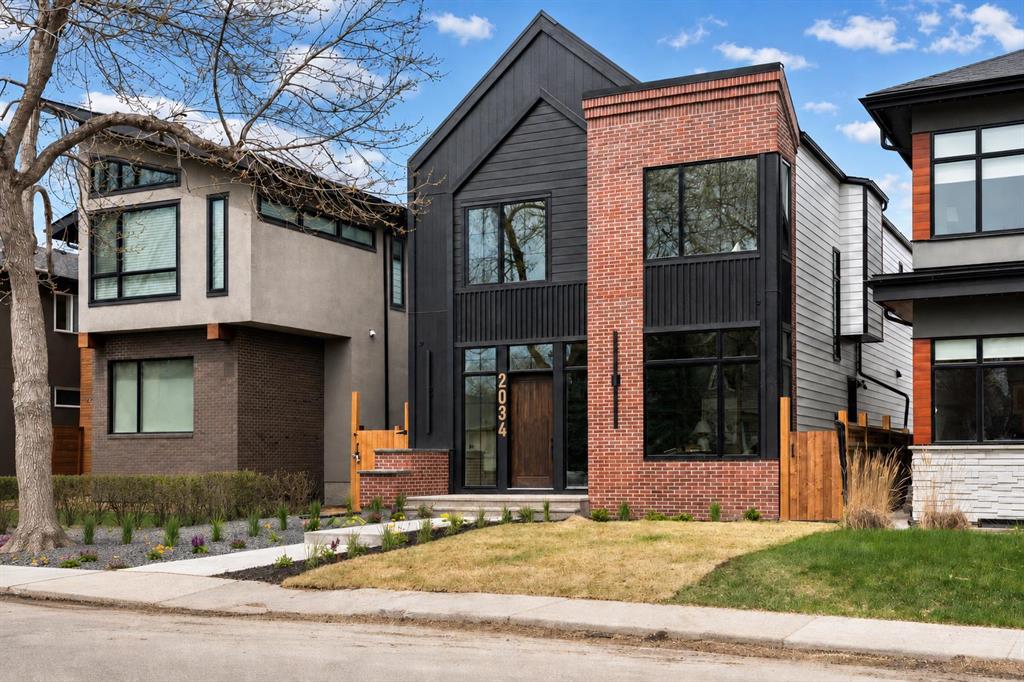
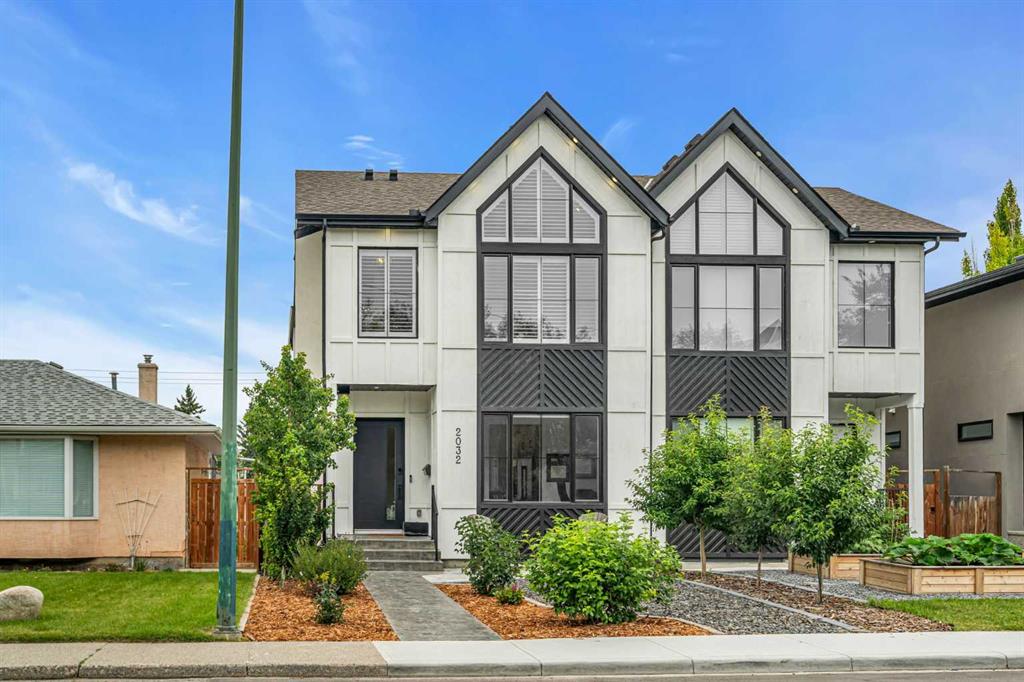
Experience timeless beauty and modern luxury with this meticulous 2012 build. Adorned by elegant finishings with over 1,960 SF of above grade living space and ideally situated in the heart of the vibrant Marda Loop district. A black cedar horizontal wood slat facade and landscaped front yard offer charming curb appeal on a quiet, pedestrian-friendly street. Step inside the bright foyer with a large entryway closet and into the adjacent south-facing private office/dinning room, illuminated by floor to ceiling windows. Follow dark wide plank hardwood and a stunning textured feature wall into the immaculate chef's kitchen, featuring a quartz countertop island with undermount double bowl sink, sleek white lacquered and maple cabinetry and clear glass tiled backsplash. The impressive Jennair appliances include a built-in oven, chimney style hood fan, 4-burner gas cooktop, and panel-ready refrigerator. This connects into the spacious dining room with a designer light fixture overhead and large windows overlooking the rear patio. An adjoining living area features a stone fronted gas fireplace and convenient outdoor access via french doors. The back deck includes a gas line for summer BBQs, ample seating space, stairs to the backyard and thoughtful privacy screening for serene enjoyment. Back inside, ascend the staircase with upgraded stainless steel railings to the upper level. On one end, a full bathroom with a skylight separates two secondary bedrooms, each of which are flooded with natural light from multiple windows and come with accompanying closet built-ins. The other side boasts a luxurious south-facing primary retreat, decorated with a wallpaper feature wall, sconce lighting and floating shelf, along with a massive custom walk-in closet offering premium storage. The lavish ensuite encompasses heated floors, dual vessel sinks, skylight, tranquil soaker tub with travertine tiled product niche, and a glass enclosed shower with shelving. This level is completed by laundry and an extra deep linen closet. The fully developed walk-out basement is roughed in for in-floor heat, and includes a fourth bedroom with more closet built-ins, extensive storage, full bath with tile detailing, and versatile, well-lit recreation room. A large mudroom space leads directly out into the private backyard and detached double garage, which is drywalled, insulated, heated and with the possibility to add EV charging, along with a convenient paved back lane. Additional notable features include central A/C, HE furnace, rough-in for Central Vacuum, energy efficient stucco EIFS system, and large pressure treated basement window wells. Enjoy living in one of the most sought after inner city neighbourhoods; a pedestrian-oriented haven surrounded by parks, greenspaces, top rated schools, the shops along 33rd Avenue, and quick access to Crowchild Trail and 14th Street.
Property details
| Bedrooms | 4 |
| Bathrooms | 4.0 |
| Style | 2 Storey,Attached-Side by Side |
| Heating | Forced Air,Natural Gas |
| Cooling | Central Air |
| Flooring | Carpet,Hardwood,Tile |
| Levels | Two |
| Basement | Full |
| Basement development | Finished |
| Interior features | Built-in Features,Ceiling Fan(s),Closet Organizers,Double Vanity,French Door,Kitchen Island,Laminate Counters,No Smoking Home,Open Floorplan,Quartz Counters,Skylight(s),Soaking Tub,Walk-In Closet(s) |
| Appliances | Built-In Refrigerator,Dishwasher,Dryer,Garburator,Gas Stove,Microwave,Range Hood,Washer,Window Coverings |
| Inclusions | Dishwasher, Dryer, Garage Door Opener, Garburator, Gas Stove, Microwave, Range Hood, Refrigerator, Washer, Window Coverings, Shed |
| Laundry | Upper Level |
| Lot size | 2992.00 sqft |
| Frontage | 25 ft |
| Lot features | Back Yard,Front Yard,Level,Low Maintenance Landscape,Rectangular Lot |
| Exterior features | Private Entrance,Private Yard |
| Fencing | Fenced |
| Patio | Deck |
| Year built | 2011 |
| Construction materials | Cedar,Stucco,Wood Frame |
| Roof | Asphalt Shingle |
| Foundation | Poured Concrete |
| Parking features | Double Garage Detached |
| Garage spaces | 2 |
| Parking total | 2 |
| Annual taxes | $5,818 |
| Tax year | 2025 |
| Possession | Negotiable |
| Zoning | R-CG |
| Title | Fee Simple |
| Restrictions | None Known |
| Neighbourhood | Altadore |
| Community features | Park,Playground,Schools Nearby,Shopping Nearby,Sidewalks,Street Lights,Walking/Bike Paths |
| List AOR | Calgary |
Location
Sold comparables in Altadore
93 recent sales in Altadore
VOW members see sold prices, sold dates, and full comparable details. Free registration; takes 30 seconds.
Sign up to see sold dataAbout Altadore
AI-generated summaryA polished, walkable inner-city community with a relaxed yet upscale feel, blending tree-lined streets with a thriving café and boutique culture. Altadore strikes a balance between family-friendly charm and urban sophistication.
Borders the scenic Elbow River and River Park off-leash area
Marda Loop is one of Calgary's most beloved walkable retail districts
Strong school options nearby, including Connect Charter School
Housing
Predominantly modern infill detached homes and semi-detached duplexes, with some original post-war bungalows and a growing number of townhomes and low-rise condos.
Transit
Well-served by Calgary Transit bus routes with reasonable access to the 69 Street CTrain station, and highly bikeable with connections to the Elbow River pathway system.
Amenities
Marda Loop's vibrant commercial district is at Altadore's doorstep, offering independent restaurants, coffee shops, grocery stores, yoga studios, and boutique retail.
Who lives here
A mix of young professional couples, established families, and long-time residents who value walkability, community character, and proximity to the inner city.
This neighbourhood summary was generated by AI for general orientation only. Verify details with the City of Calgary and your REALTOR® before making decisions.