By the numbers
How this listing measures up
$/sqft
$324
vs Rivercrest median
+79%
community avg $496K
Sqft per bedroom
686
Year built
2021
Annual taxes
$5,129
2025
Garage
2 spaces
$/sqft distribution
Where this listing sits in Rivercrest
Of 18 active residential listings in Rivercrest,
this property at $324/sqft
sits in the $300–350 range.
Other active listings
This listing's price range
This listing
About this property
QUICK POSSESSION! Discover contemporary family living at 303 Rivercrest Blvd, an exceptional BROADVIEW BUILD “Elston” model that seamlessly blends elevated design with everyday practicality. Positioned directly across from the future K–8 school, playground, & short walk away from Bow Valley High School, this 2021-built home showcases over $100,000 in premium upgrades. From the moment you step inside, you’re welcomed by stunning custom white built-ins designed to keep family life organized, complemented by a striking floor-to-ceiling barn door that effortlessly conceals clutter. Rich wood accent walls flow throughout the main and upper levels, adding warmth & character, while an oversized upgraded gas fireplace anchors the living space with style & comfort. At the heart of the home is a spectacular open-concept main floor, centred around a beautifully designed kitchen that invites connection and conversation. Featuring granite countertops, ceiling-height cabinetry, & a professional-grade 5-burner stove with an upgraded stainless steel hood, an upgraded appliance package containing a drawer microwave & windowed refrigerator, this space is perfect for gathering with family & hosting unforgettable moments. Entertaining is effortless with a built-in wet bar & an upgraded walkthrough pantry, while a private office with sliding doors offers the perfect retreat for remote work. Step outside to a full-width, approved oversized deck complete with glass paneling, aluminum railings, & low-maintenance DuraDek which is designed to maximize your enjoyment without compromising the surrounding views. Upstairs, the home continues to impress upgraded thicker carpet underlay & three generously sized bedrooms, each complete with its own walk-in closet, custom shelving, & master suite. The thoughtfully designed layout ensures privacy for the entire family, featuring a luxurious primary retreat with in-floor heating and an oversized soaker tub, a secondary bedroom with its own ensuite and in-floor heat, & two additional bedrooms connected by a Jack-and-Jill bathroom which is also equipped with in-floor heating. The outdoor space is equally remarkable, boasting $78,000 in professional landscaping, a spacious concrete patio pre-wired for a hot tub with both hot & cold exterior taps for added convenience. This home is built for modern living, featuring a heated garage with two 220-volt plugs ready for EV charging, an 8-zone in-ceiling speaker system inside & out, a triple-zone furnace, central air conditioning, & a “hide-a-hose” central vacuum system. The unfinished Walkout basement offers incredible potential, with 9-foot ceilings, insulation, & electrical & HVAC already in place—ready for your custom vision. Located in a thoughtfully planned, family friendly community & just steps from the future school, this turnkey home presents a rare opportunity to own a truly upgraded & move-in-ready property.
Property details
| Bedrooms | 4 |
| Bathrooms | 4.0 |
| Style | 2 Storey |
| Heating | In Floor,Forced Air,Zoned |
| Cooling | Central Air |
| Flooring | Carpet,Tile,Vinyl Plank |
| Levels | Two |
| Basement | Full |
| Basement development | Unfinished |
| Interior features | Bathroom Rough-in,Bookcases,Built-in Features,Central Vacuum,Closet Organizers,Double Vanity,Granite Counters,High Ceilings,Kitchen Island,No Smoking Home,Open Floorplan,Pantry,Separate Entrance,Soaking Tub,Storage,Sump Pump(s),Walk-In Closet(s),Wired for Sound |
| Appliances | Bar Fridge,Central Air Conditioner,Dishwasher,Garage Control(s),Gas Range,Microwave,Range Hood,See Remarks,Washer/Dryer,Window Coverings |
| Inclusions | Picture frame TV and Mount in living room, TV mounts in master and secondary bedrooms, Amps for in-ceiling speakers. (There are other items that are negotiable) Contact Joey Cyr for more details. |
| Laundry | Other,Sink,Upper Level |
| Lot size | 4365.00 sqft |
| Frontage | 38.06 ft |
| Lot features | Back Yard,Few Trees,Low Maintenance Landscape,Rectangular Lot,See Remarks |
| Exterior features | Balcony,BBQ gas line,Fire Pit |
| Fencing | Fenced |
| Patio | Balcony(s),Deck,Patio,See Remarks |
| Year built | 2021 |
| Construction materials | Cement Fiber Board,Stone,Vinyl Siding,Wood Frame |
| Roof | Asphalt |
| Foundation | Poured Concrete |
| Parking features | 220 Volt Wiring,Double Garage Attached,Heated Garage |
| Garage spaces | 2 |
| Parking total | 4 |
| Annual taxes | $5,129 |
| Tax year | 2025 |
| Possession | Immediate,Negotiable |
| Zoning | R-LD |
| Title | Fee Simple |
| Restrictions | None Known |
| Neighbourhood | Rivercrest |
| Community features | Park,Playground,Schools Nearby,Sidewalks,Street Lights,Walking/Bike Paths |
| List AOR | Calgary |
Location
Sold comparables in Rivercrest
18 recent sales in Rivercrest
VOW members see sold prices, sold dates, and full comparable details. Free registration; takes 30 seconds.
Sign up to see sold dataAbout Rivercrest
AI-generated summaryA quiet, established community in Calgary's southeast, Rivercrest offers a relaxed suburban atmosphere with a strong sense of community and easy access to natural surroundings.
19 active listings currently on the market
Average list price of $511,353 offers relatively accessible entry points for detached homes
Average days on market of 112 suggests a slower-paced, buyer-friendly market in this community
Housing
The area features predominantly single-family detached homes, with a mix of established builds typical of a maturing Calgary suburb.
Transit
Rivercrest is primarily car-dependent, though Calgary Transit bus routes provide connections to broader transit infrastructure and nearby amenities.
Amenities
Residents enjoy proximity to local schools, parks, and everyday conveniences, with larger retail and dining options accessible via nearby major roadways.
Who lives here
The community tends to attract families and long-term homeowners who value a quieter suburban lifestyle with reasonable access to the city.
This neighbourhood summary was generated by AI for general orientation only. Verify details with the City of Calgary and your REALTOR® before making decisions.
Browse Calgary homes by feature
Similar listings in Rivercrest

$739,000
546 Rivercrest View
Listed by Royal LePage Benchmark — Diane Gertrude LaMonaca

$709,000
415 Rivercrest Boulevard
Listed by Royal LePage Benchmark — Natosha Wareham-Bakker

$345,000
1002-24 Rivercrest Drive
Listed by Real Broker — Daryl Read
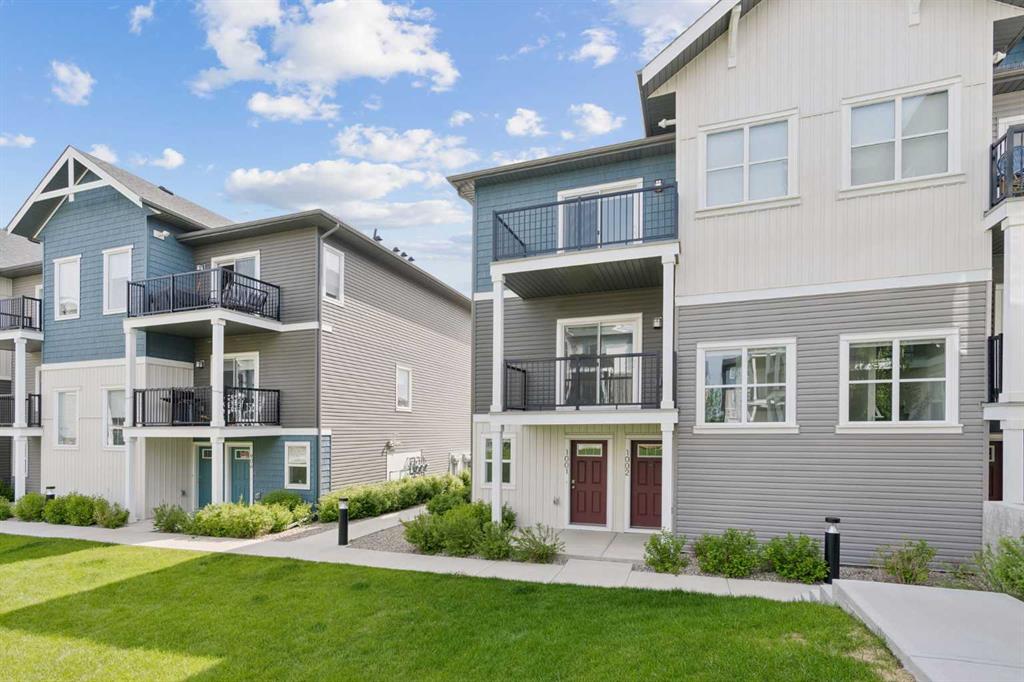
$345,000
1001-24 Rivercrest Drive
Listed by Real Broker — Daryl Read