



By the numbers
How this listing measures up
$/sqft
$610
vs Wildwood median
+101%
community avg $1142K
Sqft per bedroom
942
Year built
2022
Annual taxes
$13,349
2025
Garage
3 spaces
$/sqft distribution
Where this listing sits in Wildwood
Of 10 active residential listings in Wildwood,
this property at $610/sqft
sits in the $600–650 range.
Other active listings
This listing's price range
This listing
About this property
Welcome to the finest of Wildwood! This Custom-Built Masterpiece was meticulously designed & is an exemplary testament to fine luxury homes. This two-storey 4 bedroom and 4.5-bathroom home is ideal for a large family seeking the ultimate dream home to live & entertain. There are no neighbours behind as this home backs onto a children’s park. As you enter this home, you will be welcomed by a grand open foyer with elevated ceilings, warm earth tone colours, and great Lux windows offering an abundance of natural light. The open concept main floor offers an impressive white oak staircase, white oak wide plank hardwood floors, front home office, large living & dining area, roomy mud room, and pantry. The custom-built floor to ceiling kitchen highlights beautiful premium granite countertops, an expansive 10’ long island, champagne bronze fixtures, and Miele appliances that include a built-in panelled fridge/freezer, natural gas range, range hood, built-in wall convection oven, and speed oven/microwave. The spacious living room has elegant wall-to-wall built-ins & a gas fireplace. The long stretch of windows & patio doors along the back wall floods the main floor with natural light. The living area is adjacent to a sheltered deck through the patio doors that lead out to a beautifully landscaped backyard with firepit area. Upstairs you will find a stunning Primary Bedroom with 12 ft soaring ceilings, oversized windows, oversized custom-built walk-in closet & a spa-inspired 6-piece ensuite. The luxurious ensuite offers 24 x 48 Italian tile finishes, in-floor heating, a freestanding soaking tub, an oversized stand-up shower with rain head & body sprays. The two additional bedrooms upstairs offer generous spaces with each having a custom-built walk-in closet and 3-piece ensuites. Completing the upper floor is an oversized laundry room offering a sink & ample storage. The carpeted fully finished basement offers additional living space with one additional bedroom, 9’ clear ceilings, a 3-pc bathroom with stand-up shower, a gym with durable gym flooring & mirrored walls, a wet bar with 36” fridge, hydronic in-floor heating & a large entertainment media room with an acoustic panel wall with built-ins and rough-in for sound surround. The outdoor areas have been thoughtfully landscaped with perennial plants, an irrigation system, and front & rear brush finished concrete patios. The backyard features a covered concrete deck & separate deck with natural gas BBQ hookup. The oversized, drywalled, insulated, & spray foamed double attached tandem garage offers hydronic in-floor heating, hot & cold-water taps, and tall ceilings. The mechanical room features a boiler system for in-floor heating and domestic hot water, 2 Carrier high-efficiency heat furnaces, & an HRV system. This home is close to Wildwood Community Association, Wildwood Elementary, Edworthy Park, Shaganappi Point Golf Course, minutes to DT Calgary, & steps from the Bow River Valley. Do not miss out & book your showing today!
Property details
| Bedrooms | 4 |
| Bathrooms | 5.0 |
| Style | 2 Storey |
| Heating | High Efficiency,Forced Air,Natural Gas |
| Cooling | Central Air |
| Flooring | Carpet,Hardwood,Tile |
| Levels | Two |
| Basement | Full |
| Basement development | Finished |
| Interior features | Bar,Built-in Features,Central Vacuum,Closet Organizers,Granite Counters,High Ceilings,Kitchen Island,Natural Woodwork,No Animal Home,No Smoking Home,Open Floorplan |
| Appliances | Bar Fridge,Built-In Oven,Built-In Refrigerator,Dishwasher,Dryer,Garage Control(s),Gas Cooktop,Range Hood,Refrigerator,See Remarks,Washer,Window Coverings |
| Inclusions | Irrigation System, Two AC Units, Retractable Hoses for Central Vacuum System, Miele Microwave - Speed Oven (Note Main Floor Appliances are all Miele except for Bar/Beverage Fridge |
| Laundry | Upper Level |
| Lot size | 5694.00 sqft |
| Frontage | 58.07 ft |
| Lot features | Back Lane,Back Yard,Backs on to Park/Green Space,Landscaped,Rectangular Lot,See Remarks,Underground Sprinklers |
| Exterior features | BBQ gas line,Fire Pit,Private Yard |
| Fencing | Fenced |
| Patio | Deck,See Remarks |
| Year built | 2022 |
| New construction | 1 |
| Construction materials | Concrete,Wood Frame |
| Roof | Asphalt Shingle |
| Foundation | Poured Concrete |
| Parking features | Heated Garage,Insulated,Oversized,Tandem,Triple Garage Attached |
| Garage spaces | 3 |
| Parking total | 5 |
| Annual taxes | $13,349 |
| Tax year | 2025 |
| Possession | 90 Days / Neg |
| Zoning | R-CG |
| Title | Fee Simple |
| Restrictions | None Known |
| Neighbourhood | Wildwood |
| Community features | Golf,Park,Schools Nearby,Shopping Nearby,Walking/Bike Paths |
| List AOR | Calgary |
Location
Sold comparables in Wildwood
23 recent sales in Wildwood
VOW members see sold prices, sold dates, and full comparable details. Free registration; takes 30 seconds.
Sign up to see sold dataAbout Wildwood
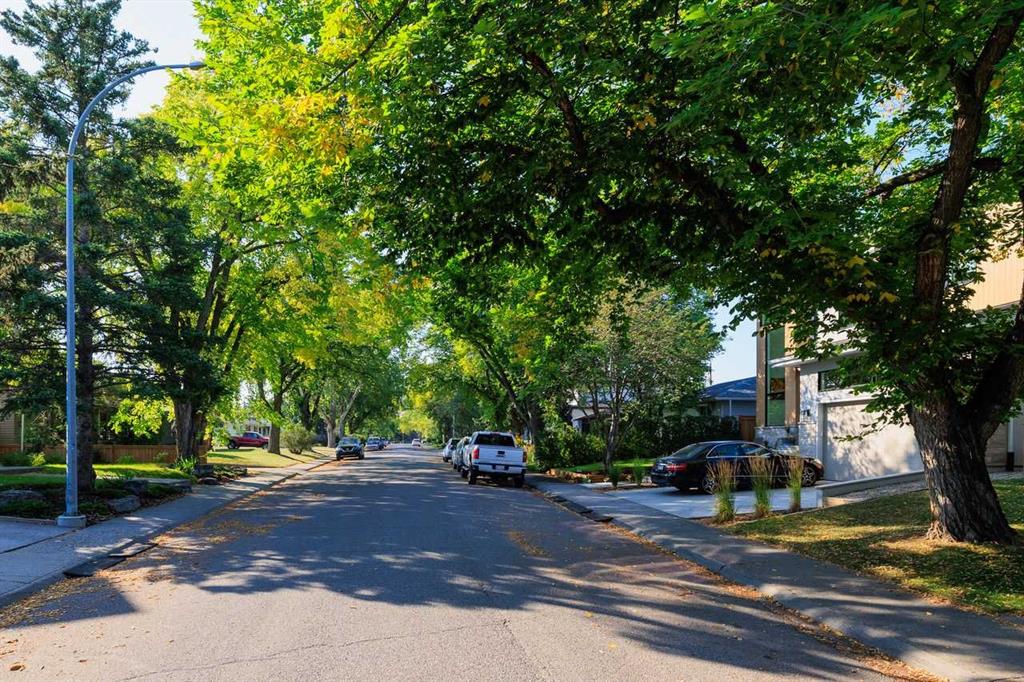
AI-generated summaryWildwood is a serene, established inner-city community nestled along the Bow River escarpment, prized for its mature tree canopy, ravine views, and strong sense of community pride. It strikes a balance between peaceful suburban character and easy access to the city core.
11 active listings with an average list price of $1,129,455
Homes are averaging 41 days on market, suggesting a measured but active market
Borders Edworthy Park, offering direct access to river pathways and ravine trails
Housing
The neighbourhood features a mix of original mid-century bungalows, extensively renovated homes, and custom-built luxury infills on generous lots.
Transit
Wildwood is primarily car-dependent, though its proximity to Sarcee Trail and 17th Avenue SW provides reasonable access to transit routes and the broader city.
Amenities
Residents enjoy quick access to Edworthy Park, the Douglas Fir Trail, Westbrook Mall, and a solid selection of shops and restaurants along 17th Avenue SW.
Who lives here
Wildwood attracts established families, professionals, and long-term homeowners who value nature access, community character, and inner-city convenience.
This neighbourhood summary was generated by AI for general orientation only. Verify details with the City of Calgary and your REALTOR® before making decisions.
Browse Calgary homes by feature
Similar listings in Wildwood

$739,900
96 Waterloo Drive SW
Listed by Charles — Amy Caughlin

$824,900
4803 5 Avenue SW
Listed by Century 21 Bravo Realty — Wesam Kandil

$660,000
29 Windermere Road SW
Listed by Royal LePage Blue Sky — Harry Morgan
$714,000
4832 Worcester Drive SW
Listed by RE/MAX Realty Professionals — Richard Chau, Jamie Tang