

By the numbers
How this listing measures up
$/sqft
$422
Sqft per bedroom
321
Year built
2016
Annual taxes
$5,762
2025
Garage
2 spaces
About this property
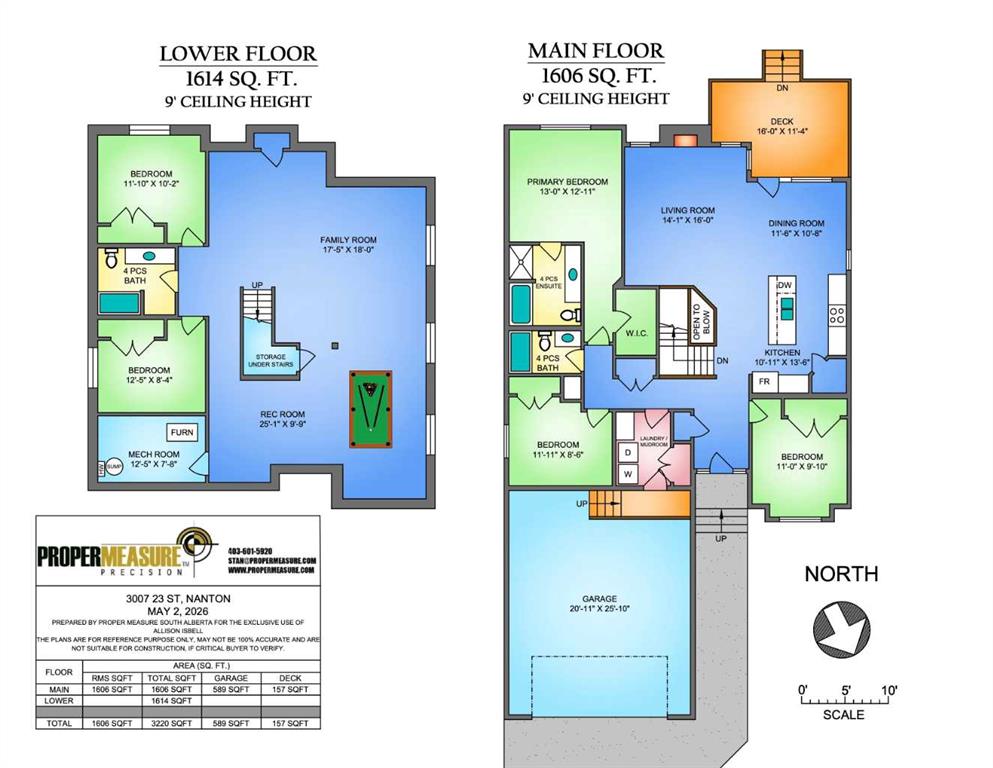
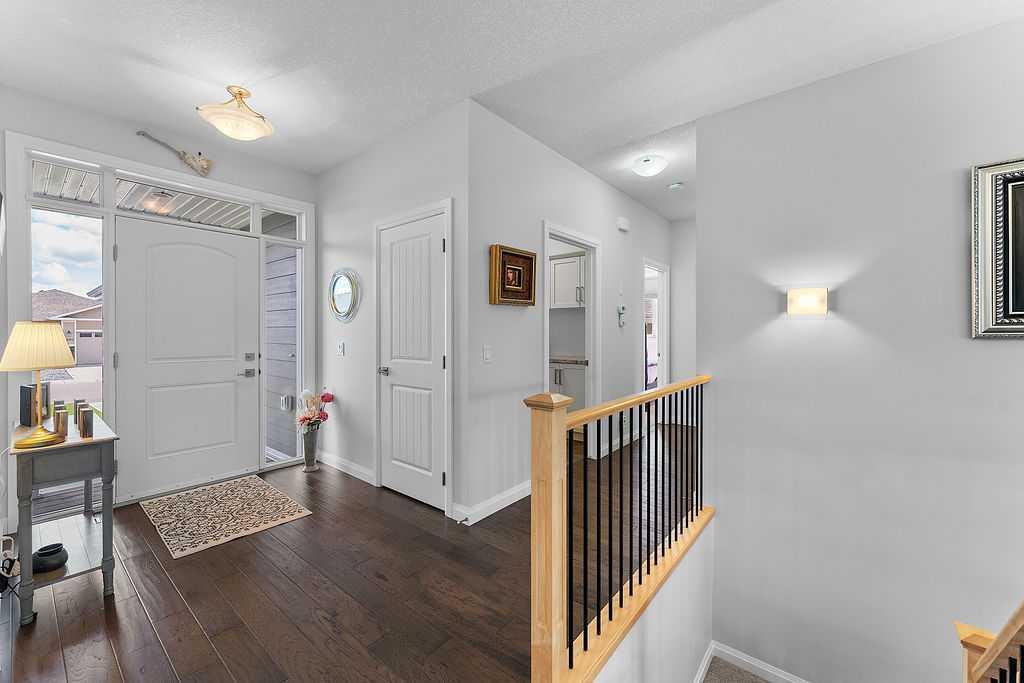
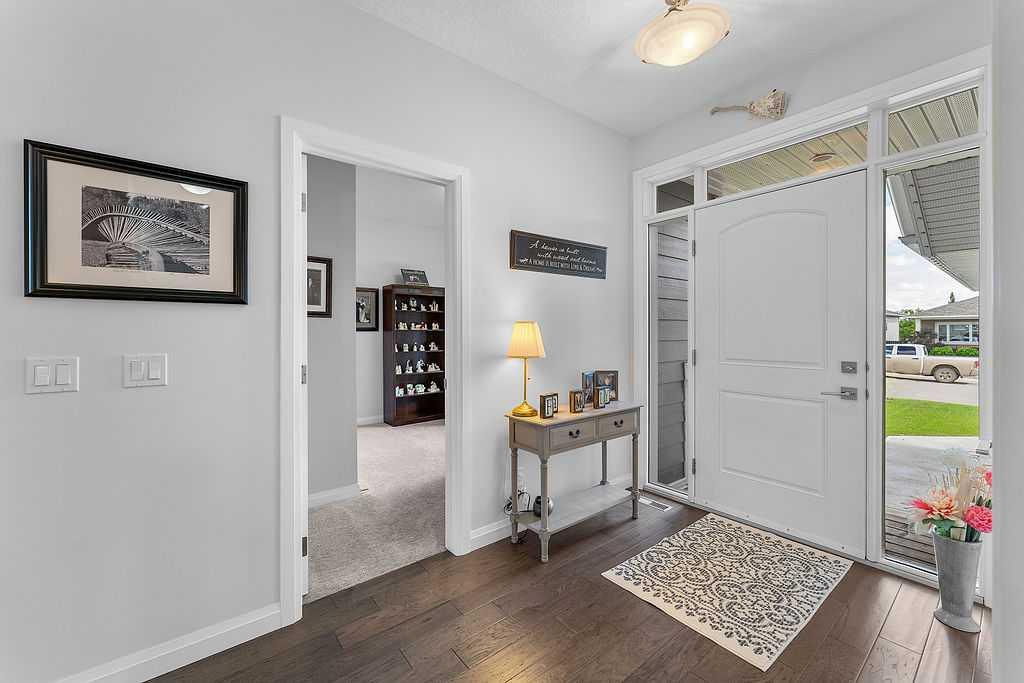
*Open house on Sunday, June 28 from 1-4PM* This beautifully maintained detached bungalow offers an impressive 1,606 sq. ft. on the main level, designed with both comfort and functionality in mind. The bright, open concept layout features 9’ ceilings, engineered hardwood floors, and a welcoming living room complete with a cozy fireplace that is perfect for relaxing or entertaining. The kitchen and living areas are enhanced by an abundance of rear facing windows, filling the home with natural light. The main floor also includes convenient laundry, a spacious primary suite, and a versatile bedroom that can easily serve as a home office or den. In total, the home offers 5 bedrooms and 3 full bathrooms, providing plenty of space for family and guests. The fully developed basement expands your living space with a large family room and recreation area ideal for gatherings or a place for the kids to unwind and it even includes a pool table for added enjoyment. Outside, the fenced and landscaped yard is ready to enjoy, featuring a deck with an awning for those warm summer days and a handy garden shed for storage, with permanent Gemstone lighting adding both style and convenience in every season. Completing the package is Hardy board siding, a double attached garage and a prime location just blocks from scenic walking paths in a newer, sought-after neighborhood. This home has been immaculately cared for, simply move in and start enjoying.
Property details
| Bedrooms | 5 |
| Bathrooms | 3.0 |
| Style | Bungalow |
| Heating | Fireplace(s),Forced Air,Natural Gas |
| Cooling | None |
| Flooring | Carpet,Ceramic Tile,Hardwood |
| Levels | One |
| Basement | Full |
| Basement development | Finished |
| Interior features | High Ceilings,Kitchen Island,Laminate Counters,No Animal Home,No Smoking Home,Open Floorplan,Pantry,Tankless Hot Water,Vinyl Windows,Walk-In Closet(s) |
| Appliances | Dishwasher,Dryer,Electric Stove,Garage Control(s),Microwave Hood Fan,Refrigerator,Washer,Window Coverings |
| Inclusions | Pool Table and accessories, Deck Awning, Shed, Wall Brackets for T.V's, Gemstone Lighting. Furniture Negotiable |
| Laundry | Main Level |
| Lot size | 6496.00 sqft |
| Frontage | 49.97 ft |
| Lot features | Back Lane,Landscaped,Treed |
| Exterior features | Awning(s) |
| Fencing | Fenced |
| Patio | Deck |
| Year built | 2016 |
| Construction materials | Cement Fiber Board,Stone,Wood Frame |
| Roof | Asphalt Shingle |
| Foundation | Poured Concrete |
| Parking features | Double Garage Attached |
| Garage spaces | 2 |
| Parking total | 4 |
| Annual taxes | $5,762 |
| Tax year | 2025 |
| Possession | 60 Days / Neg |
| Zoning | R-GEN |
| Title | Fee Simple |
| Restrictions | None Known |
| Community features | Golf,Park,Playground,Pond,Schools Nearby,Sidewalks,Street Lights,Walking/Bike Paths |
| List AOR | Calgary |
Location
Sold comparables in this area
0 recent sales in this area
VOW members see sold prices, sold dates, and full comparable details. Free registration; takes 30 seconds.
Sign up to see sold dataBrowse Calgary homes by feature
Similar listings in this area

$1,325,000
2231 26 Street SW
Listed by CIR Realty — Chris Adam, Devon Laanstra

$634,990
2092 Reunion Boulevard NW
Listed by Grand Realty — Chi Kong Chan

$648,880
1111 Berkley Drive NW
Listed by Top Producer Realty and Property Management — Janis Li

$625,000
92 San Diego Green NE
Listed by RE/MAX Realty Professionals — Richard Chau