By the numbers
How this listing measures up
$/sqft
$495
vs Sunnyside median
-51%
community avg $721K
Sqft per bedroom
718
Year built
2014
Annual taxes
$2,666
2025
Garage
1 space
$/sqft distribution
Where this listing sits in Sunnyside
Of 25 active residential listings in Sunnyside,
this property at $495/sqft
sits in the $450–500 range.
Other active listings
This listing's price range
This listing
About this property
This sparkling clean, bright condo is sure to impress! Ideally located in sought-after Sunnyside, you’re just steps from boutique shopping, groceries, exceptional restaurants and pubs, schools, Southern Alberta Institute of Technology, the scenic Bow River pathway system, transit, and an easy walk to downtown. You’ll also appreciate the quick access to the University of Calgary and Foothills Medical Centre.
Inside, the thoughtfully designed layout features a spacious living and dining area filled with natural light from floor-to-ceiling windows and includes a convenient built-in workstation. The stylish, functional kitchen offers a breakfast bar, stainless steel appliances (including a brand-new dishwasher), beautiful quartz countertops, and ample prep space—perfect for both everyday living and entertaining.
The generously sized bedroom features an excellent closet organizing system, while the versatile den provides the ideal flex space for a home office or guest area. Step outside to your private patio, complete with a gas line for your BBQ—an inviting place to relax and enjoy the surrounding neighbourhood.
Additional highlights include modern polished concrete floors that contribute to the building’s quiet ambiance, in-suite laundry, a titled underground parking stall, and a titled storage locker. Pixel also offers ample underground visitor parking and secure bike storage.
A true standout feature is the stunning rooftop patio, where you can take in panoramic city and river views while enjoying comfortable seating areas and a cozy gas fireplace—perfect for relaxing or entertaining.
Exceptionally clean, well-maintained, and welcoming, this pet-friendly building (board approval required) offers an outstanding opportunity for first-time buyers, downsizers seeking a “lock-and-leave” lifestyle, investors, or anyone looking to enjoy vibrant inner-city living.
Property details
| Bedrooms | 1 |
| Bathrooms | 1.0 |
| Style | Apartment-Single Level Unit |
| Heating | Baseboard,Boiler |
| Cooling | Central Air |
| Flooring | Concrete |
| Levels | Single Level Unit |
| Basement | None |
| Interior features | Breakfast Bar,Closet Organizers,Quartz Counters |
| Appliances | Dishwasher,Dryer,Electric Stove,Microwave Hood Fan,Refrigerator,Washer,Window Coverings |
| Inclusions | N/A |
| Laundry | In Unit |
| Lot features | Back Lane |
| Exterior features | Balcony,BBQ gas line |
| Fencing | Partial |
| Patio | Patio |
| Year built | 2014 |
| Construction materials | Concrete,Metal Siding |
| Roof | Membrane |
| Foundation | Poured Concrete |
| Parking features | Titled,Underground |
| Garage spaces | 1 |
| Parking total | 1 |
| Annual taxes | $2,666 |
| Tax year | 2025 |
| Possession | 30 Days / Neg |
| Zoning | DC |
| Title | Fee Simple |
| Restrictions | Pet Restrictions or Board approval Required |
| Neighbourhood | Sunnyside |
| Community features | Park,Playground,Schools Nearby,Walking/Bike Paths |
| List AOR | Calgary |
Location
Sold comparables in Sunnyside
45 recent sales in Sunnyside
VOW members see sold prices, sold dates, and full comparable details. Free registration; takes 30 seconds.
Sign up to see sold dataAbout Sunnyside
AI-generated summarySunnyside is a vibrant, eclectic inner-city neighbourhood with a strong bohemian character, tree-lined streets, and a tight-knit community feel just across the Bow River from downtown Calgary.
Borders the Bow River with access to extensive riverside pathway networks
One of Calgary's oldest neighbourhoods with roots dating to the early 1900s
Consistently ranks among Calgary's most walkable and bikeable communities
Housing
The area features a charming mix of character homes, century-old cottages, infills, and low-rise condos reflecting its mature, established roots.
Transit
Exceptionally well-connected with the Sunnyside CTrain station (Blue Line) and easy access to cycling paths and pedestrian routes into the core.
Amenities
Residents enjoy the lively Kensington Village strip nearby, offering independent cafés, restaurants, boutique shops, and the Calgary Public Library branch.
Who lives here
A diverse mix of young professionals, long-term residents, artists, and students drawn by the walkable lifestyle and proximity to downtown.
This neighbourhood summary was generated by AI for general orientation only. Verify details with the City of Calgary and your REALTOR® before making decisions.
Browse Calgary homes by feature
Similar listings in Sunnyside

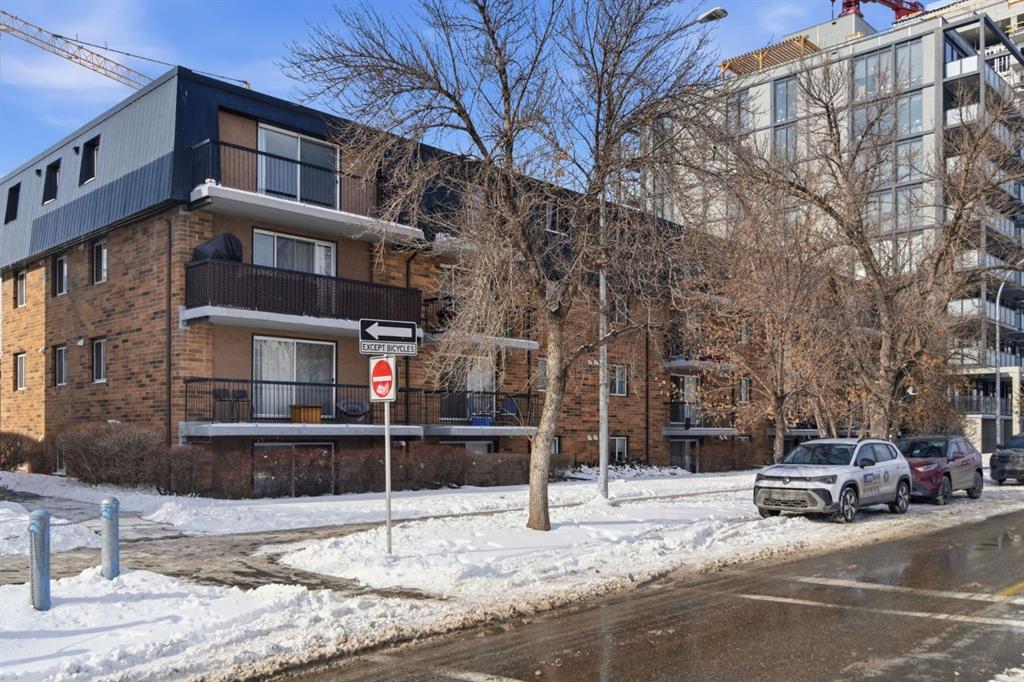
$330,000
310-327 9A Street NW
Listed by Town Residential — Roman Latypov, Liliya Tsay
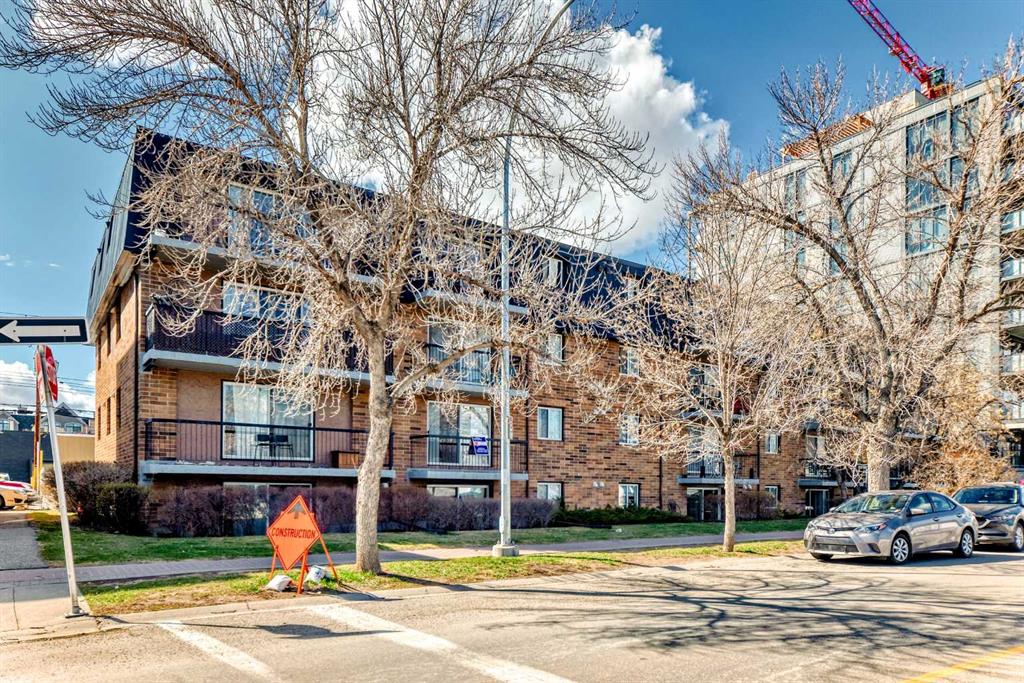
$159,500
103-315 9A Street NW
Listed by Royal LePage Benchmark — Vitaly Del Valle
$315,000
201-315 9A Street NW
Listed by eXp Realty — Hayley Green, Timothy Green
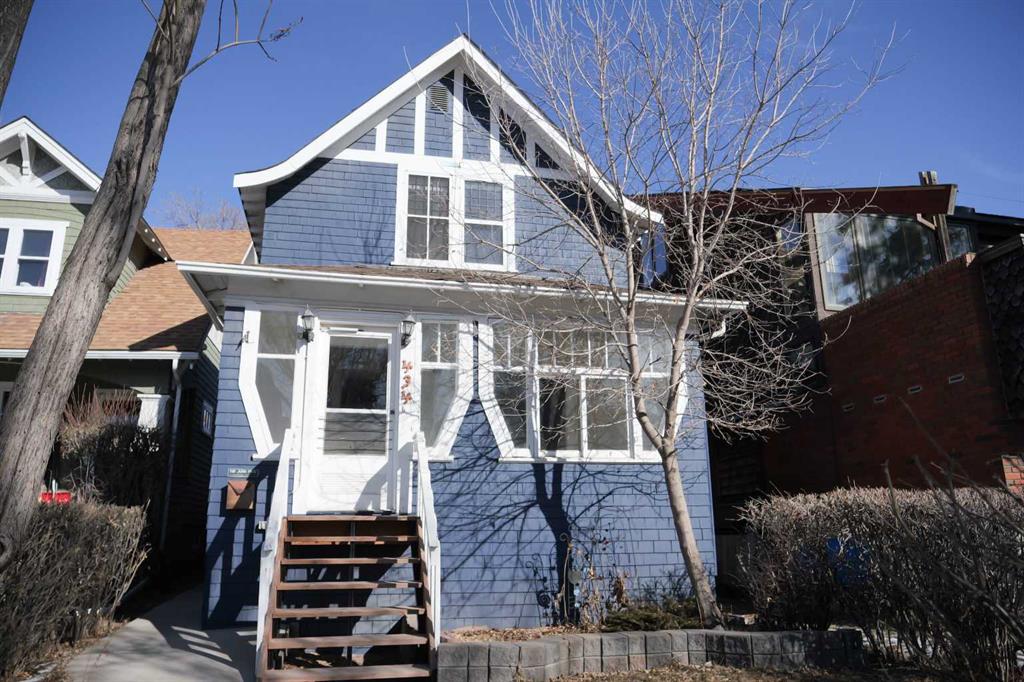
$799,999
434 Memorial Drive NW
Listed by RE/MAX Complete Realty — Jay Patel