



By the numbers
How this listing measures up
$/sqft
$1,066
vs Elbow Park median
+51%
community avg $2509K
Sqft per bedroom
711
Year built
2014
Annual taxes
$17,675
2025
Garage
3 spaces
$/sqft distribution
Where this listing sits in Elbow Park
Of 12 active residential listings in Elbow Park,
this property at $1,066/sqft
sits in the $1050–1100 range.
Other active listings
This listing's price range
This listing
About this property
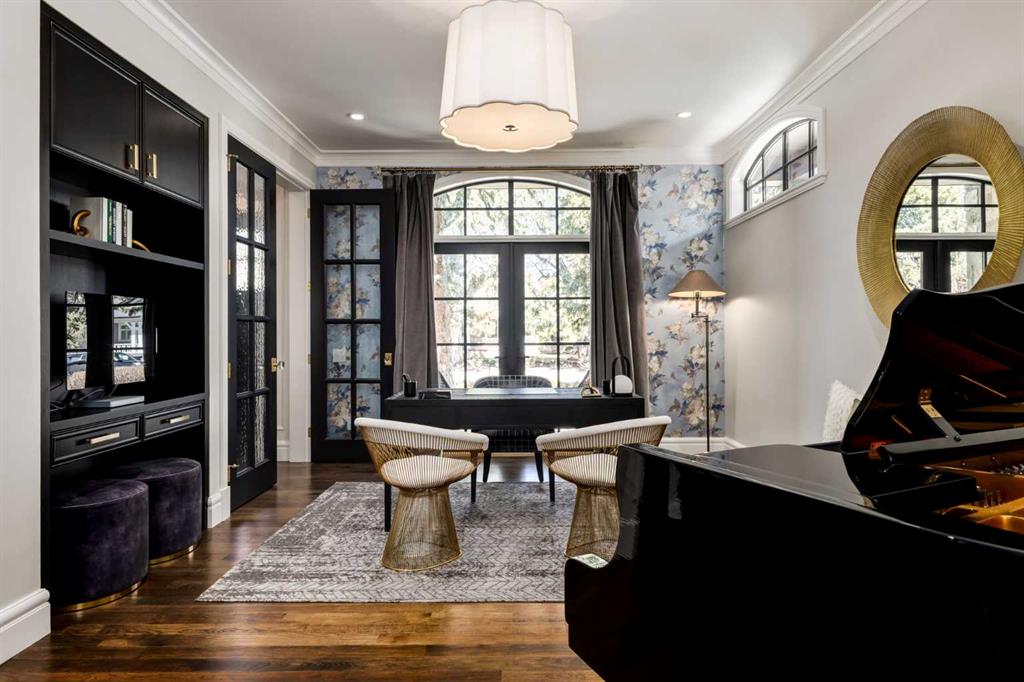
Situated on a mature, beautifully landscaped lot in the heart of East Elbow Park, this stunning home offers over 5,400 sq ft of total refined living space. Construction completed in 2014 by Insignia Developments Ltd. and thoughtfully designed by Paul Lavoie Interior Design, the home has been substantially renovated in 2021 by Empire Kitchen & Bath, with ongoing updates including fresh paint and new landscaping completed through 2026. The result is a beautifully refreshed, turnkey property with exceptional attention to detail throughout. The main level features a private office, formal dining room, and an impressive chef’s kitchen equipped with a 48" Wolf dual fuel range, Sub-Zero built-in refrigeration, two Miele dishwashers, a butler’s pantry, and a large centre island with integrated bench seating. A wall of windows and extensive use of glass French doors flood the home with natural light. Upstairs, you’ll find four spacious bedrooms, each complete with its own ensuite bath. The luxurious primary ensuite is a true retreat, complete with a freestanding Victoria + Alberta tub. The fully finished basement continues to impress with polished concrete floors, an additional bedroom and full bath, a custom wine room, gym, and a theatre-style family room featuring a 120" screen and projector as part of the professionally designed whole-home audio visual system. This home is rich in high-end finishes, including hickory hardwood flooring, natural stone surfaces such as Carrara and Calacatta Oro marble, quartzite, and limestone, along with premium plumbing and lighting fixtures. Comfort and efficiency are paramount, with features including two furnaces, two air conditioning units, an IBC boiler system with radiant basement heating and in-floor heat, a Kinetico water softener, and a Lutron lighting system. A comprehensive security and AV system adds peace of mind and convenience. The exterior is equally impressive, showcasing timeless cedar shingles, a cedar fence, aggregate concrete walkways, and a large south-facing patio—perfect for enjoying Calgary’s sunny days in a private, mature backyard setting. A heated triple car garage with custom cabinetry and coated flooring completes this exceptional property. Located just minutes from the scenic pathways of the Elbow River, residents enjoy easy access to parks, and vibrant amenities, proximity to downtown Calgary, Glencoe Club, and the Calgary Golf & Country Club, making this location as convenient as it is prestigious. Top-rated schools nearby include William Reid School, Elbow Park Elementary, Rideau Park School, and Western Canada High School. A rare offering in Elbow Park, this home delivers exceptional craftsmanship, luxurious finishes, and an unbeatable inner-city lifestyle.
Property details
| Bedrooms | 5 |
| Bathrooms | 6.0 |
| Style | 2 Storey |
| Heating | In Floor,Forced Air |
| Cooling | Central Air |
| Flooring | Hardwood |
| Levels | Two |
| Basement | Full |
| Basement development | Finished |
| Interior features | Chandelier,Crown Molding,French Door,High Ceilings,Kitchen Island,No Smoking Home,Open Floorplan,Pantry,Recessed Lighting,Smart Home,Walk-In Closet(s),Wired for Sound |
| Appliances | None |
| Inclusions | Dishwashers (2), dual fuel range, range hood, built-in refrigerator/freezer, banquette (kitchen) table, microwave, undercounter wine fridge, washer, dryer, undercounter fridge drawer, undercounter freezer drawer, freestanding fridge/freezer (garage), window coverings (all), garage door openers and remotes (2 of each), living room TV (and mount), projector screen, projector, media rack (and 4 components), subwoofer, media system remote controls (2), alarm system, smart security camera, water filtration system, water softener, central vacuum system (and attachments), garage storage accessories, air conditioners (2), and smart thermostats (3) |
| Laundry | Upper Level |
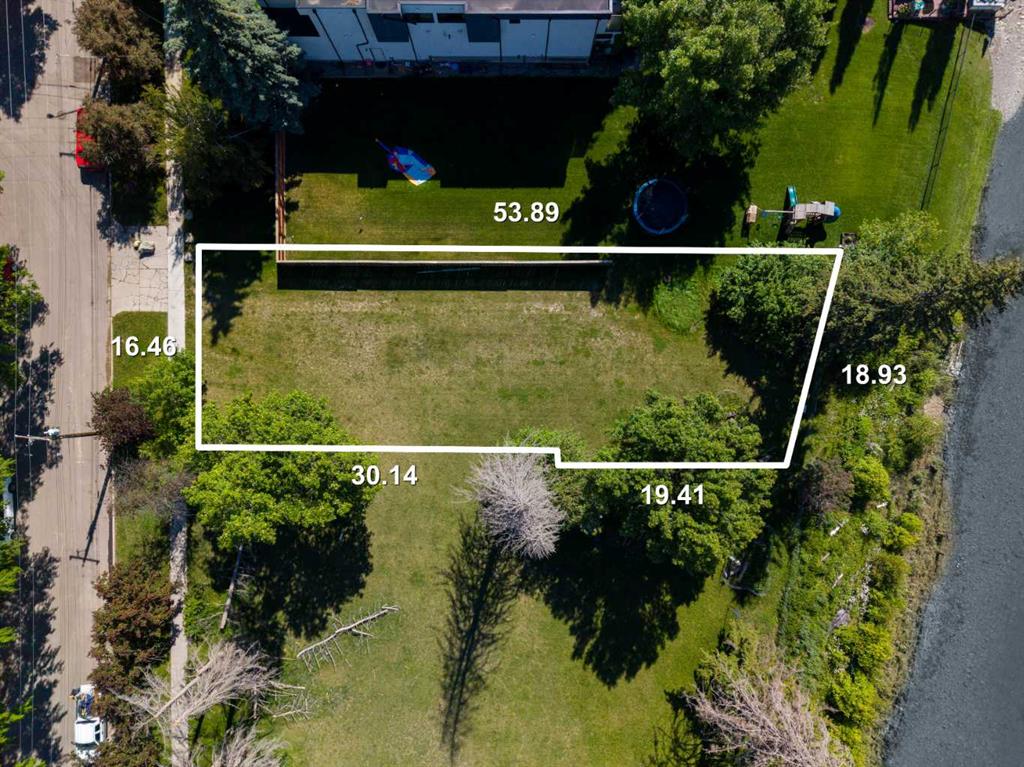
| Lot size | 6253.00 sqft |
| Frontage | 50.04 ft |
| Lot features | Rectangular Lot |
| Exterior features | Other |
| Fencing | Fenced |
| Patio | Patio |
| Year built | 2014 |
| Construction materials | Wood Frame |
| Roof | Cedar Shake |
| Foundation | Poured Concrete |
| Parking features | Alley Access,Garage Faces Rear,Heated Garage,Insulated,Oversized,Triple Garage Detached,Workshop in Garage |
| Garage spaces | 3 |
| Parking total | 3 |
| Annual taxes | $17,675 |
| Tax year | 2025 |
| Possession | Negotiable |
| Zoning | R-CG |
| Title | Fee Simple |
| Restrictions | None Known |
| Neighbourhood | Elbow Park |
| Community features | Park,Playground,Schools Nearby,Shopping Nearby,Sidewalks,Street Lights,Walking/Bike Paths |
| List AOR | Calgary |
Location
Sold comparables in Elbow Park
32 recent sales in Elbow Park
VOW members see sold prices, sold dates, and full comparable details. Free registration; takes 30 seconds.
Sign up to see sold dataAbout Elbow Park
AI-generated summaryOne of Calgary's most prestigious and storied inner-city neighbourhoods, Elbow Park exudes quiet elegance with tree-lined streets, mature landscaping, and a strong sense of established community along the banks of the Elbow River.
19 active listings with an average list price of $2,509,310
Homes are moving relatively briskly at an average of 23 days on market
Borders the Elbow River, offering direct access to Calgary's extensive riverside pathway network
Housing
Predominantly large, character homes ranging from original Craftsman and Tudor-style residences to extensively renovated and custom-built luxury properties on generous lots.
Transit
Moderately walkable with access to several bus routes; residents are a short drive or cycle from downtown, with the Elbow River pathway system offering excellent active transportation connections.
Amenities
Steps from the shops and restaurants of 4th Street SW and Britannia Plaza, with easy access to Stanley Park, the Glencoe Club, and top-rated public and private schools.
Who lives here
Primarily affluent, established families and professionals who value heritage charm, green space, and proximity to the city core without sacrificing privacy or prestige.
This neighbourhood summary was generated by AI for general orientation only. Verify details with the City of Calgary and your REALTOR® before making decisions.
Browse Calgary homes by feature
Similar listings in Elbow Park
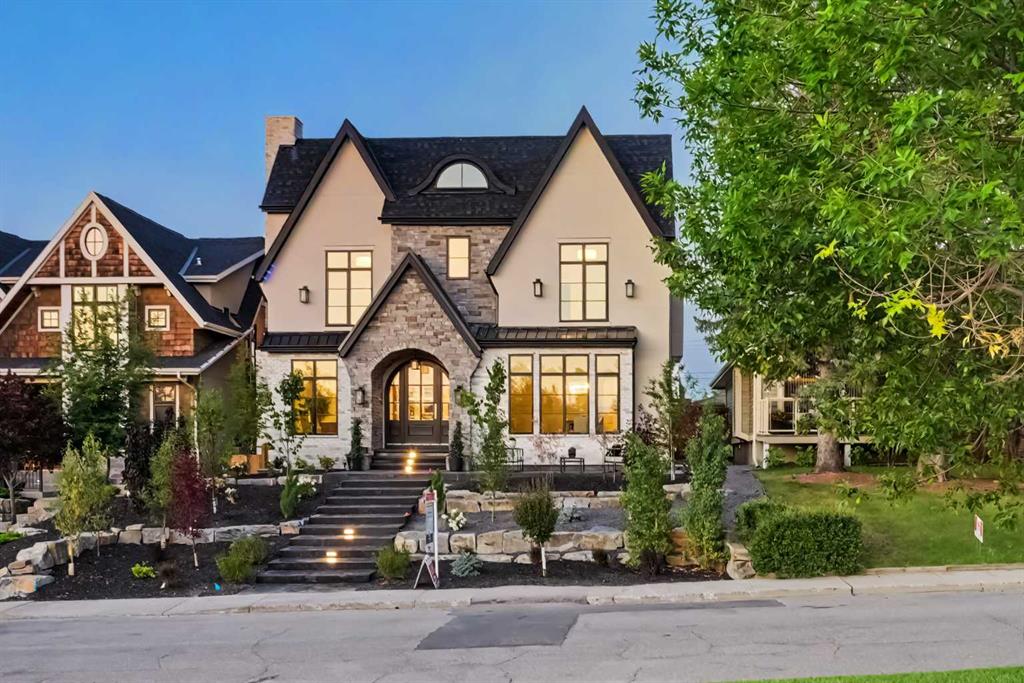
$4,200,000
3614 10 Street SW
Listed by RE/MAX Realty Professionals — Karen Fawcett
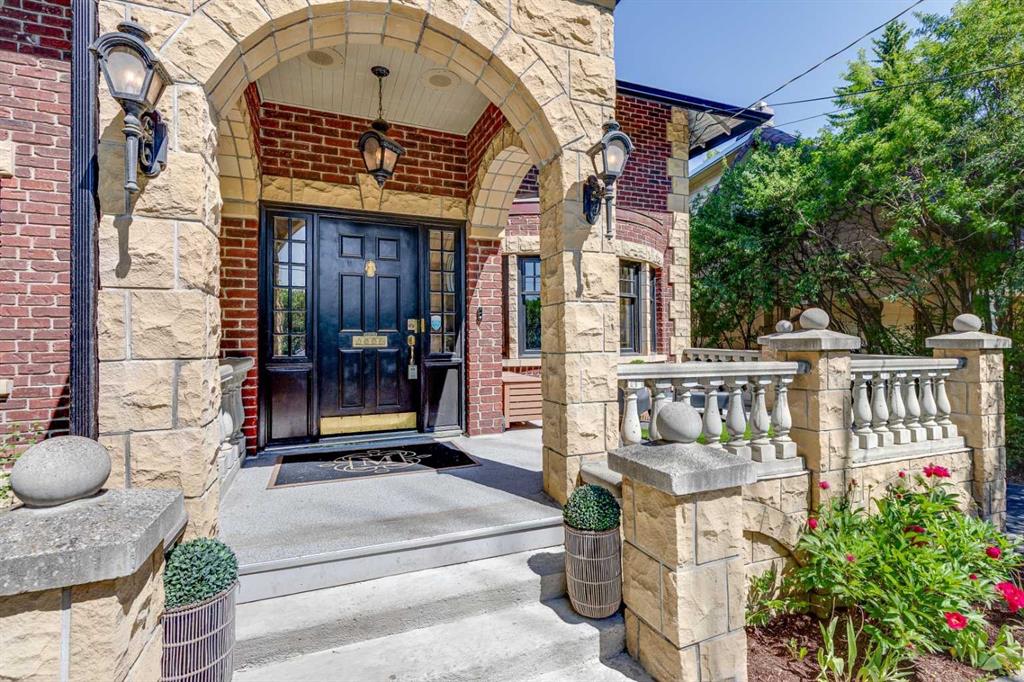
$2,200,000
628 Elbow Drive SW
Listed by Real Estate Professionals Inc. — Lora Greco
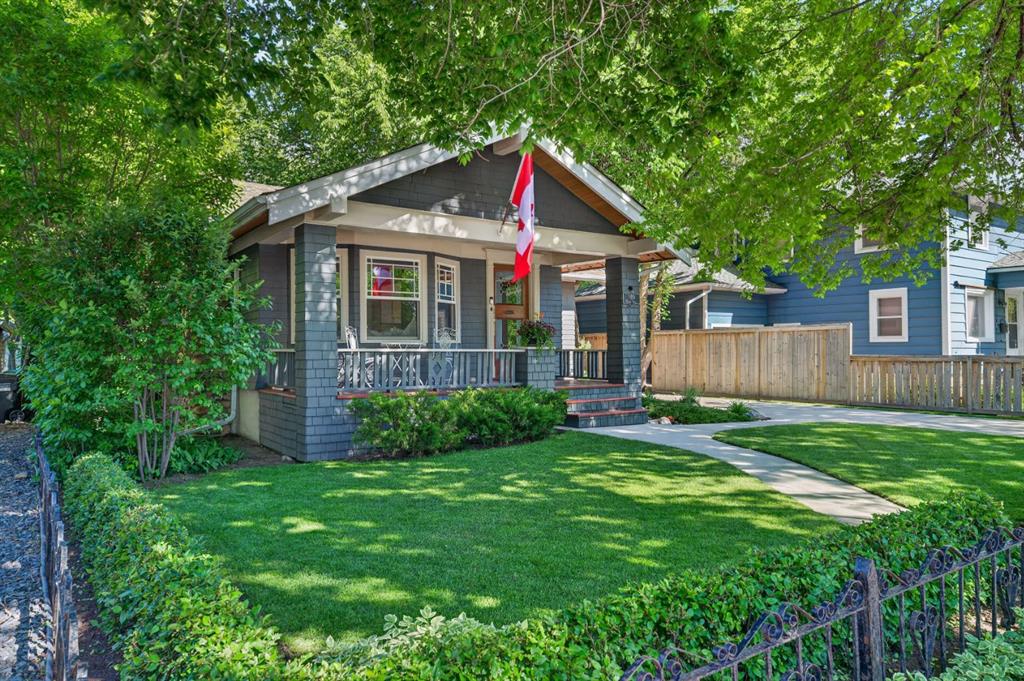
$1,500,000
3818 Elbow Drive SW
Listed by Century 21 Masters — Dennis Plintz
$2,500,000
407 40 Avenue SW
Listed by The Real Estate District — Giedre Vitkauskaite, Erin Flasch