

By the numbers
How this listing measures up
$/sqft
$694
vs Hounsfield Heights/Briar Hill median
+88%
community avg $1435K
Sqft per bedroom
649
Year built
2011
Annual taxes
$14,585
2025
Garage
3 spaces
$/sqft distribution
Where this listing sits in Hounsfield Heights/Briar Hill
Of 18 active residential listings in Hounsfield Heights/Briar Hill,
this property at $694/sqft
sits in the $650–700 range.
Other active listings
This listing's price range
This listing
About this property
Exclusive Briar Hill Estate Home | Unrivalled Living Experience | 3 Ensuites | Heated Triple Garage
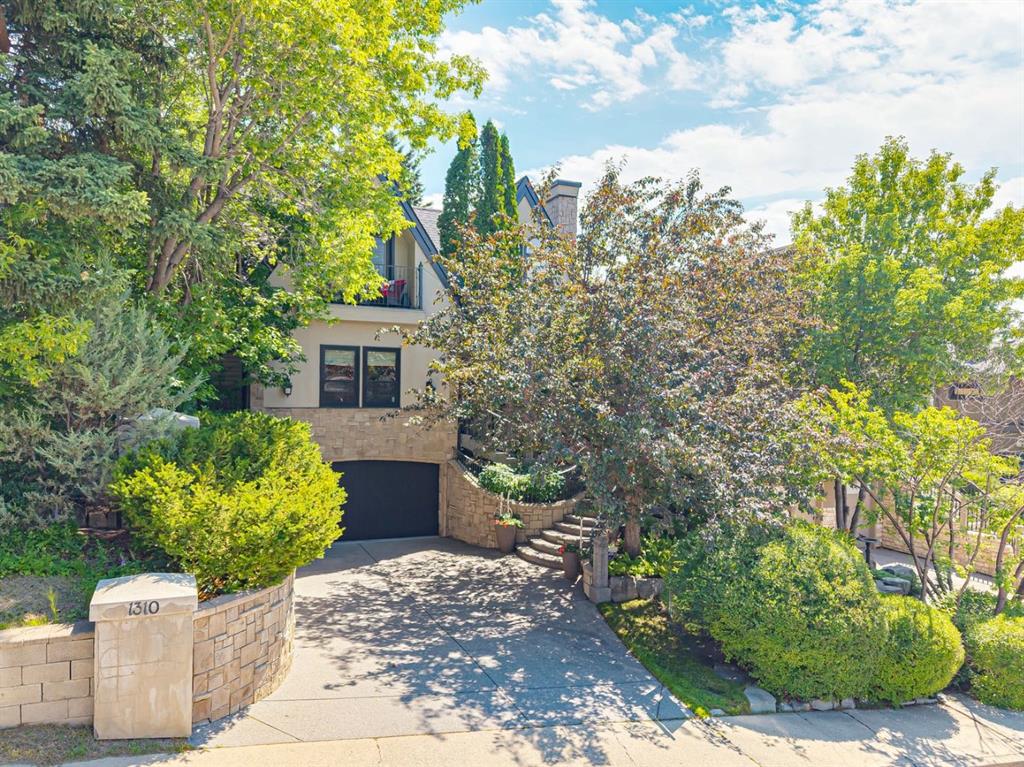
WELCOME to this stunning custom home in one of Calgary's most distinguished neighbourhoods, Briar Hill — nestled on a generous 54' x 130' lot. This remarkable residence delivers over 6,000 sq ft of thoughtfully developed living space across 6 bedrooms and a versatile bonus room beneath the garage, offering the space, quality, and lifestyle today's discerning buyer demands.
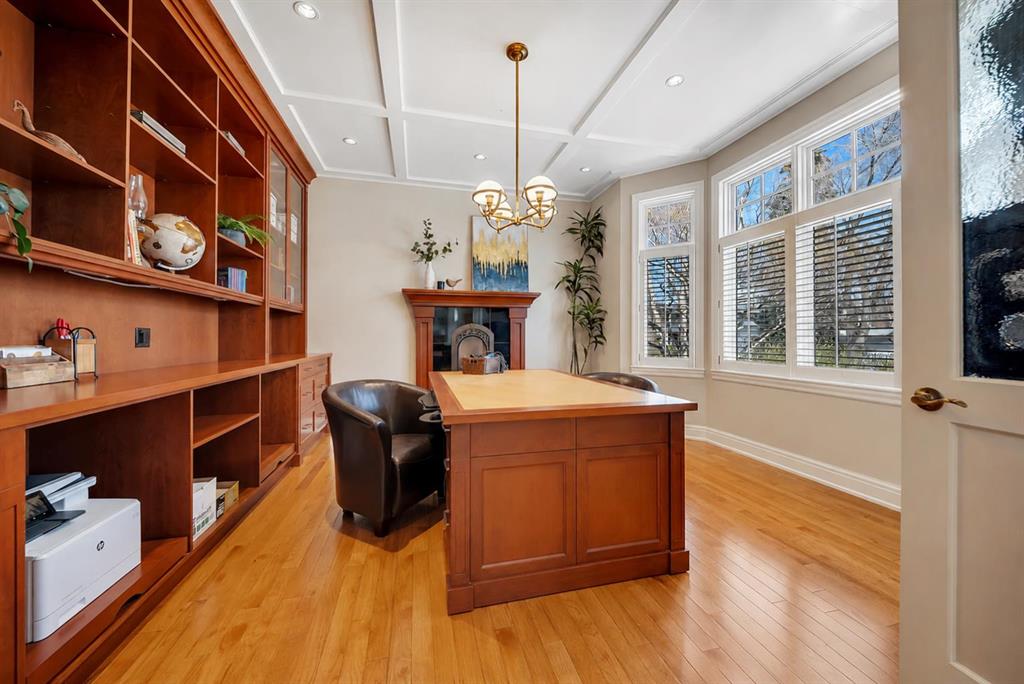
Curb appeal is immediate and undeniable. Professionally landscaped grounds, mature trees, architectural copper detailing on the bay windows, and a custom Gemstone lighting system frame a bespoke solid entry door that opens to a grand foyer and centre hall plan. Inside, rich hickory hardwood flows throughout all three levels, complemented by tile flooring, exceptional millwork, wainscotting, crown moulding, designer lighting, and an abundance of custom built-ins. A private home office with custom library shelving and a formal dining room — connected seamlessly via a butler's pantry — anchor the main level with elegance and function.
The showpiece chef's kitchen is designed for those who love to entertain: a generous pantry, abundant cabinetry, and an expansive centre island with seating and wine fridge. Top-tier appliances include a Sub-Zero panelled refrigerator, 36" GAS cooktop, Thermador double wall ovens, and two dishwashers. A charming breakfast nook with custom hutch overlooks the perennial-filled backyard overlooks and flows effortlessly into the warm living room anchored by a gas fireplace.
The upper level is a sanctuary of comfort — skylights bathe the hallway in natural light, a flex room with balcony serves as the perfect reading nook or homework station. Three spacious bedrooms each enjoy private ensuites. The primary retreat is nothing short of divine: vaulted ceilings, a two-way fireplace, and a six-piece limestone ensuite with double sinks, jetted soaker tub, glass-enclosed steam shower, and a dedicated dressing room with separate his-and-her sides.
The fully developed lower-level features in-floor heat, three additional bedrooms, secondary laundry, wet bar, ample storage, and a spectacular family room with projector and screen — perfect for movie nights.
Outside, the west-facing backyard is a private garden oasis of trees and perennial blooms, with a large patio, hot tub, and stepping stones leading to the heated triple detached garage. The remarkable bonus space below is ideal as a gym, office, or ultimate retreat.
Additional highlights: four gas fireplaces, built-in Sonos sound system, soundproofed walls and ceilings, walk-in closets in every bedroom, whole-home water filtration, and a paved alley. Minutes from downtown, C-Train, top-rated schools and every amenity imaginable.
Property details
| Bedrooms | 6 |
| Bathrooms | 6.0 |
| Style | 2 Storey |
| Heating | In Floor,Forced Air,Natural Gas |
| Cooling | Central Air |
| Flooring | Ceramic Tile,Cork,Hardwood |
| Levels | Two |
| Basement | Full |
| Basement development | Finished |
| Interior features | Bar,Bookcases,Built-in Features,Closet Organizers,Kitchen Island,Natural Woodwork,No Smoking Home,Pantry,Recessed Lighting,See Remarks,Soaking Tub,Storage,Tankless Hot Water,Walk-In Closet(s),Wet Bar,Wired for Data,Wired for Sound |
| Appliances | Built-In Oven,Central Air Conditioner,Dishwasher,Dryer,Electric Cooktop,Garage Control(s),Garburator,Humidifier,Microwave,Range Hood,Refrigerator,Tankless Water Heater,Washer,Window Coverings,Wine Refrigerator |
| Inclusions | Projector & Projector Screen, Built-In Speakers, All TV Mounts, Hot Tub, 2nd Dishwasher, 2nd Dryer, 2nd Washer & 2nd Refrigerator |
| Laundry | In Basement,Upper Level |
| Lot size | 7018.00 sqft |
| Frontage | 54.14 ft |
| Lot features | Back Lane,Back Yard,Front Yard,Interior Lot,Landscaped,Paved,Private,Rectangular Lot |
| Exterior features | Garden |
| Fencing | Fenced |
| Patio | Patio |
| Year built | 2011 |
| Construction materials | Stone,Stucco,Wood Frame |
| Roof | Asphalt Shingle |
| Foundation | Poured Concrete |
| Parking features | Triple Garage Detached |
| Garage spaces | 3 |
| Parking total | 3 |
| Annual taxes | $14,585 |
| Tax year | 2025 |
| Possession | 60 Days / Neg,Negotiable |
| Zoning | R-CG |
| Title | Fee Simple |
| Restrictions | None Known |
| Neighbourhood | Hounsfield Heights/Briar Hill |
| Community features | Park,Playground,Schools Nearby,Shopping Nearby,Sidewalks,Street Lights,Walking/Bike Paths |
| List AOR | Calgary |
Location
Sold comparables in Hounsfield Heights/Briar Hill
29 recent sales in Hounsfield Heights/Briar Hill
VOW members see sold prices, sold dates, and full comparable details. Free registration; takes 30 seconds.
Sign up to see sold dataAbout Hounsfield Heights/Briar Hill
AI-generated summaryA quiet, established hilltop community with sweeping downtown and mountain views, offering a peaceful residential atmosphere just minutes from the city centre.
Elevated position offers some of the best unobstructed downtown and Rocky Mountain views in the inner city.
Borders the Briar Hill escarpment, providing access to walking paths and green space.
Highly regarded for its mature, tree-lined streets and established neighbourhood character.
Housing
Predominantly detached single-family homes ranging from well-maintained mid-century bungalows to newer custom infills, with some semi-detached properties throughout.
Transit
Served by Calgary Transit bus routes with reasonably walkable access to Kensington and the broader inner city, though a personal vehicle is helpful for daily errands.
Amenities
Close proximity to the shops, cafés, and restaurants of Kensington Village, with SAIT Polytechnic, North Hill Centre, and Foothills Medical Centre all nearby.
Who lives here
A mix of long-term owner families, professionals, and empty nesters drawn to the elevated location, mature trees, and easy access to downtown.
This neighbourhood summary was generated by AI for general orientation only. Verify details with the City of Calgary and your REALTOR® before making decisions.