
By the numbers
How this listing measures up
$/sqft
$756
vs Avens/Canyon Close median
—
Sqft per bedroom
496
Year built
1995
Annual taxes
$5,687
2025
Garage
2 spaces
About this property
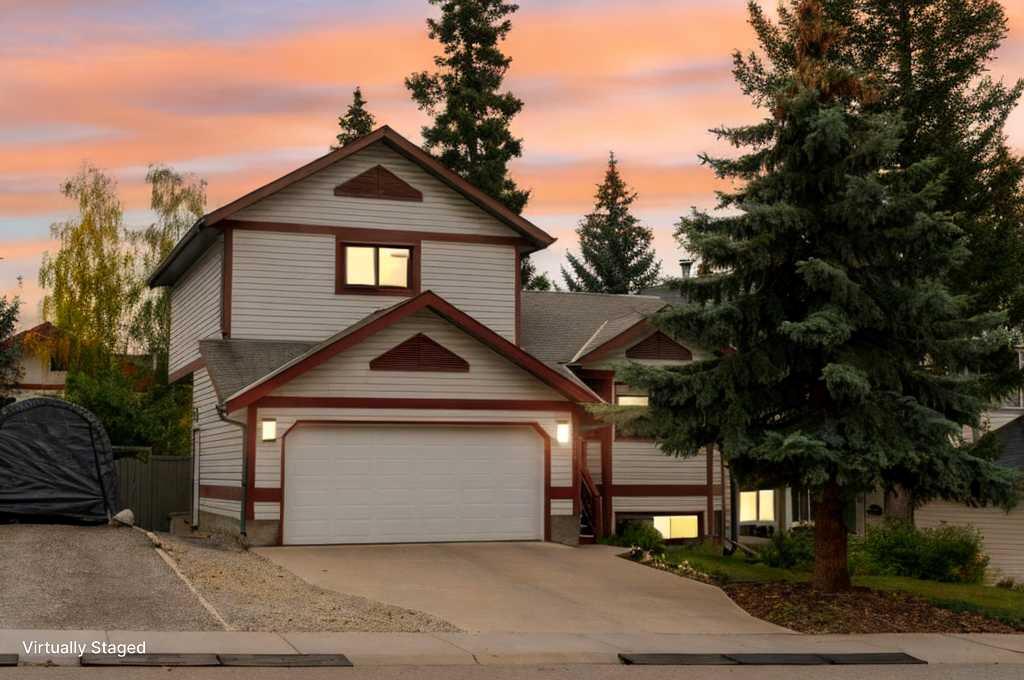
Welcome to a home designed with family life in mind. This well-maintained 4-bedroom, 3-bathroom single-family home is ideally located in one of Canmore’s most sought-after neighbourhoods—just a short, easy walk to Elizabeth Rummel Elementary School and nearby parks where kids can play, explore, and grow.
From the moment you arrive, you’ll appreciate the sense of space, safety, and community that makes this area so popular with families. Inside, the bright, open layout creates a warm and welcoming environment for everyday living. The renovated kitchen truly is the heart of the home—perfect for busy mornings, after-school snacks, and gathering together at the end of the day.
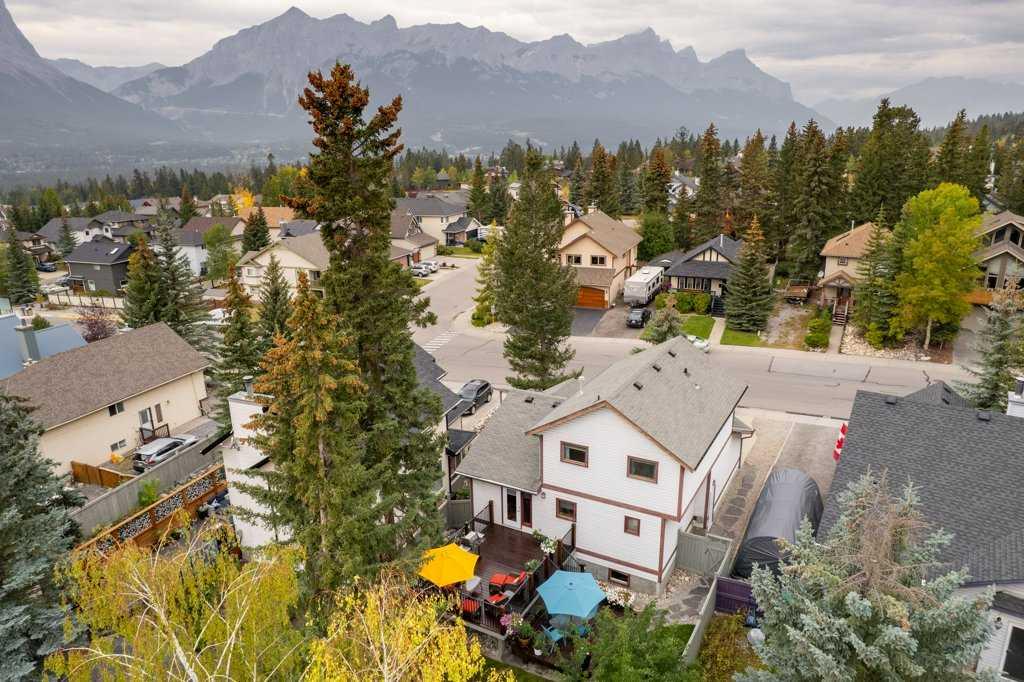
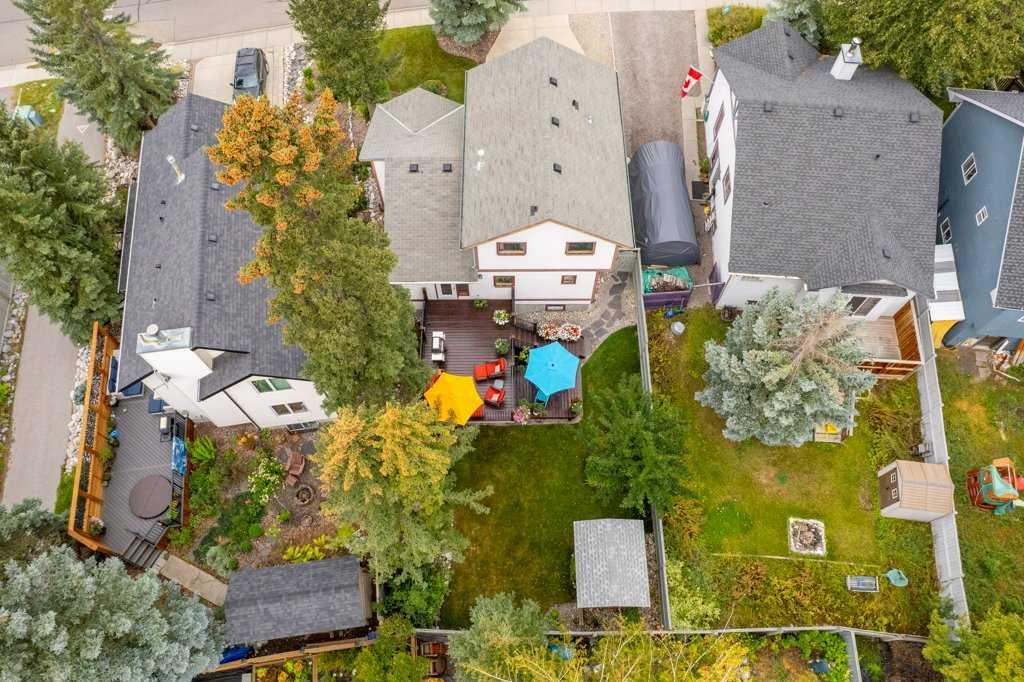
Step outside and you’ll find a flat, fully fenced backyard—an ideal setting for children and pets to play freely. Whether it’s summer barbecues, backyard games, or simply relaxing in the sun, this outdoor space is designed to be enjoyed. The multi-level deck extends your living space outdoors, offering plenty of room for family dinners and entertaining, with the lower level already roughed in for a future hot tub.
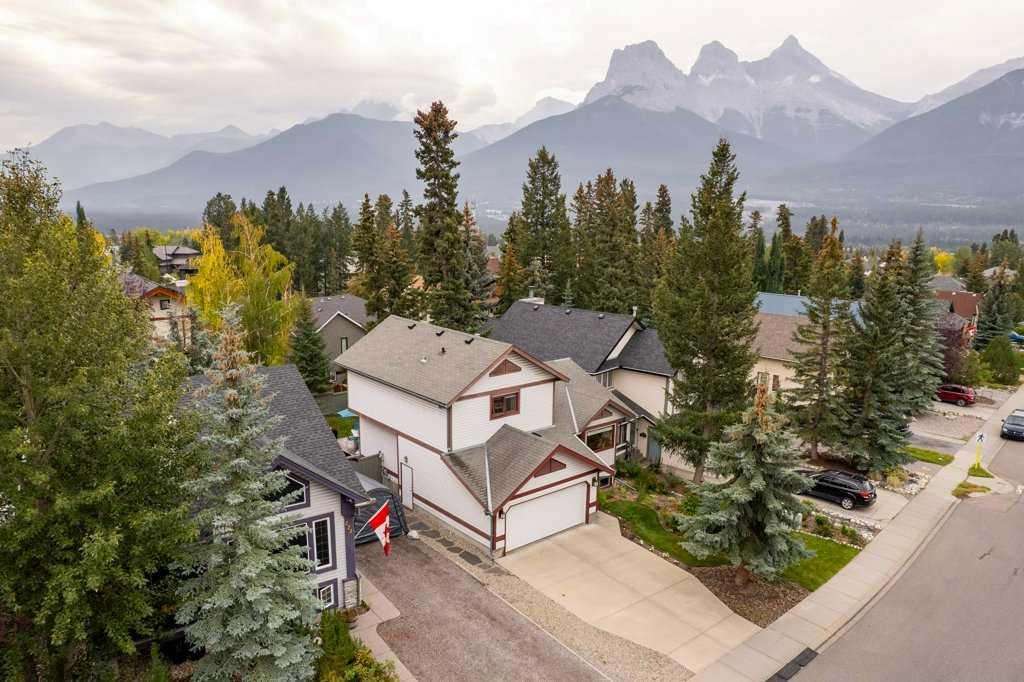
Southwest-facing exposure brings in beautiful natural light and stunning mountain views year-round, adding to the home’s inviting atmosphere. Practical features like a double-car garage and ample storage make day-to-day living easy. Recent upgrades include replacement of the dishwasher, washer, dryer, and garage door, along with a new hot water tank (September 2025). Importantly, the Poly-B plumbing has been fully removed and replaced, offering added peace of mind for years to come.
With parks, trails, transit, and school all within walking distance, this is more than just a house—it’s a place where families can truly settle in, connect, and thrive.
Move-in ready and filled with warmth, this is your opportunity to put down roots in one of Canmore’s most family-friendly communities.
Property details
| Bedrooms | 4 |
| Bathrooms | 3.0 |
| Style | 2 and Half Storey |
| Heating | Forced Air,Natural Gas |
| Cooling | None |
| Flooring | Carpet,Tile,Wood |
| Levels | 2 and Half Storey |
| Basement | Full |
| Basement development | Finished |
| Interior features | Central Vacuum,High Ceilings,No Animal Home,No Smoking Home,Open Floorplan |
| Appliances | Dishwasher,Dryer,Electric Range,Microwave Hood Fan,Refrigerator,Washer |
| Inclusions | large desk and 2 electronically controlled Lazy Boy Chairs, Nest and Video Doorbell |
| Laundry | Laundry Room,Lower Level |
| Lot size | 4905.00 sqft |
| Frontage | 50 ft |
| Lot features | Back Yard,Lawn,Standard Shaped Lot |
| Exterior features | Private Yard |
| Fencing | Fenced |
| Patio | Deck,Front Porch |
| Year built | 1995 |
| Construction materials | Mixed,Stone,Vinyl Siding |
| Roof | Fiberglass |
| Foundation | Wood |
| Parking features | Double Garage Attached |
| Garage spaces | 2 |
| Parking total | 4 |
| Annual taxes | $5,687 |
| Tax year | 2025 |
| Possession | Negotiable |
| Zoning | Single Family Residential |
| Title | Fee Simple |
| Restrictions | None Known |
| Neighbourhood | Avens/Canyon Close |
| Community features | Park,Playground,Schools Nearby,Shopping Nearby,Sidewalks,Street Lights,Walking/Bike Paths |
| List AOR | Calgary |
Location
Sold comparables in Avens/Canyon Close
2 recent sales in Avens/Canyon Close
VOW members see sold prices, sold dates, and full comparable details. Free registration; takes 30 seconds.
Sign up to see sold dataAbout Avens/Canyon Close
AI-generated summaryA quiet, established residential enclave in northwest Calgary offering a strong sense of community and easy access to natural ravines and pathways. Family-friendly streets with a relaxed, suburban atmosphere.
Homes move quickly at an average of 15 days on market, signalling strong buyer demand.
Situated near Nose Hill Park, one of the largest urban parks in Canada.
Well-positioned for access to the University of Calgary and major northwest corridors.
Housing
Predominantly single-family detached homes with some townhouses, featuring mature landscaping and larger lots typical of an established northwest community.
Transit
Primarily car-dependent with some bus service connecting to the broader Calgary Transit network; proximity to Crowchild Trail and John Laurie Boulevard supports easy commuting.
Amenities
Close to Nose Hill Park, local schools, and the amenities of nearby Brentwood and Dalhousie including shopping centres, restaurants, and the University of Calgary.
Who lives here
Largely long-term homeowners and families who value proximity to nature, good schools, and a stable, low-turnover neighbourhood.
This neighbourhood summary was generated by AI for general orientation only. Verify details with the City of Calgary and your REALTOR® before making decisions.