
By the numbers
How this listing measures up
$/sqft
$401
vs Lincoln Park median
-19%
community avg $297K
Sqft per bedroom
598
Year built
2003
Annual taxes
$1,564
2025
Lincoln Park avg DOM
32d
$/sqft distribution
Where this listing sits in Lincoln Park
Of 11 active residential listings in Lincoln Park,
this property at $401/sqft
sits in the $400–450 range.
Other active listings
This listing's price range
This listing
About this property
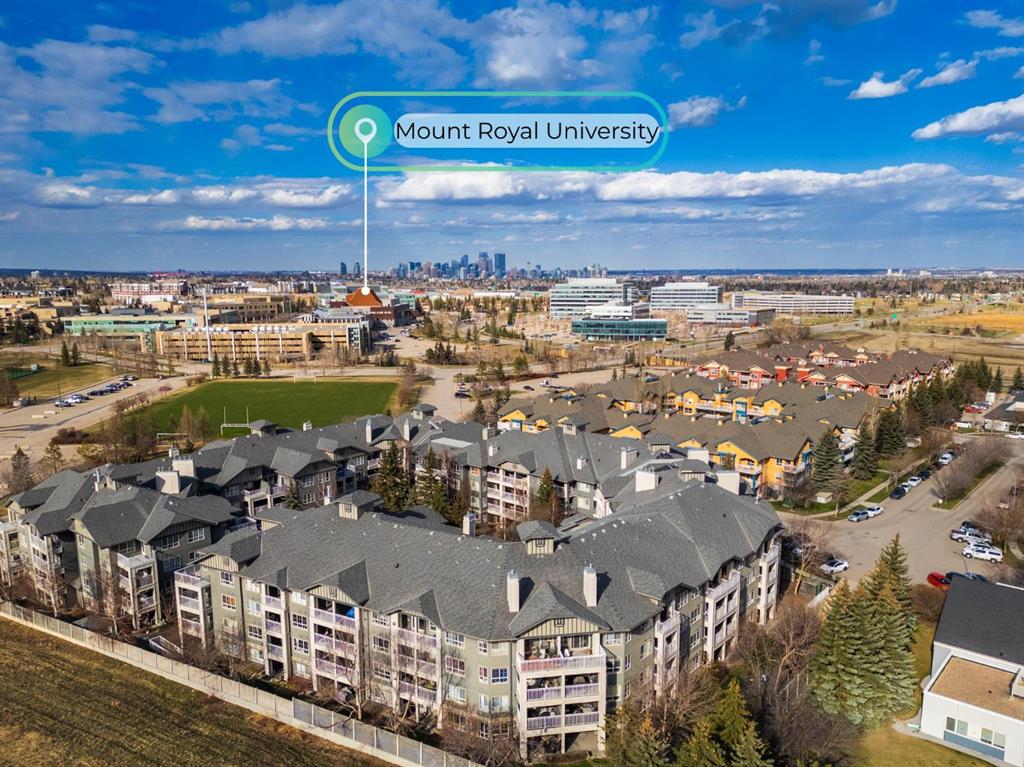
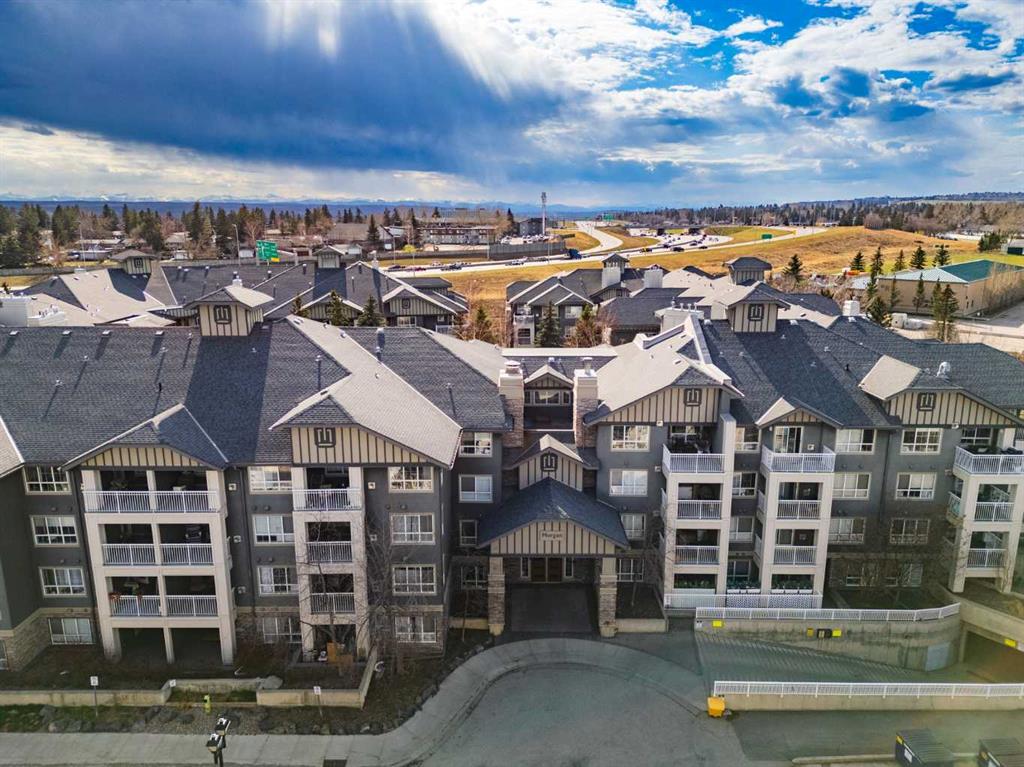
Welcome to #248 35 Richard Court SW - Perfectly positioned just steps from Mount Royal University, this well-designed 1-bedroom + den unit with TWO titled underground parking stalls offers an incredible opportunity for both homeowners and investors alike. Whether you’re a student looking for convenience, a first-time buyer entering the market, or an investor targeting strong rental demand—this is one of those units that simply makes sense.
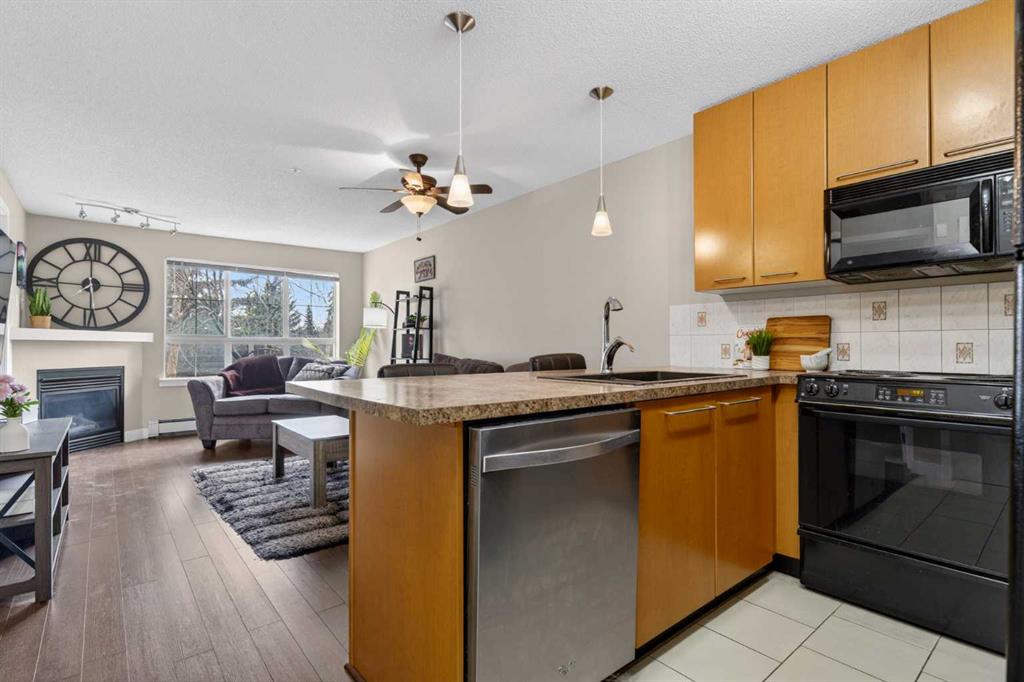
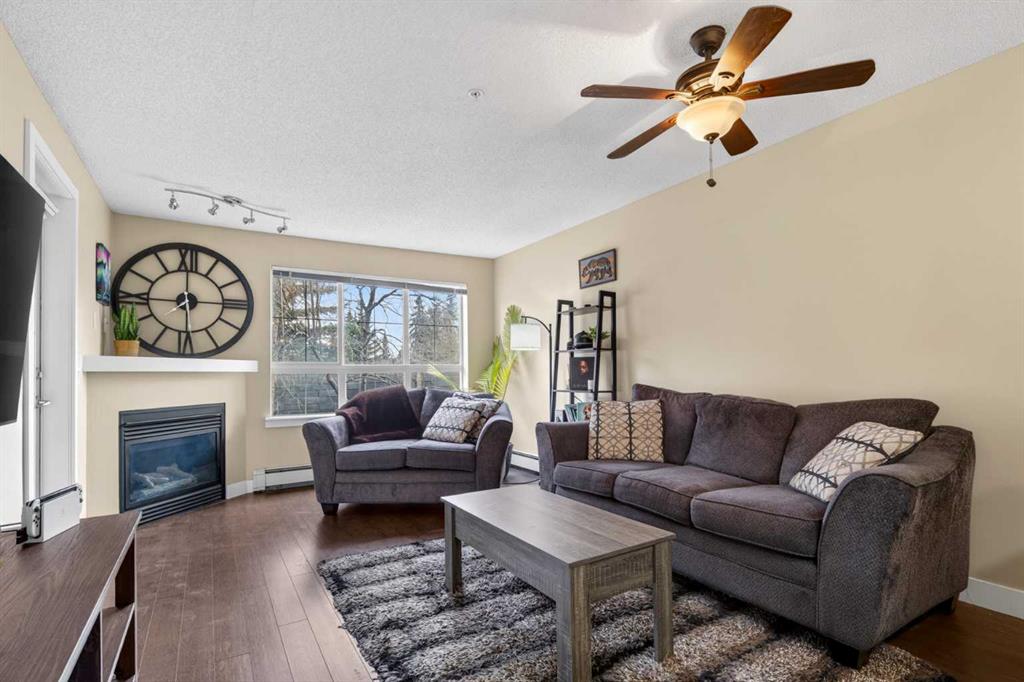
Offering nearly 600 sq ft of functional living space, the layout feels open and efficient, with a seamless flow between the kitchen, dining, and living areas. The kitchen is well-appointed with an eating bar, ample cabinetry, and plenty of prep space, making it both practical and easy to entertain. The living area is bright and comfortable, creating a welcoming space to unwind or host.
The versatile den adds valuable flexibility—perfect for a home office, study area, or additional storage depending on your needs. The primary bedroom is well-sized, positioned for privacy, and features two double-door closets with built-in shelving, offering plenty of space for organized clothing storage. The 4-piece dual access (cheater ensuite) bathroom is clean, functional, and easily accessible for both residents and guests.
You’ll also appreciate the brand new in-suite stacked washer & dryer (2025), adding everyday convenience and peace of mind.
Step outside to your private balcony overlooking a quiet walking path, offering a peaceful, tucked-away setting that feels serene. It’s an ideal spot for morning coffee or unwinding at the end of the day, away from the busier sides of the complex.
One of the standout features of this unit is the two titled underground parking stalls, located side-by-side and close to the elevator—a rare and highly desirable feature in this building where most units only offer one. Whether you keep both for convenience or generate extra income by renting one out, the flexibility here is a major value-add.
The unit also includes an assigned storage locker, along with access to excellent building amenities including a fitness centre, clubhouse/games room, and a beautifully maintained courtyard. The location is hard to beat—walking distance to Mount Royal University, close to transit, shopping, restaurants, and with quick access to major routes like Glenmore Trail for an easy commute in any direction.
Whether you’re looking for a comfortable place to call home or a smart investment in a high-demand rental area, this unit is one worth seeing.
Property details
| Bedrooms | 1 |
| Bathrooms | 1.0 |
| Style | Apartment-Single Level Unit |
| Heating | Baseboard |
| Cooling | None |
| Flooring | Carpet,Ceramic Tile,Laminate |
| Levels | Single Level Unit |
| Interior features | Breakfast Bar,Ceiling Fan(s),Closet Organizers,No Smoking Home,Storage |
| Appliances | Dishwasher,Electric Stove,Garage Control(s),Microwave Hood Fan,Refrigerator,Washer/Dryer Stacked,Window Coverings |
| Inclusions | TV Wall Mounts (2), Building Fob(s) |
| Laundry | In Unit |
| Exterior features | Balcony,BBQ gas line,Courtyard,Storage |
| Patio | Balcony(s) |
| Year built | 2003 |
| Construction materials | Stone,Wood Frame |
| Parking features | Titled,Underground |
| Parking total | 2 |
| Annual taxes | $1,564 |
| Tax year | 2025 |
| Possession | 15 Days / Neg,30 Days / Neg,Negotiable |
| Zoning | M-H1 d321 |
| Title | Fee Simple |
| Restrictions | Board Approval,Pets Allowed |
| Neighbourhood | Lincoln Park |
| Community features | Park,Playground,Schools Nearby,Shopping Nearby,Sidewalks,Street Lights,Tennis Court(s),Walking/Bike Paths |
| List AOR | Calgary |
Location
Sold comparables in Lincoln Park
34 recent sales in Lincoln Park
VOW members see sold prices, sold dates, and full comparable details. Free registration; takes 30 seconds.
Sign up to see sold dataAbout Lincoln Park
AI-generated summaryA quiet, established inner-city community with a strong military heritage and a relaxed, residential feel close to major amenities.
10 active listings with an average list price of $296,930
Homes are averaging 32 days on market, suggesting a measured pace of sales
Home to the CFB Calgary base, giving the community a distinct military community identity
Housing
Predominantly mid-century bungalows and low-rise condominiums, with some infill development adding modern townhomes to the mix.
Transit
Well-served by Calgary Transit bus routes with convenient access to Crowchild Trail and Glenmore Trail for commuters driving across the city.
Amenities
Close to Westhills Towne Centre, Mount Royal University, Optimist Athletic Park, and a variety of shops and restaurants along Richmond Road.
Who lives here
A mix of long-time homeowners, military personnel and veterans connected to CFB Calgary, and students attending nearby Mount Royal University.
This neighbourhood summary was generated by AI for general orientation only. Verify details with the City of Calgary and your REALTOR® before making decisions.


