By the numbers
How this listing measures up
$/sqft
$790
vs Haysboro median
+90%
community avg $421K
Sqft per bedroom
338
Year built
1958
Annual taxes
$3,541
2025
Garage
1 space
$/sqft distribution
Where this listing sits in Haysboro
Of 41 active residential listings in Haysboro,
this property at $790/sqft
sits in the $750–800 range.
Other active listings
This listing's price range
This listing
About this property
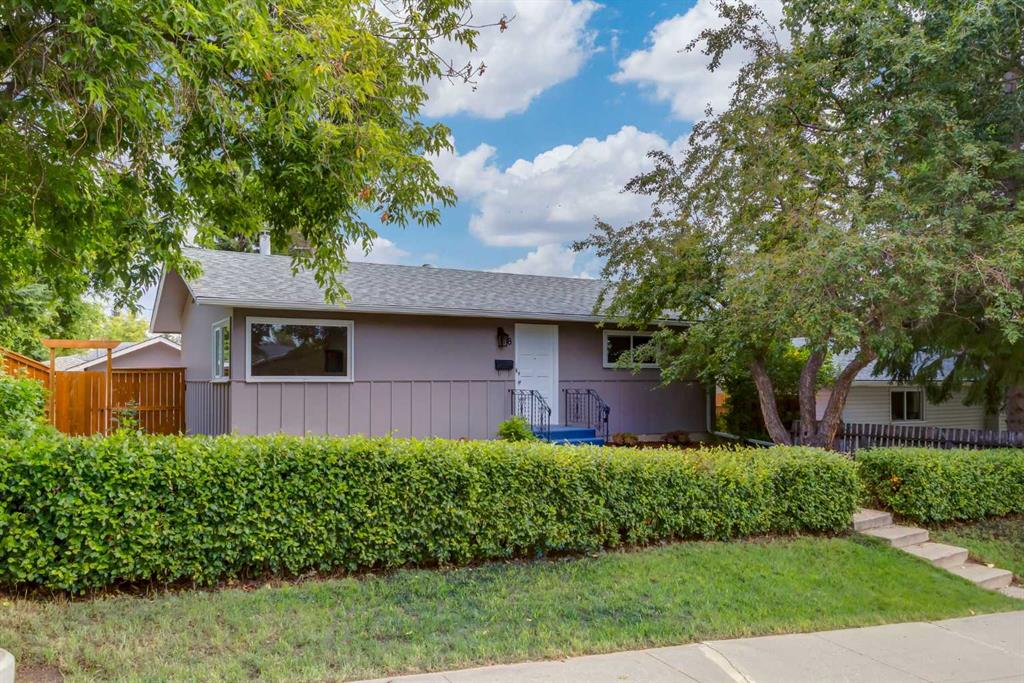
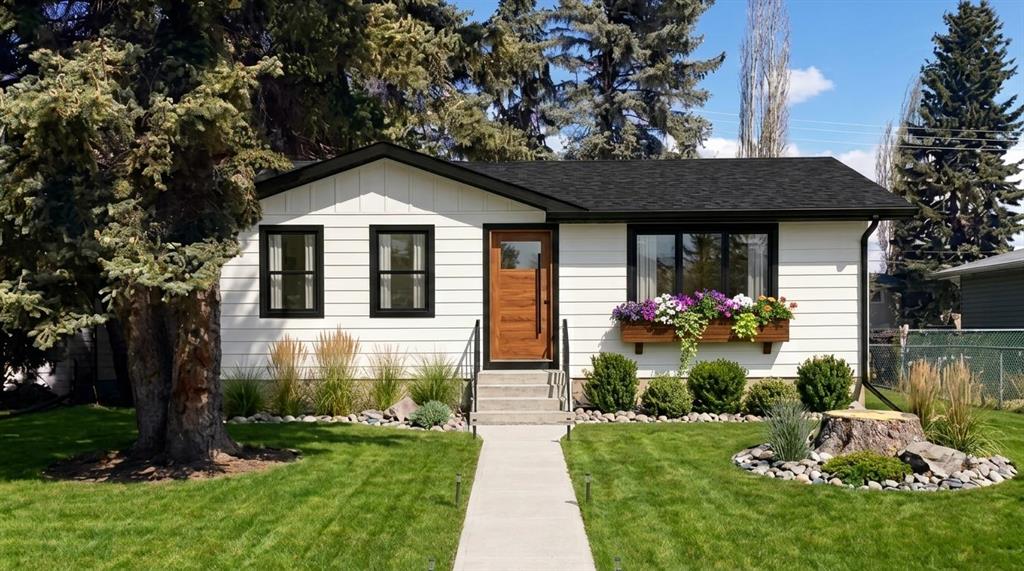
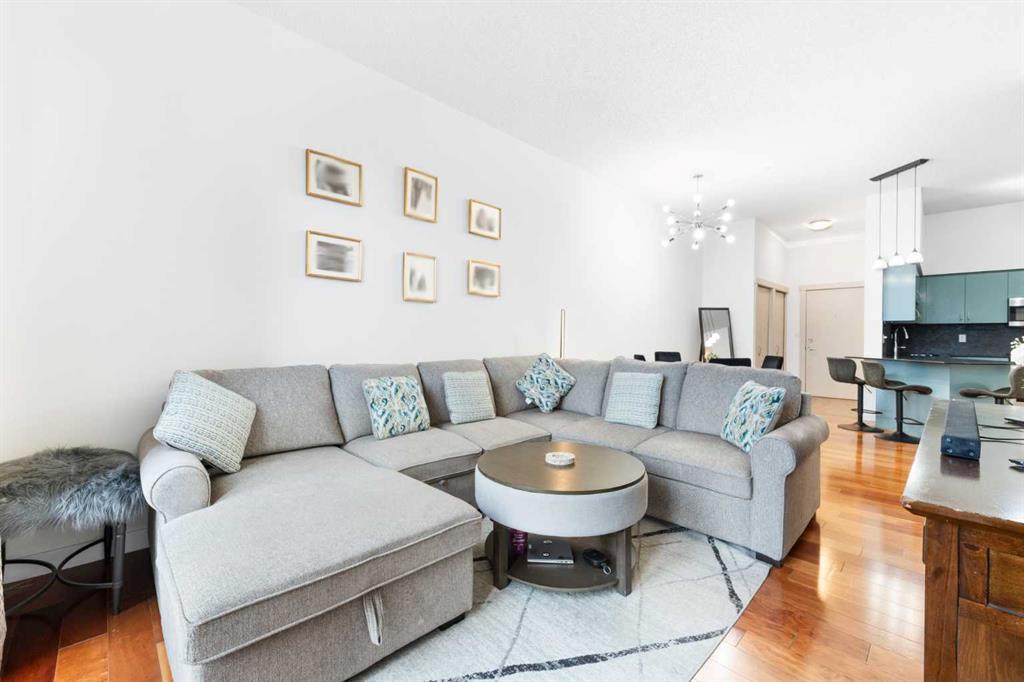
Welcome to this professionally renovated character bungalow, on a beautifully matured and tree-lined street, in the desirable neighbourhood of Haysboro! Enter into the open concept main floor, which flows seamlessly through the living, kitchen and dining areas. If the bay window reading nook and fireplace don’t catch your eye, the black stainless steel appliances and black and gold kitchen fixtures definitely will. This chef’s kitchen is complete with a pot filler above the gas cooktop, and a double wall oven for those who love to cook and bake, whether you’re entertaining or not. Drawers throughout the base cabinets, along with waste and blind corner pullouts, make lower access convenient and effortless. At the end of the hall, you’ll find the large primary suite, with recessed lighting and a ceiling fan. Step onto the heated tile in the walkthrough closet which continues right into your 4 piece ensuite, including a custom curbless shower for easy access. And yes, the shower floor is heated as well. Also on the main floor you’ll find a second bedroom, and a large guest bathroom complete with an oversized 36” bathtub and built-in linen storage. Entering the basement, you’ll find a dedicated office area, which get's plenty of natural light in the afternoons from the open staircase. Through the extra-wide barn door, perfect for privacy and sound dampening on movie nights, you’ll find the massive rec room with a beautifully modern brick hearth and gas fireplace. The wet bar includes a mini fridge and double sink, in case you need to fill one side with ice when everyone is over for the big game. Heated floors run through the large laundry room, with a dedicated sink and more built in linen storage, right into a 3 piece bathroom. Another bedroom is down here as well, perfect for guests, teenagers, or perhaps a gym area. The basement renovation, electrical panel and roof are brand new, while the main floor renovation was completed in September 2024, along with the water heater. In the West facing backyard, you’ll find a sprawling two tiered patio, with a built-in planter, perfect for your own little herb garden or flower bed. The oversized and insulated single garage is loaded with built in shelving and a work bench, but still leaves plenty of room to park your vehicle. There's also a covered parking pad, which has its own manual overhead door, and would be perfect for a hobby car, or whatever exterior toys you might bring along to your new house. Haysboro is a well established neighbourhood with an abundance of green space, parks, schools, shopping and transit options, and still less than a 15 minute drive from the city center. Don’t miss your chance to check out this beautiful and well maintained home before it’s too late!
Property details
| Bedrooms | 3 |
| Bathrooms | 3.0 |
| Style | Bungalow |
| Heating | Central,High Efficiency,In Floor,Fireplace(s),Forced Air,Humidity Control |
| Cooling | None |
| Flooring | Tile,Vinyl Plank |
| Levels | One |
| Basement | Full |
| Basement development | Finished |
| Interior features | Bookcases,Built-in Features,Ceiling Fan(s),Closet Organizers,Double Vanity,Kitchen Island,Open Floorplan,Quartz Counters,Recessed Lighting,Storage,Vinyl Windows,Walk-In Closet(s),Wet Bar |
| Appliances | Bar Fridge,Convection Oven,Dishwasher,Double Oven,Dryer,Gas Cooktop,Gas Water Heater,Humidifier,Microwave,Range Hood,Refrigerator,Washer |
| Inclusions | N/A |
| Laundry | In Basement |
| Lot size | 5000.00 sqft |
| Frontage | 50 ft |
| Lot features | Back Lane,Front Yard,Garden,Landscaped,Lawn,Private,Rectangular Lot |
| Exterior features | Garden,Lighting,Private Yard,Rain Gutters |
| Fencing | Fenced |
| Patio | Awning(s),Deck,Front Porch,Patio |
| Year built | 1958 |
| Construction materials | Concrete,Stucco,Wood Frame |
| Roof | Asphalt Shingle |
| Foundation | Poured Concrete |
| Parking features | Carport,Covered,Enclosed,Insulated,Oversized,Secured,Single Garage Detached |
| Garage spaces | 1 |
| Parking total | 2 |
| Annual taxes | $3,541 |
| Tax year | 2025 |
| Possession | Immediate |
| Zoning | R-CG |
| Title | Fee Simple |
| Restrictions | None Known |
| Neighbourhood | Haysboro |
| Community features | Park,Playground,Schools Nearby,Shopping Nearby,Sidewalks,Street Lights,Walking/Bike Paths |
| List AOR | Calgary |
Location
Sold comparables in Haysboro
57 recent sales in Haysboro
VOW members see sold prices, sold dates, and full comparable details. Free registration; takes 30 seconds.
Sign up to see sold dataAbout Haysboro
AI-generated summaryHaysboro is a quiet, well-established inner-south community with tree-lined streets and a strong sense of neighbourhood pride, offering a relaxed suburban feel close to the city core.
Established in the 1950s as one of Calgary's early post-war suburbs
Borders the scenic Glenmore Reservoir and its extensive trail network
Community association actively supports local events and green space maintenance
Housing
The area is dominated by original 1950s and 1960s bungalows, with a growing number of infill developments and renovated homes increasing density.
Transit
Haysboro is served by Calgary Transit bus routes and sits near Heritage LRT Station, making car-free commuting to downtown practical.
Amenities
Residents enjoy easy access to Glenmore Landing shopping centre, Heritage Park Historical Village, and the Glenmore Reservoir pathway system.
Who lives here
The community attracts a mix of long-time owners, young families, and professionals drawn by relative affordability and proximity to major employment corridors.
This neighbourhood summary was generated by AI for general orientation only. Verify details with the City of Calgary and your REALTOR® before making decisions.