By the numbers
How this listing measures up
$/sqft
$176
vs Downtown Strathmore median
-13%
community avg $252K
Sqft per bedroom
626
Year built
2008
Annual taxes
$1,545
2025
Downtown Strathmore avg DOM
41d
About this property
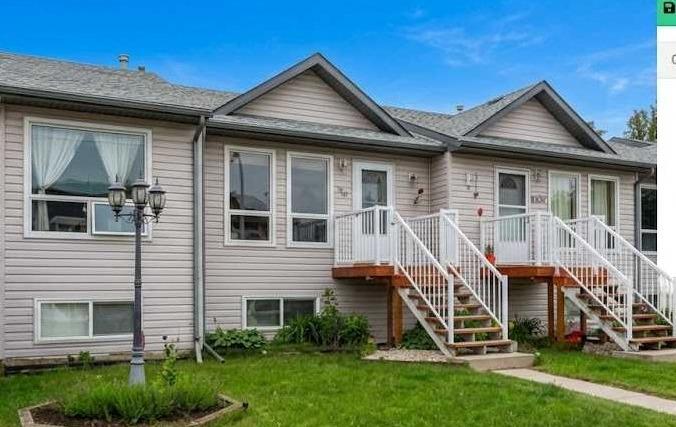
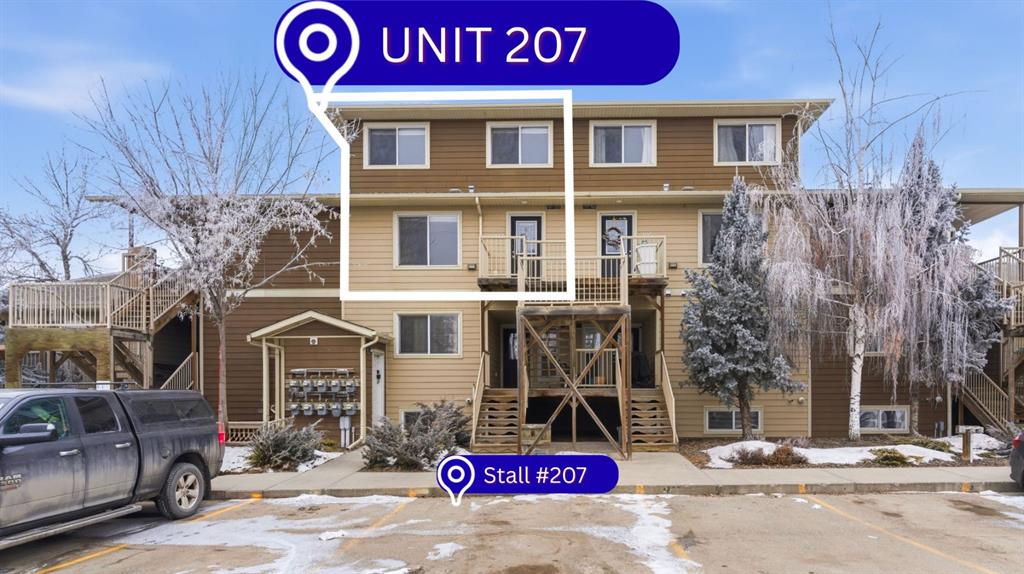
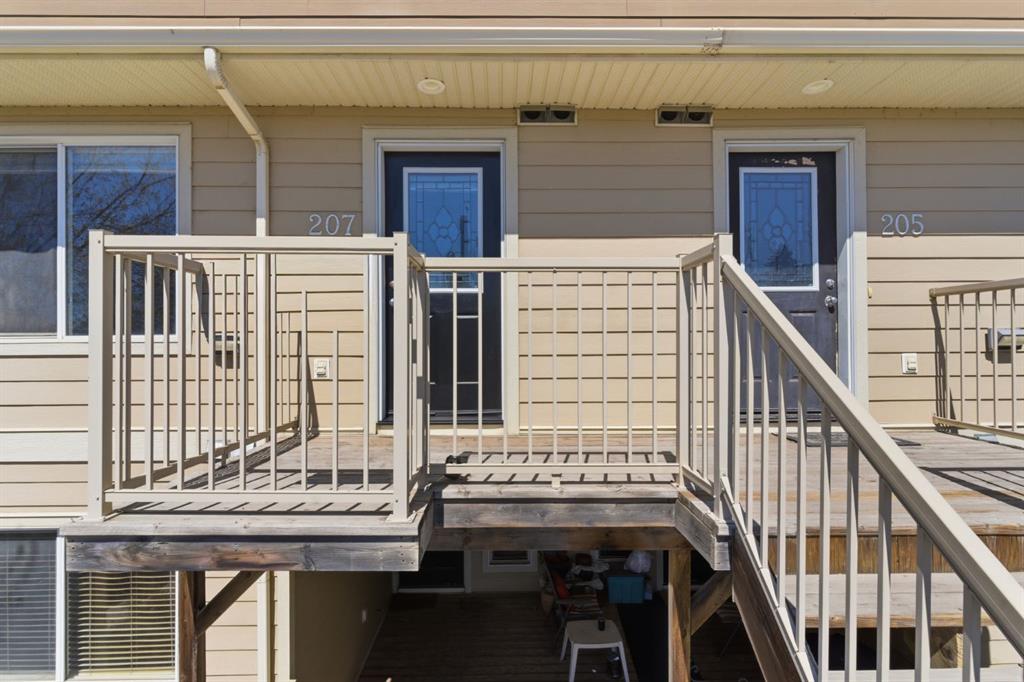
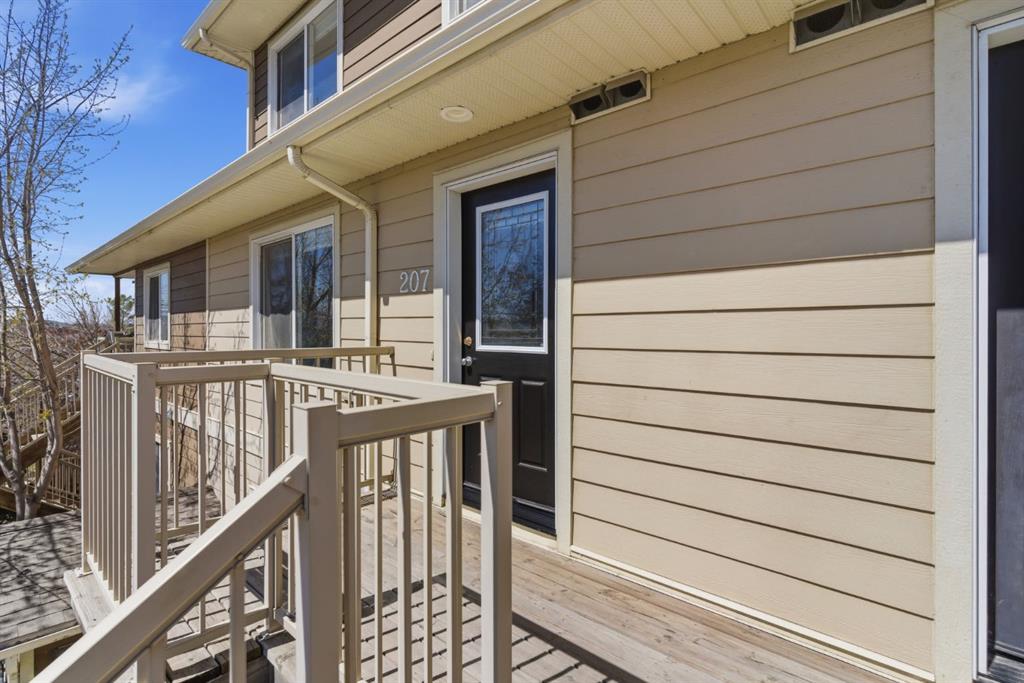
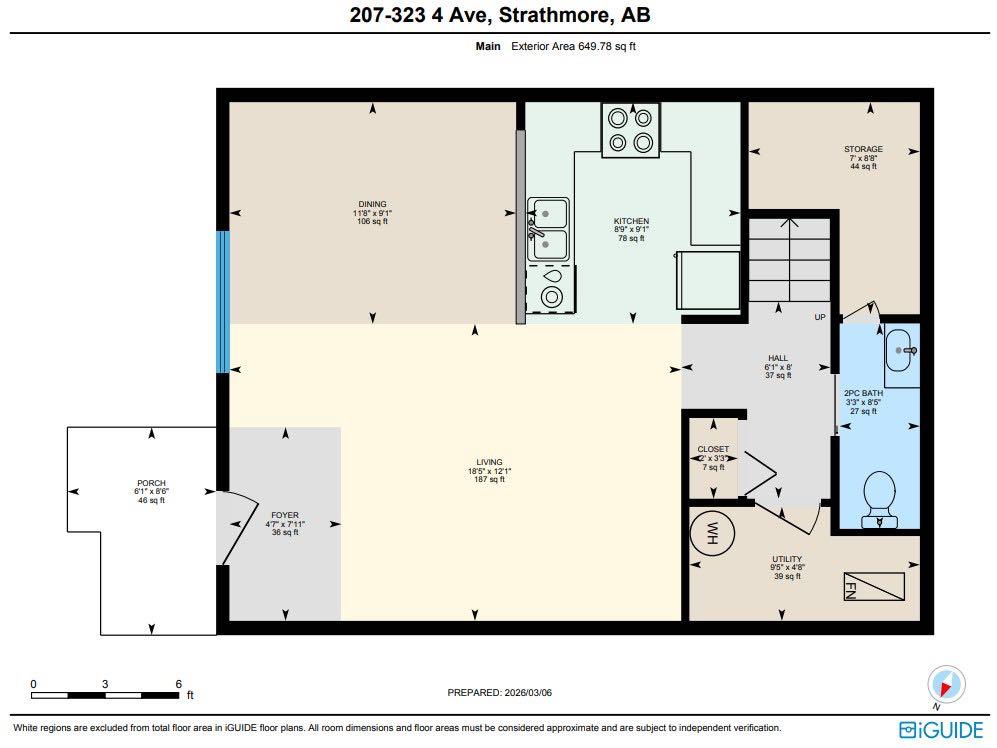
HUGE PRICE CORRECTION! EXCELLENT VALUE! Beautifully maintained and move-in ready 2 bedroom, 1.5 bath south-facing townhouse located in the heart of downtown Strathmore. Offering over 1,252 sq ft of thoughtfully designed living space, this bright and inviting home is filled with natural sunlight throughout the day. The entire unit has been freshly painted, including the ceilings, walls, doors, baseboards, and trims, giving the home a clean and modern feel. The main floor features a functional open-concept layout with a spacious living area, grand kitchen with newer appliances, convenient half bath, and a large storage room, making this home perfect for entertaining, everyday living, and added convenience. Upstairs you’ll find two large primary bedrooms, a full 4-piece bathroom, and upper floor laundry. The washer and dryer were newly purchased in 2024, providing added value and peace of mind for the new owner.
Located within walking distance to major grocery stores, shopping, restaurants, fast-food chains, gas stations, and other everyday amenities, this property offers the perfect combination of comfort and convenience. Ideal for first time buyers, investors, or anyone looking to enjoy low maintenance living in a fantastic central location. This value in Strathmore simply can't be beat! call your favourite realtor to book a showing today.
Property details
| Bedrooms | 2 |
| Bathrooms | 2.0 |
| Style | Townhouse-Stacked |
| Heating | Baseboard,Forced Air,Natural Gas |
| Cooling | None |
| Flooring | Carpet,Ceramic Tile |
| Levels | Two |
| Basement | None |
| Interior features | Open Floorplan,See Remarks,Storage,Walk-In Closet(s) |
| Appliances | Dishwasher,Electric Stove,Microwave Hood Fan,Refrigerator,Washer/Dryer |
| Inclusions | Window blinds. |
| Laundry | In Hall,In Unit,Upper Level |
| Lot features | See Remarks |
| Exterior features | Other,Private Entrance |
| Fencing | None |
| Patio | Porch |
| Year built | 2008 |
| Construction materials | Cement Fiber Board,Wood Frame |
| Roof | Asphalt Shingle |
| Foundation | Poured Concrete |
| Parking features | Assigned,Stall |
| Parking total | 1 |
| Annual taxes | $1,545 |
| Tax year | 2025 |
| Possession | 15 Days / Neg |
| Zoning | R3 |
| Title | Fee Simple |
| Restrictions | Pet Restrictions or Board approval Required |
| Neighbourhood | Downtown_Strathmore |
| Community features | Schools Nearby,Shopping Nearby,Sidewalks |
| List AOR | Calgary |
Location
Sold comparables in Downtown Strathmore
24 recent sales in Downtown Strathmore
VOW members see sold prices, sold dates, and full comparable details. Free registration; takes 30 seconds.
Sign up to see sold dataAbout Downtown Strathmore
AI-generated summaryA compact small-town main street community about 40 km east of Calgary, offering a quieter, more affordable alternative to the city with a tight-knit, community-focused atmosphere.
Only 3 active listings with an average list price of $251,567 — well below Calgary city averages
Average days on market is 27 days, suggesting moderate but steady buyer interest
Strathmore is a self-contained town with its own schools, services, and recreational facilities
Housing
Typical housing stock includes older single-family homes, modest bungalows, and some mixed-use or commercial residential properties reflective of a historic town centre.
Transit
Strathmore is primarily car-dependent, though the town offers local transit options; Highway 1 provides straightforward access to Calgary for commuters.
Amenities
Residents are within walking distance of Strathmore's main street shops, local restaurants, the Strathmore Public Library, and the Strathmore District Health Centre.
Who lives here
A mix of long-established locals, retirees, and budget-conscious buyers seeking affordable home ownership outside of Calgary's metro market.
This neighbourhood summary was generated by AI for general orientation only. Verify details with the City of Calgary and your REALTOR® before making decisions.