

By the numbers
How this listing measures up
$/sqft
$700
vs Capitol Hill median
+13%
community avg $1899K
Sqft per bedroom
768
Year built
2002
Annual taxes
$8,528
2025
Garage
2 spaces
$/sqft distribution
Where this listing sits in Capitol Hill
Of 19 active residential listings in Capitol Hill,
this property at $700/sqft
sits in the $650–700 range.
Other active listings
This listing's price range
This listing
About this property
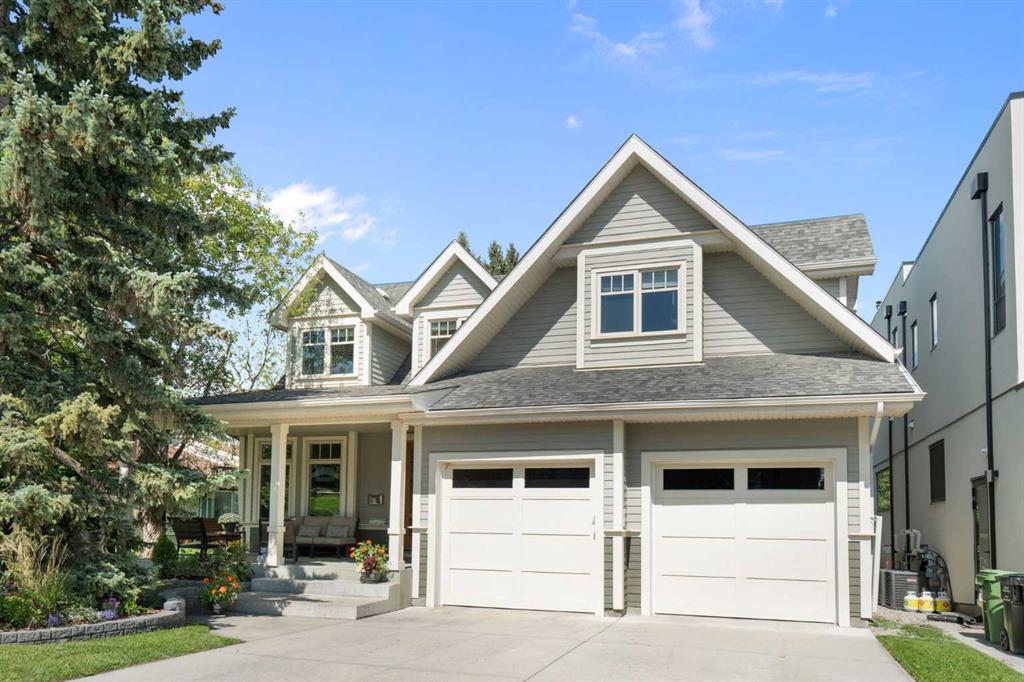
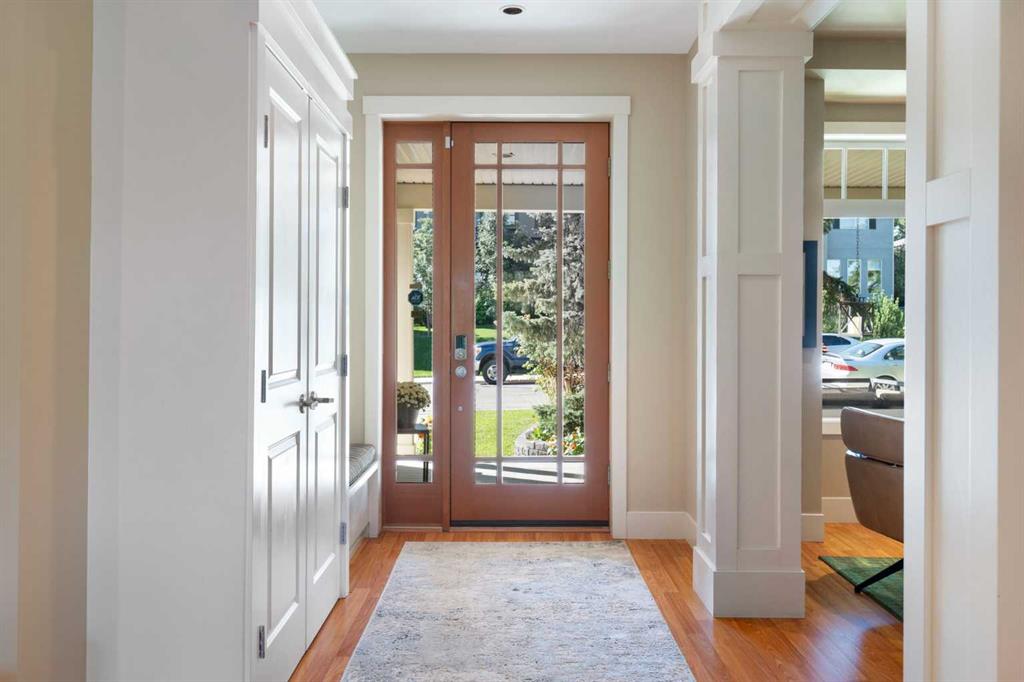
Live the lifestyle you've been dreaming of—right on Confederation Park. This exceptional 3,072 sq ft family home backs directly onto one of the most scenic and tranquil sections of Calgary’s iconic 160-hectare Confederation Park, located in the highly desirable inner-city neighborhood of Capitol Hill. Active families will love stepping out the back gate to enjoy walking, biking, cross-country skiing, or tobogganing—literally in your backyard. With skating rinks and golf courses nearby, and downtown, Kensington, and the University of Calgary all within a 30-minute walk, this location offers the perfect blend of nature and urban convenience. Built with quality and attention to detail throughout, this thoughtfully designed home offers both functionality and elegance. The open floor plan welcomes you with a spacious foyer leading to a bright office that shares a double-sided fireplace with the expansive living room. The dining area, surrounded by windows and enhanced by a beautiful, coffered ceiling, flows seamlessly into the well-appointed kitchen—complete with a gas range, double ovens, walk-in pantry, and panoramic park views. A large mudroom and stylish powder room complete the main level. Upstairs, each secondary bedroom features its own ensuite, walk-in closet, and charming window seat. The luxurious primary suite is a true retreat, with floor-to-ceiling windows overlooking the park, a skylit walk-in closet, and a spa-inspired ensuite with dual vanities and a steam shower. Convenient upper-level laundry adds to the home's practicality. The bright, walk-up basement offers even more space with a generous recreation room, fourth bedroom, full bathroom, and an oversized storage room with future development potential. Step outside to your private backyard oasis featuring a large deck, relaxing hot tub, and multiple seating areas perfect for enjoying quiet moments or entertaining friends and family. This is more than just a home—it’s a lifestyle. In addition to outdoor recreation, residents will appreciate the close proximity to top local amenities, including vibrant restaurants, cafes, and boutique shopping. Excellent health and wellness facilities, community centers, and parks are also within easy reach. For families and outdoor enthusiasts, numerous playgrounds, sports fields, and the Calgary Pathway System are just steps away. Education options are plentiful with nearby top-rated schools and Calgary’s public transit options making commuting effortless. Find your perfect balance in this rare park-side gem in one of Calgary’s most vibrant inner-city communities.
Property details
| Bedrooms | 4 |
| Bathrooms | 5.0 |
| Style | 2 Storey |
| Heating | Boiler,In Floor,Natural Gas,Zoned |
| Cooling | None |
| Flooring | Carpet,Laminate,Tile |
| Levels | Two |
| Basement | Full |
| Basement development | Partially Finished |
| Interior features | Bookcases,Breakfast Bar,Built-in Features,Central Vacuum,Closet Organizers,Double Vanity,High Ceilings,Jetted Tub,Kitchen Island,Open Floorplan,Pantry,Recessed Lighting,Skylight(s),Steam Room,Stone Counters,Walk-In Closet(s),Wired for Sound |
| Appliances | Built-In Gas Range,Dishwasher,Double Oven,Freezer,Garage Control(s),Garburator,Humidifier,Range Hood,Refrigerator,Tankless Water Heater,Washer/Dryer,Window Coverings |
| Inclusions | n?A |
| Laundry | Laundry Room,Sink,Upper Level |
| Lot size | 5995.00 sqft |
| Frontage | 50 ft |
| Lot features | Backs on to Park/Green Space,Landscaped,No Neighbours Behind,Private |
| Exterior features | Balcony,BBQ gas line,Courtyard,Private Yard,Storage |
| Fencing | Partial |
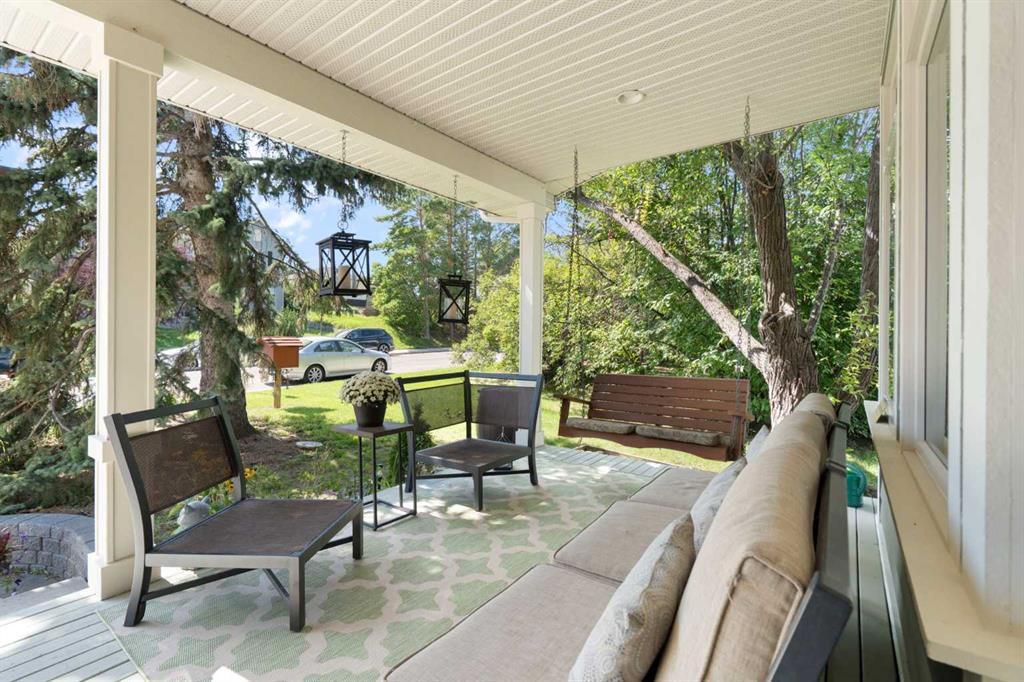
| Patio | Deck,Front Porch |
| Year built | 2002 |
| Construction materials | Composite Siding |
| Roof | Asphalt Shingle |
| Foundation | Poured Concrete |
| Parking features | Concrete Driveway,Double Garage Attached |
| Garage spaces | 2 |
| Parking total | 2 |
| Annual taxes | $8,528 |
| Tax year | 2025 |
| Possession | Negotiable |
| Zoning | R-CG |
| Title | Fee Simple |
| Restrictions | None Known |
| Neighbourhood | Capitol Hill |
| Community features | Park,Schools Nearby,Shopping Nearby,Sidewalks,Street Lights,Walking/Bike Paths |
| List AOR | Calgary |
Location
Sold comparables in Capitol Hill
38 recent sales in Capitol Hill
VOW members see sold prices, sold dates, and full comparable details. Free registration; takes 30 seconds.
Sign up to see sold dataAbout Capitol Hill
AI-generated summaryCapitol Hill is a well-established inner-city neighbourhood with a relaxed, community-oriented feel, blending mature tree-lined streets with a growing number of contemporary infills.
Located just minutes north of downtown Calgary
Home to Capitol Hill Community Association with active local programming
Confederation Park and its golf course are a short walk away
Housing
The area features a mix of original post-war bungalows, character homes, and modern semi-detached infills, offering options across a range of price points.
Transit
Capitol Hill is well-served by Calgary Transit bus routes and is within cycling distance of the downtown core, with reasonable walkability for daily errands.
Amenities
Residents enjoy easy access to shops and restaurants along 16th Avenue NW and 19th Street NW, with North Hill Centre, SAIT, and the University of Calgary all nearby.
Who lives here
The neighbourhood attracts a diverse mix of long-time homeowners, young professionals, and students drawn to its central location and relatively accessible price points.
This neighbourhood summary was generated by AI for general orientation only. Verify details with the City of Calgary and your REALTOR® before making decisions.