


By the numbers
How this listing measures up
$/sqft
$237
vs Williamstown median
-26%
community avg $537K
Sqft per bedroom
562
Year built
2015
Annual taxes
$2,840
2025
Garage
2 spaces
$/sqft distribution
Where this listing sits in Williamstown
Of 10 active residential listings in Williamstown,
this property at $237/sqft
sits in the $200–250 range.
Other active listings
This listing's price range
This listing
About this property
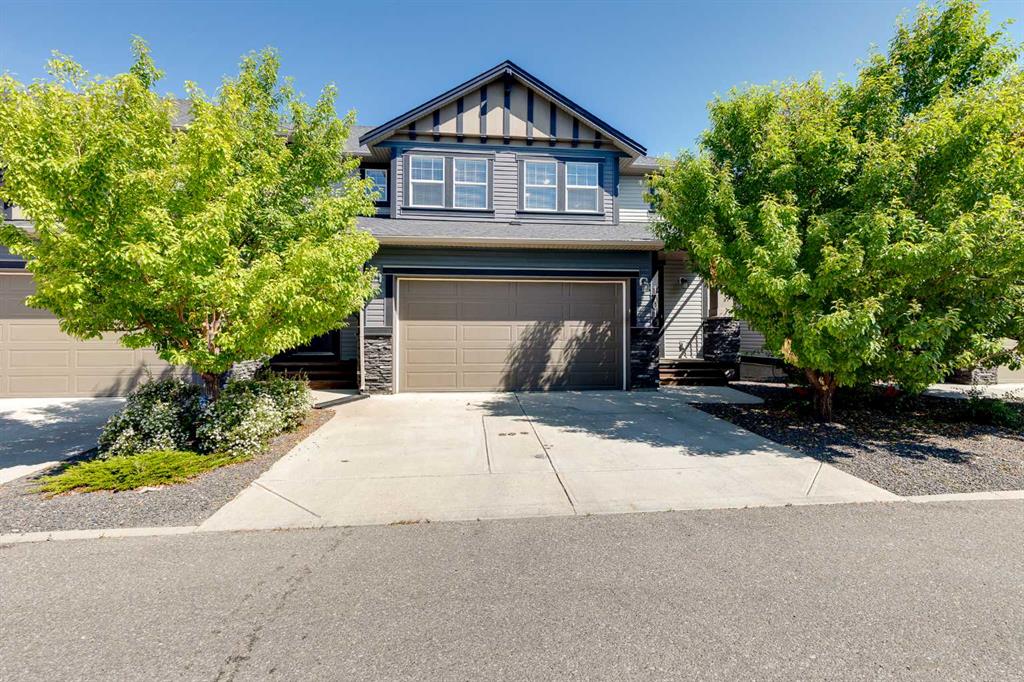
Welcome to this beautifully designed 3-storey CORNER townhouse in the community of Williamstown, perfectly suited for modern family living. Offering 3 bedrooms and 3.5 bathrooms, this home combines a thoughtful layout, added privacy, and stylish finishes throughout.
The lower level features a convenient attached double garage (side-by-side), along with a versatile office/den space and a full 3-piece bathroom, ideal for working from home or accommodating guests. As a corner unit, you’ll appreciate the additional natural light and enhanced sense of space throughout the home.
The main floor showcases a bright and open layout centered around a stunning kitchen complete with an oversized quartz island, stainless steel appliances, and ample prep space, perfect for entertaining or family gatherings. The spacious living room is highlighted by a sleek electric fireplace and large sliding patio doors that lead to a covered Duradek deck, extending your living space outdoors.
Upstairs, you’ll find two generously sized secondary bedrooms, a full 4-piece bathroom, and a convenient laundry closet. The primary suite offers a comfortable retreat with a walk-in closet and a well-appointed 4-piece ensuite featuring dual sinks and a large shower.
Additional highlights include 9-foot ceilings, quartz countertops throughout, and durable finishes such as laminate flooring on the main level and luxury vinyl plank on the stairs and upper level.
Located in the family-friendly community of Williamstown, you’ll enjoy close proximity to parks, green space, walking paths, and schools, with easy access to shopping, amenities, and major routes. This corner unit offers the perfect blend of style, function, and location, an excellent opportunity to call home.
Property details
| Bedrooms | 3 |
| Bathrooms | 4.0 |
| Style | Townhouse |
| Heating | Forced Air |
| Cooling | Central Air |
| Flooring | Laminate,Vinyl Plank |
| Levels | Three Or More |
| Basement | None |
| Interior features | No Smoking Home,Quartz Counters |
| Appliances | Central Air Conditioner,Dishwasher,Electric Stove,Garage Control(s),Microwave Hood Fan,Refrigerator,Washer/Dryer,Window Coverings |
| Inclusions | N/A |
| Laundry | In Hall,Upper Level |
| Lot size | 1914.00 sqft |
| Lot features | Lawn,Low Maintenance Landscape |
| Exterior features | Balcony |
| Fencing | None |
| Patio | Balcony(s) |
| Year built | 2015 |
| Construction materials | Stone,Vinyl Siding,Wood Frame |
| Roof | Asphalt Shingle |
| Foundation | Poured Concrete |
| Parking features | Double Garage Attached |
| Garage spaces | 2 |
| Parking total | 2 |
| Annual taxes | $2,840 |
| Tax year | 2025 |
| Possession | 60 Days / Neg |
| Zoning | R2-T |
| Title | Fee Simple |
| Restrictions | Pet Restrictions or Board approval Required |
| Neighbourhood | Williamstown |
| Community features | Park,Playground,Schools Nearby,Shopping Nearby,Sidewalks,Street Lights |
| List AOR | Calgary |
Location
Sold comparables in Williamstown
31 recent sales in Williamstown
VOW members see sold prices, sold dates, and full comparable details. Free registration; takes 30 seconds.
Sign up to see sold dataAbout Williamstown
AI-generated summaryWilliamstown is a quiet, family-oriented suburban community in northwest Calgary known for its well-kept streets, pond views, and relaxed residential atmosphere.
10 active listings with an average list price of $537,850
Homes are averaging 40 days on market, suggesting a balanced to slightly slower pace
Located in the Coventry Hills area of northwest Calgary, near Nose Creek pathways
Housing
The housing stock consists primarily of single-family detached homes and townhouses built in the 2000s and 2010s, offering modern layouts with suburban lot sizes.
Transit
The area is car-dependent with limited direct transit options, though Stoney Trail and Country Hills Boulevard provide convenient access to the broader city.
Amenities
Residents are close to CrossIron Mills mall, Costco, and a variety of shops and restaurants along Country Hills Boulevard, with parks and pathways within the community itself.
Who lives here
Williamstown attracts young families and move-up buyers drawn by the spacious homes, good schools nearby, and a safe, community-focused environment.
This neighbourhood summary was generated by AI for general orientation only. Verify details with the City of Calgary and your REALTOR® before making decisions.
Browse Calgary homes by feature
Similar listings in Williamstown

$664,900
474 Williamstown Green NW
Listed by CIR Realty — Majka Kowalczyk
$499,000
1701-1086 Williamstown Boulevard NW
Listed by The Real Estate District — Dione Irwin, Debbie Sheen

$535,000
1401-1086 Williamstown Boulevard NW
Listed by RE/MAX Realty Professionals — Wendy Niefer

$364,900
4203-1001 8 Street
Listed by eXp Realty — Ken Rigel, Brandy Rigel