By the numbers
How this listing measures up
$/sqft
$349
vs Hotchkiss median
-7%
community avg $610K
Sqft per bedroom
544
Year built
2026
Hotchkiss avg DOM
47d
$/sqft distribution
Where this listing sits in Hotchkiss
Of 49 active residential listings in Hotchkiss,
this property at $349/sqft
sits in the $300–350 range.
Other active listings
This listing's price range
This listing
About this property
SORA IS ONE OF SOUTHEAST CALGARY'S NEWEST NEIGHBOURHOODS, AND IT'S QUICKLY TAKING SHAPE — pathways, ponds, future green spaces, and easy access to Stoney Trail.
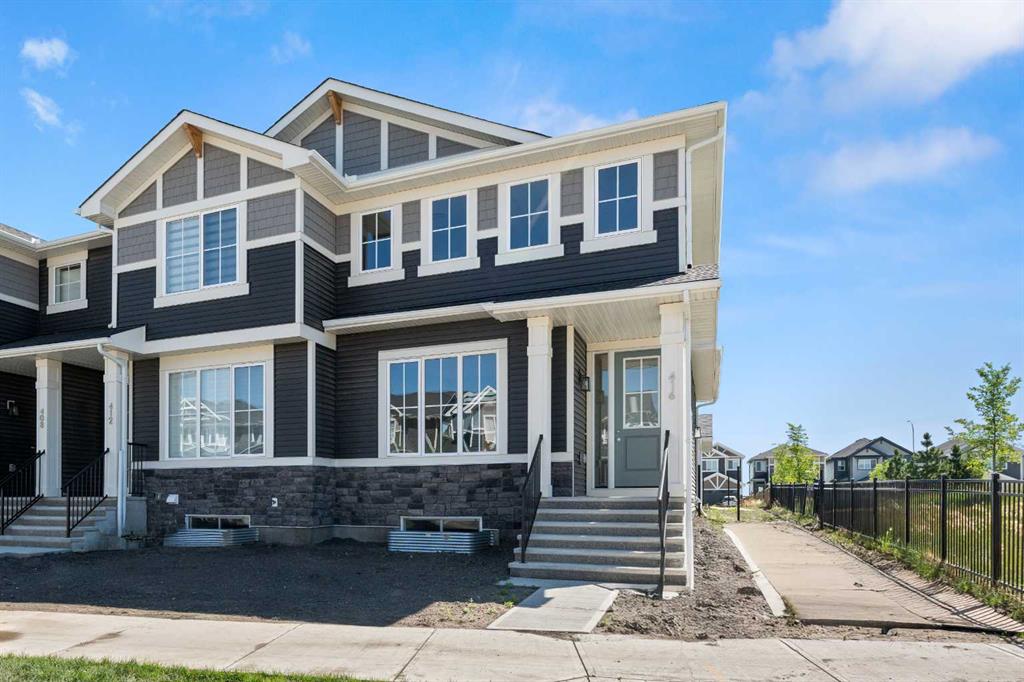
This MOVE-IN READY detached two-storey puts your family right in the middle of that growth, without the wait of new construction. This 3-bed, 2.5-bath layout was designed for real family life, not just pretty photos. You get a bright SOUTH-FACING front yard, a 20' x 20' rear concrete parking pad, a BONUS ROOM for movie nights (or sibling separation), upstairs laundry, and even a MAIN FLOOR POCKET OFFICE that gives you a dedicated work zone without sacrificing the open-concept feel.
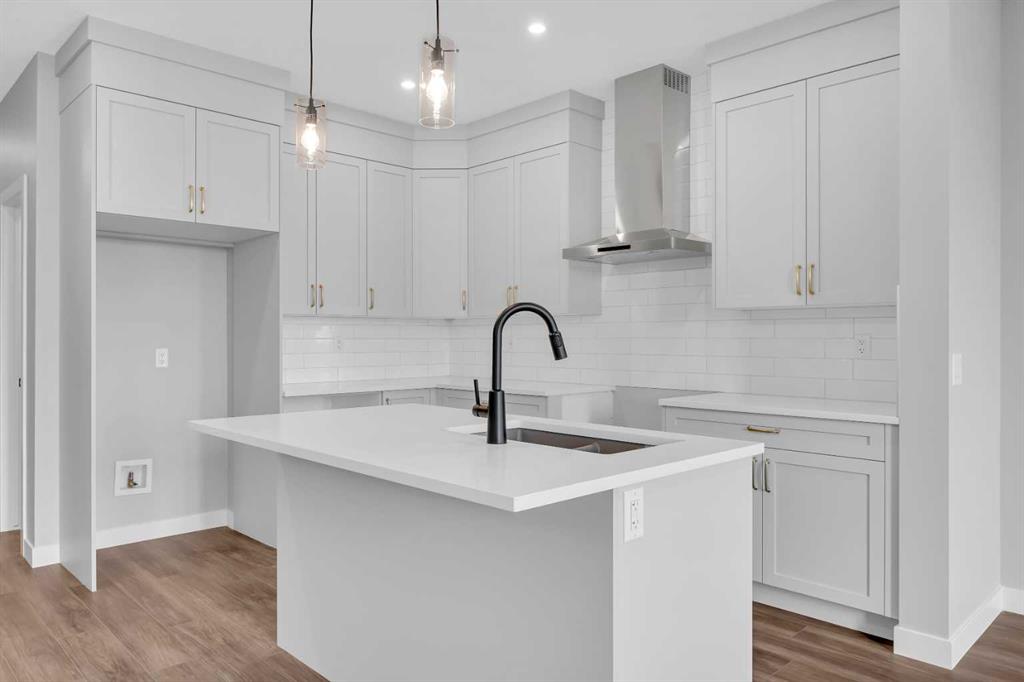
The kitchen brings the upgrades that matter: quartz countertops, 48" UPPERS, a chimney hood fan, BUILT-IN MICROWAVE, and an UPGRADED SILGRANIT SINK. The main floor keeps things bright and easy with 9' CEILINGS, an open-concept layout, and a comfortable living area that connects naturally to the kitchen and dining space — exactly the kind of flow that makes weeknights, hosting, and everyday family life feel a little less chaotic.
The basement is prepped for future growth with 9' foundation walls, a separate side entrance, TANKLESS HOT WATER, bathroom rough-ins, laundry rough-ins, and a sink rough-in. Whether you’re dreaming of extra living space or a zone teenagers can disappear into, the groundwork is already in place.
And here’s the long-game benefit: as Sora continues to develop — with new amenities, gathering spaces, and everyday conveniences on the horizon — early homeowners are often the first to see that value build. Combine that with fast access to major routes, South Health Campus, and the Seton YMCA, and you’ve got a location that balances breathing room with urban convenience.
If your family’s been craving more space, more privacy, and a foothold in a growing neighbourhood, this home is ready when you are. Let’s go take a look — you’ll see what I mean the moment you walk in.
• PLEASE NOTE: Photos are of a DIFFERENT Spec Home of the same model – fit and finish may differ. Interior selections and floorplans shown in photos. Kitchen appliances are included, and will be installed prior to possession.
Property details
| Bedrooms | 3 |
| Bathrooms | 3.0 |
| Style | 2 Storey |
| Heating | High Efficiency,Forced Air,Humidity Control,Natural Gas |
| Cooling | None |
| Flooring | Carpet,Vinyl Plank |
| Levels | Two |
| Basement | Full |
| Basement development | Unfinished |
| Interior features | Breakfast Bar,High Ceilings,Kitchen Island,Open Floorplan,Pantry,Quartz Counters,Separate Entrance,Walk-In Closet(s),Wired for Data |
| Appliances | Dishwasher,Electric Range,Microwave,Range Hood,Refrigerator,Tankless Water Heater |
| Inclusions | N/A |
| Laundry | Electric Dryer Hookup,In Basement,Multiple Locations,See Remarks,Upper Level,Washer Hookup |
| Lot size | 2825.00 sqft |
| Frontage | 25.33 ft |
| Lot features | Back Lane,Front Yard,Interior Lot,Rectangular Lot,Zero Lot Line |
| Exterior features | BBQ gas line,Private Entrance |
| Fencing | None |
| Patio | Deck |
| Year built | 2026 |
| New construction | 1 |
| Construction materials | Cement Fiber Board,Mixed,Vinyl Siding,Wood Frame |
| Roof | Asphalt Shingle |
| Foundation | Poured Concrete |
| Parking features | Alley Access,Outside,Parking Pad,Paved |
| Parking total | 2 |
| Possession | Immediate,Negotiable |
| Zoning | R-G |
| Title | Fee Simple |
| Restrictions | Call Lister |
| Neighbourhood | Hotchkiss |
| Community features | Park,Playground,Walking/Bike Paths |
| List AOR | Calgary |
Location
Sold comparables in Hotchkiss
67 recent sales in Hotchkiss
VOW members see sold prices, sold dates, and full comparable details. Free registration; takes 30 seconds.
Sign up to see sold dataAbout Hotchkiss
AI-generated summaryHotchkiss is a brand-new master-planned community in Calgary's southeast, offering a fresh, modern feel with wide open skies and a strong sense of emerging suburban energy.
One of Calgary's newest communities, with development actively underway as of the mid-2020s
Located in the southeast quadrant with convenient access to Stoney Trail ring road
Future parks, pathways, and community amenities are planned as the neighbourhood matures
Housing
Expect newly built single-family homes, duplexes, and laned homes from a variety of builders, with modern designs and energy-efficient construction standards.
Transit
The community is car-dependent at this early stage of development, with limited transit options and easy access to Stoney Trail for commuting across the city.
Amenities
Everyday amenities are still developing nearby, with residents currently relying on established commercial areas in Seton and McKenzie Towne for groceries, dining, and services.
Who lives here
Hotchkiss attracts young families and first-time buyers drawn by new-build opportunities, competitive price points, and room to grow in a developing community.
This neighbourhood summary was generated by AI for general orientation only. Verify details with the City of Calgary and your REALTOR® before making decisions.