
By the numbers
How this listing measures up
$/sqft
$487
vs East Acreages median
—
Sqft per bedroom
581
Year built
2008
Annual taxes
$6,808
2025
Garage
3 spaces
About this property
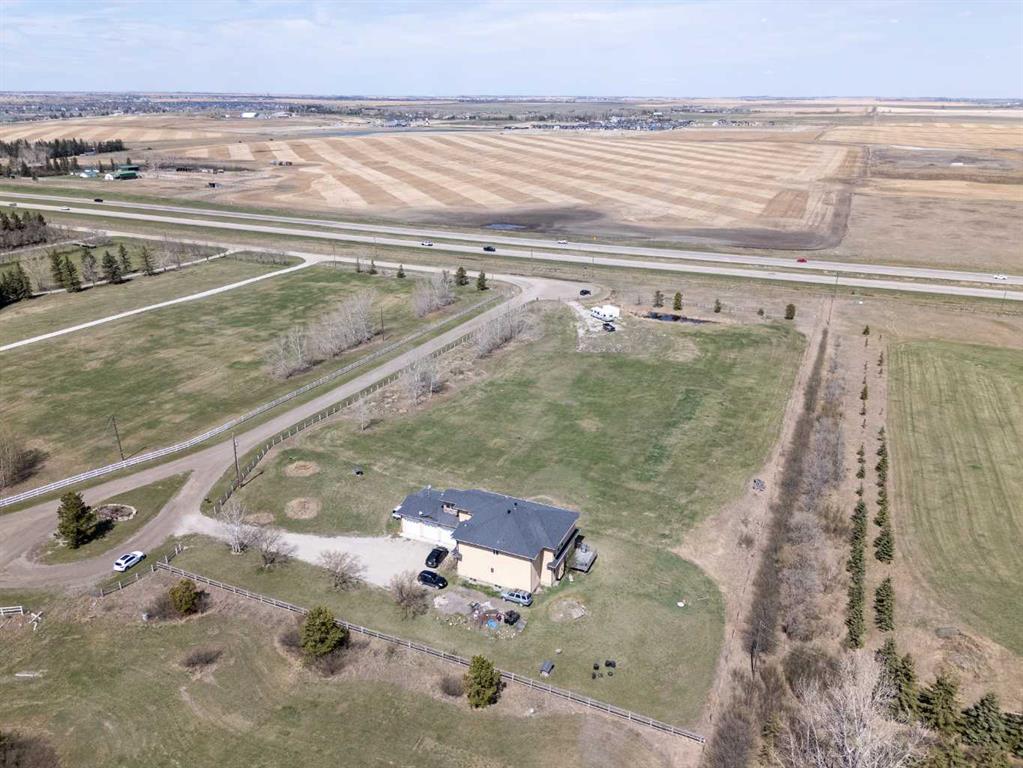
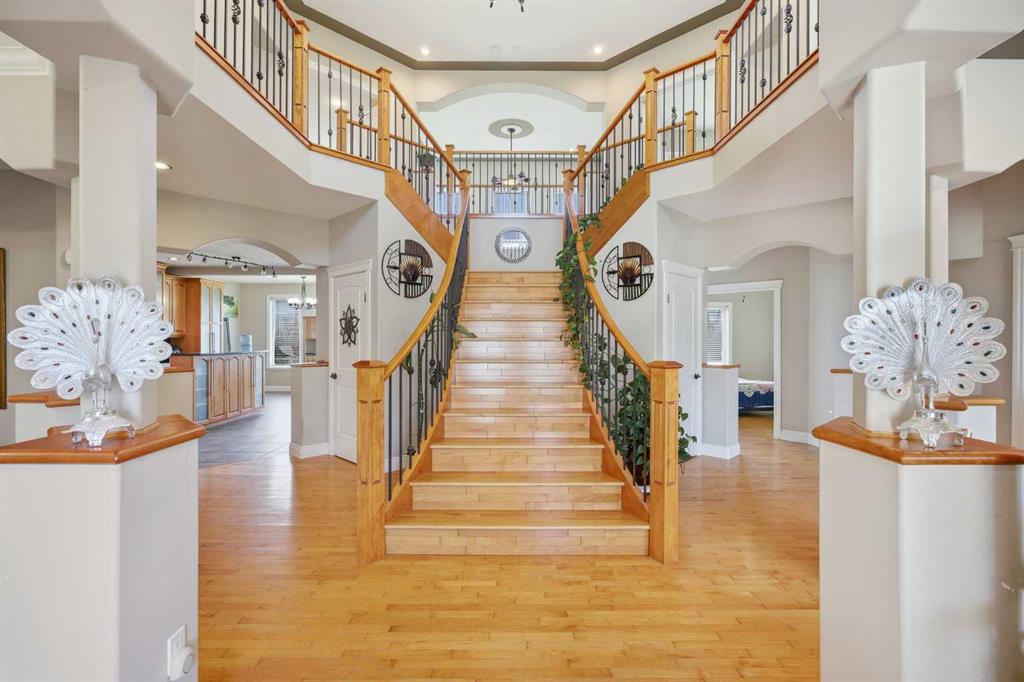
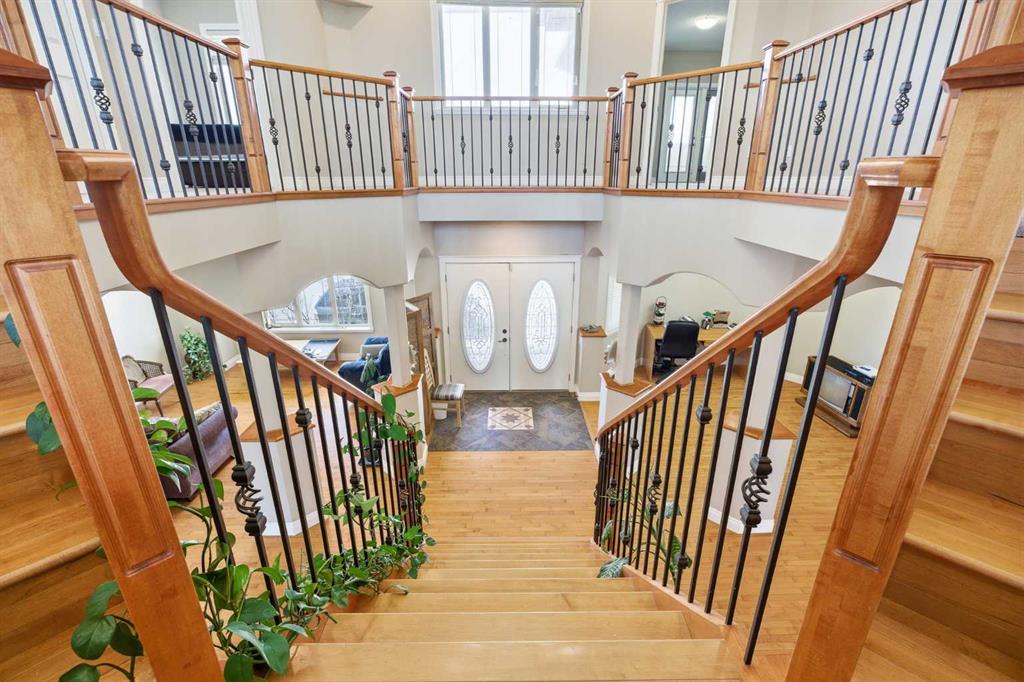
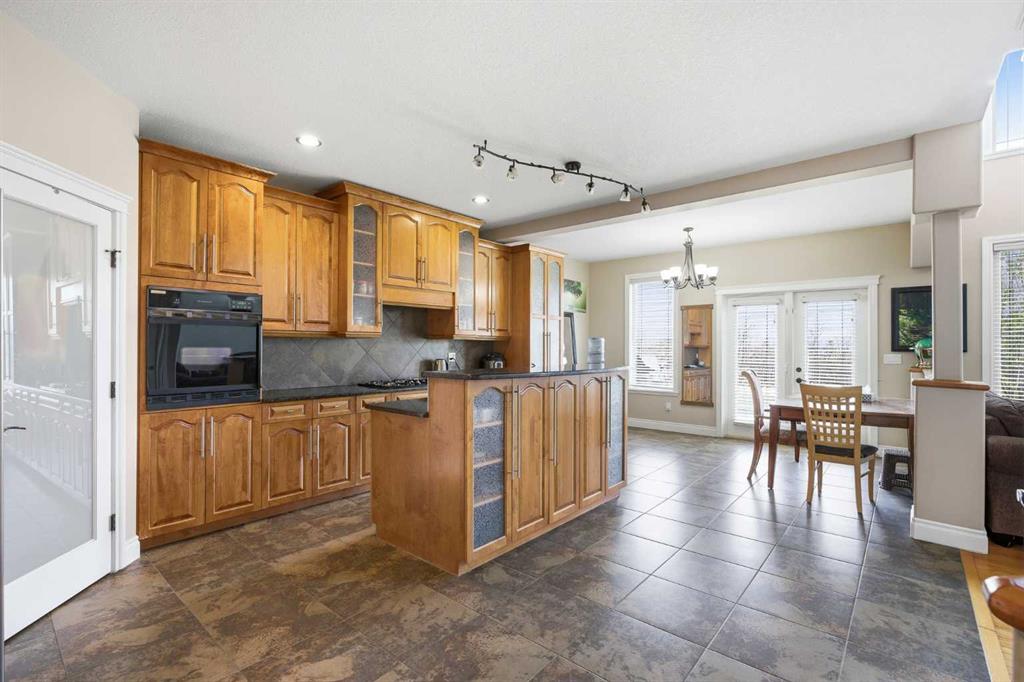
PRICE REDUCTION! 4 Acres in City of Chestermere East Acreages with Highway 1 Frontage and Executive Two Story Home (6 Bedrooms, 5 Baths) with oversize heated triple attached garage (50' x 24'). Great opportunity to acquire land inside the City of Chestermere with future development potential (existing application for residential development currently underway nearby on RR 281 in East Acreages). Very nice custom executive two story with spacious, open floor plan (see attached VirtualTour) featuring cathedral ceiling and multiple living areas on the main floor, including bedroom adjacent to a full bath, main floor laundry, and heated oversize triple garage. Upper level features custom staircase leading to two Primary Bedrooms both with ensuite baths and two additional bedrooms with central full bath. Lower level is developed with a large bedroom, full bath and large living area and optional second bedroom, but lower level requires new flooring. Chestermere is one of Canada's fastest growing cities and this is your opportunity to acquire a Live, Work, and Play property, with great future opportunity. Come see for yourself!
Property details
| Bedrooms | 6 |
| Bathrooms | 5.0 |
| Style | 2 Storey,Acreage with Residence |
| Heating | Central,Fireplace(s),Forced Air,Natural Gas |
| Cooling | None |
| Flooring | Carpet,Hardwood,Tile |
| Levels | Two |
| Basement | Full |
| Basement development | Partially Finished |
| Interior features | Double Vanity,Granite Counters,High Ceilings,Kitchen Island,Open Floorplan,Pantry,Quartz Counters,Vinyl Windows,Walk-In Closet(s),Wet Bar |
| Appliances | Built-In Oven,Dishwasher,Dryer,Garage Control(s),Gas Cooktop,Refrigerator,Washer,Window Coverings |
| Inclusions | NA |
| Laundry | Laundry Room,Main Level |
| Lot size | 180774.00 sqft |
| Frontage | 289.88 ft |
| Lot features | Cul-De-Sac,Rectangular Lot |
| Exterior features | None |
| Fencing | Fenced |
| Patio | Deck,Rooftop Patio |
| Acreage | 1 |
| Year built | 2008 |
| Construction materials | Wood Frame |
| Roof | Asphalt Shingle |
| Foundation | Poured Concrete |
| Parking features | Garage Door Opener,Heated Garage,Triple Garage Attached |
| Garage spaces | 3 |
| Parking total | 6 |
| Annual taxes | $6,808 |
| Tax year | 2025 |
| Possession | 60 Days / Neg |
| Zoning | LLR |
| Title | Fee Simple |
| Restrictions | Easement Registered On Title,Road Access Agreement,Underground Utility Right of Way |
| Neighbourhood | East Acreages |
| Community features | None |
| List AOR | Calgary |
Location
Sold comparables in East Acreages
0 recent sales in East Acreages
VOW members see sold prices, sold dates, and full comparable details. Free registration; takes 30 seconds.
Sign up to see sold dataAbout East Acreages
AI-generated summaryA quiet, semi-rural enclave on Calgary's eastern edge, East Acreages offers spacious lots and a slower pace of life far removed from the urban core.
One of Calgary's least densely populated communities
Large lot sizes are the defining feature of the area
Very low inventory — active listings are rare, with only 1 currently on the market
Housing
The area is characterised by large acreage properties and estate-style homes on expansive lots, with very limited housing turnover.
Transit
Transit options are minimal in this low-density area; residents are almost entirely car-dependent for daily errands and commuting.
Amenities
Everyday amenities are sparse locally, with residents typically travelling to nearby communities or Calgary's eastern suburbs for shopping, dining, and services.
Who lives here
The community tends to attract families and individuals seeking privacy, space, and a rural lifestyle within Calgary's city limits.
This neighbourhood summary was generated by AI for general orientation only. Verify details with the City of Calgary and your REALTOR® before making decisions.