

By the numbers
How this listing measures up
$/sqft
$448
Sqft per bedroom
692
Year built
2023
Annual taxes
$4,893
2025
Garage
2 spaces
About this property
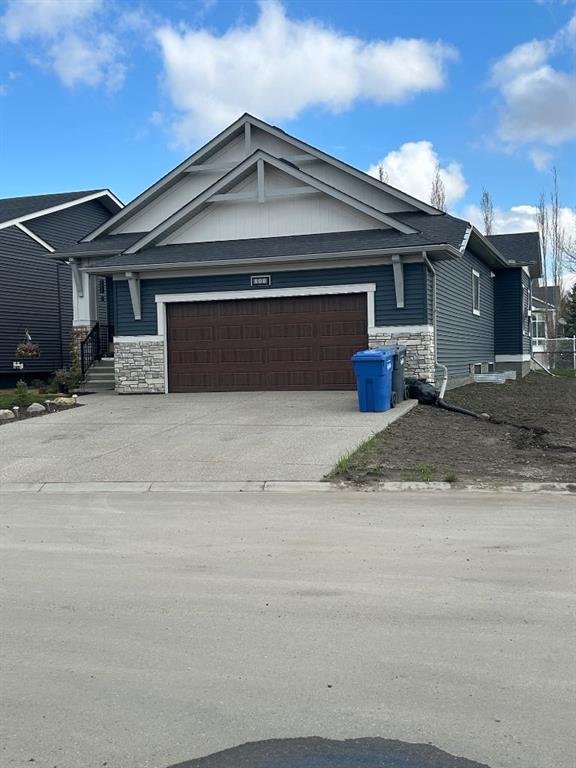
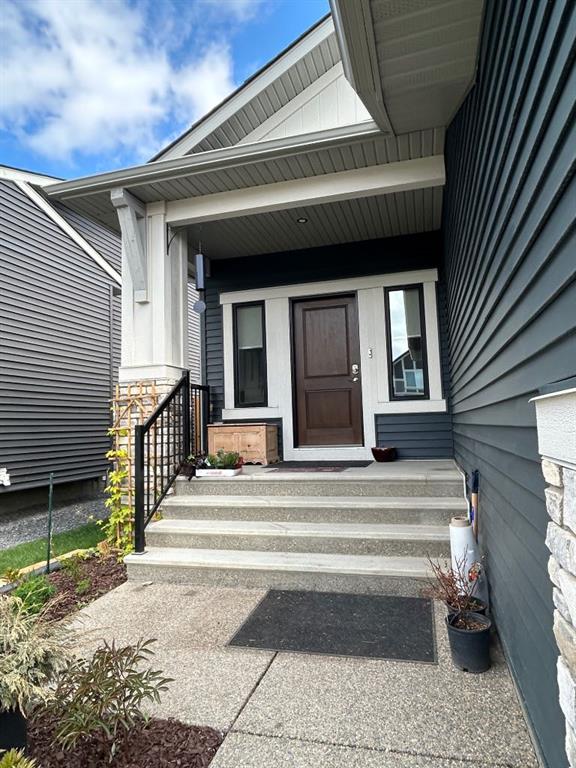
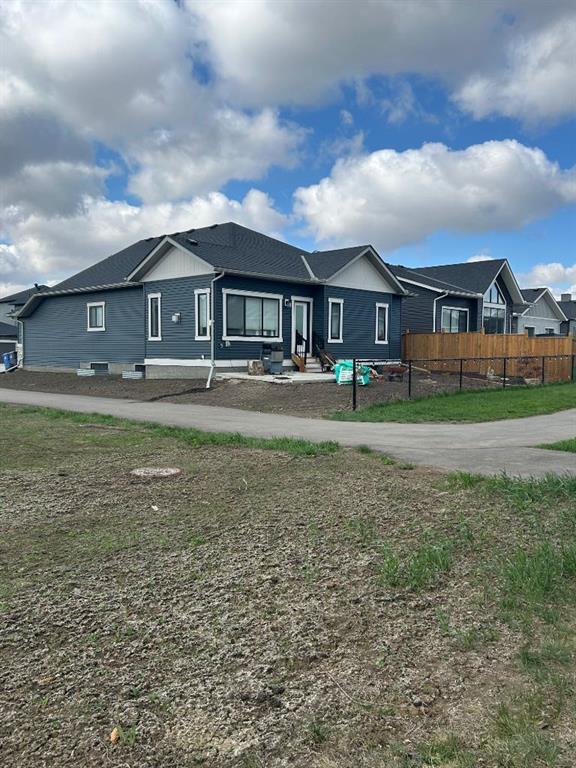
Check out this Custom Built McKee Home. A large front entrance welcomes you into this roomy home. The bright and open 1384 sq ft. floor plan has 9’ ceilings, Luxury vinyl plank flooring and with the neutral colours throughout give it a warm, very comfortable feeling. Open Dining Room and the kitchen has plenty of storage space, corner pantry, upgraded appliances that include a natural gas range, granite countertops and a sit up island. The spacious Living room has a gas fireplace and its large windows make it very open and bright. A good sized primary bedroom with a 5 piece ensuite and a large walk-in closet. There is an another nice sized bedroom. main floor Laundry and a main 4 piece bathroom. There is roughed in plumbing downstairs. The Double attached garage is fully insulated and drywalled, EV plug is prewired and it has Natural Gas plumbed into it. Just outside your door is a walking/bike path and you’re a block away from a new Grocery Store and a Shoppers Drugmart Pharmacy.
Property details
| Bedrooms | 2 |
| Bathrooms | 2.0 |
| Style | Bungalow |
| Heating | Forced Air,Natural Gas |
| Cooling | None |
| Flooring | Carpet,Ceramic Tile,Vinyl Plank |
| Levels | One |
| Basement | Full |
| Basement development | Unfinished |
| Interior features | Bathroom Rough-in |
| Appliances | Dishwasher,Garage Control(s),Gas Range,Gas Stove,Microwave,Range Hood,Refrigerator,Washer/Dryer,Window Coverings |
| Inclusions | N/A |
| Laundry | Main Level |
| Lot size | 5157.00 sqft |
| Frontage | 48.95 ft |
| Lot features | Level,Rectangular Lot |
| Exterior features | None |
| Fencing | Partial |
| Patio | Patio |
| Year built | 2023 |
| Construction materials | Vinyl Siding,Wood Frame |
| Roof | Asphalt Shingle |
| Foundation | Poured Concrete |
| Parking features | Aggregate,Double Garage Attached,Driveway,Garage Door Opener,Garage Faces Front,On Street |
| Garage spaces | 2 |
| Parking total | 4 |
| Annual taxes | $4,893 |
| Tax year | 2025 |
| Possession | 30 Days / Neg |
| Zoning | R-1 |
| Title | Fee Simple |
| Restrictions | Development Restriction,Utility Right Of Way |
| Community features | Golf,Park,Schools Nearby,Shopping Nearby,Walking/Bike Paths |
| List AOR | Calgary |
Location
Sold comparables in this area
0 recent sales in this area
VOW members see sold prices, sold dates, and full comparable details. Free registration; takes 30 seconds.
Sign up to see sold dataBrowse Calgary homes by feature
Similar listings in this area

$284,900
25 Westover Crescent W
Listed by Century 21 Foothills Real Estate — Santanna Thom

$669,998
268 Huxbury View NE
Listed by The Real Estate District — Corene Loewen, Colin Graham

$219,435
11 Valarosa Green
Listed by Front Porch Realty — Allen Reed, Rod Neufeld

$424,900
611-355 Nolancrest Heights NW
Listed by RE/MAX Real Estate (Mountain View) — Danny Wai