By the numbers
How this listing measures up
$/sqft
$399
vs Douglasdale/Glen median
+13%
community avg $632K
Sqft per bedroom
448
Year built
1992
Annual taxes
$4,165
2025
Garage
2 spaces
$/sqft distribution
Where this listing sits in Douglasdale/Glen
Of 43 active residential listings in Douglasdale/Glen,
this property at $399/sqft
sits in the $350–400 range.
Other active listings
This listing's price range
This listing
About this property
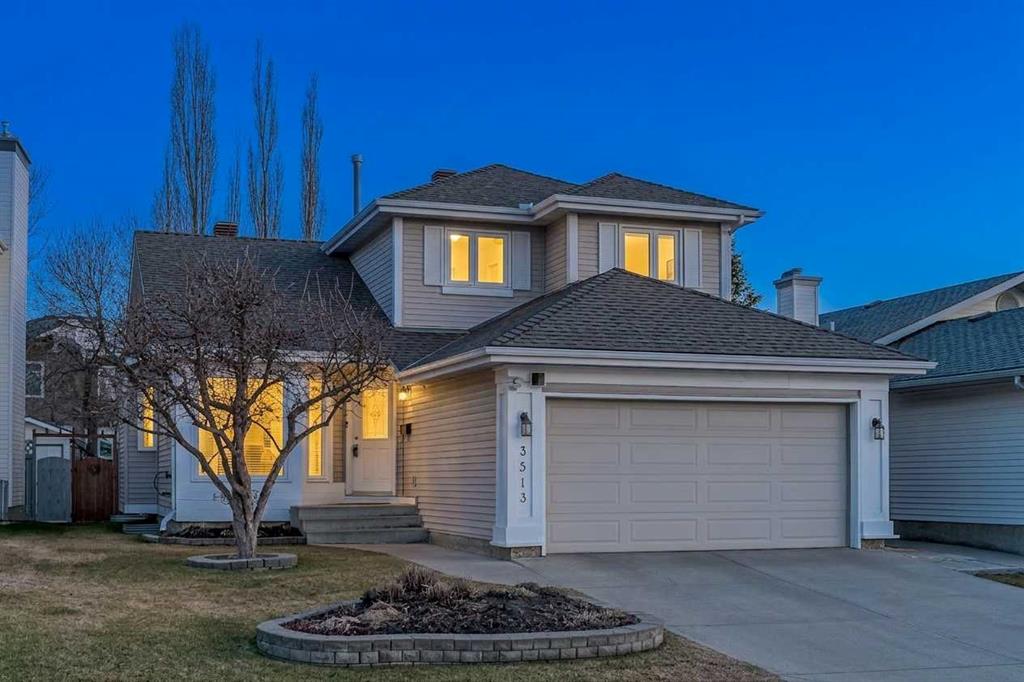
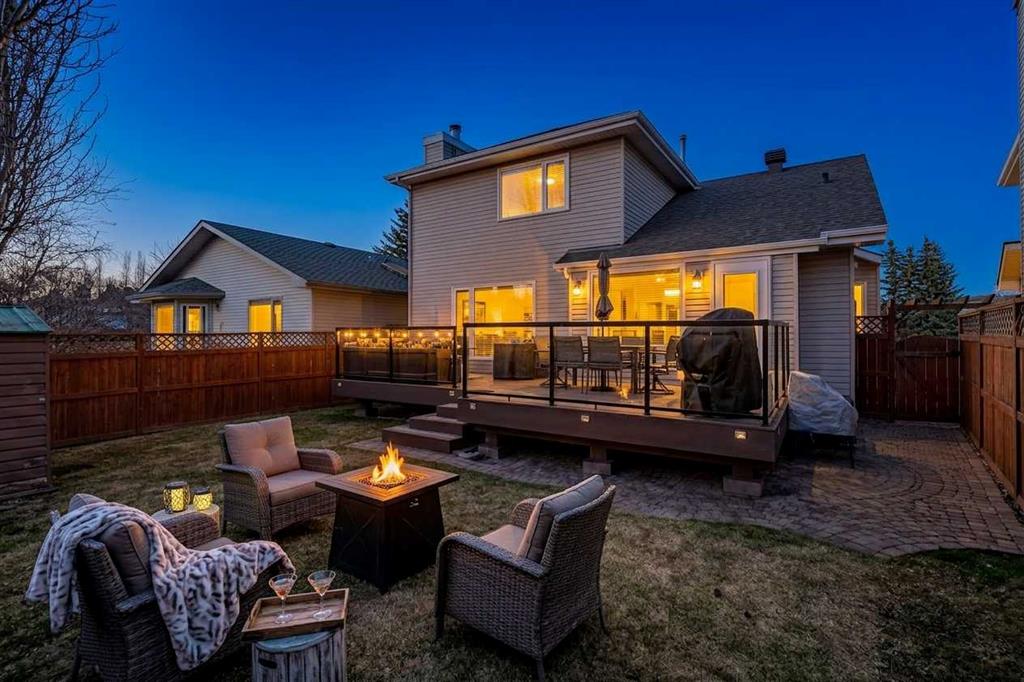
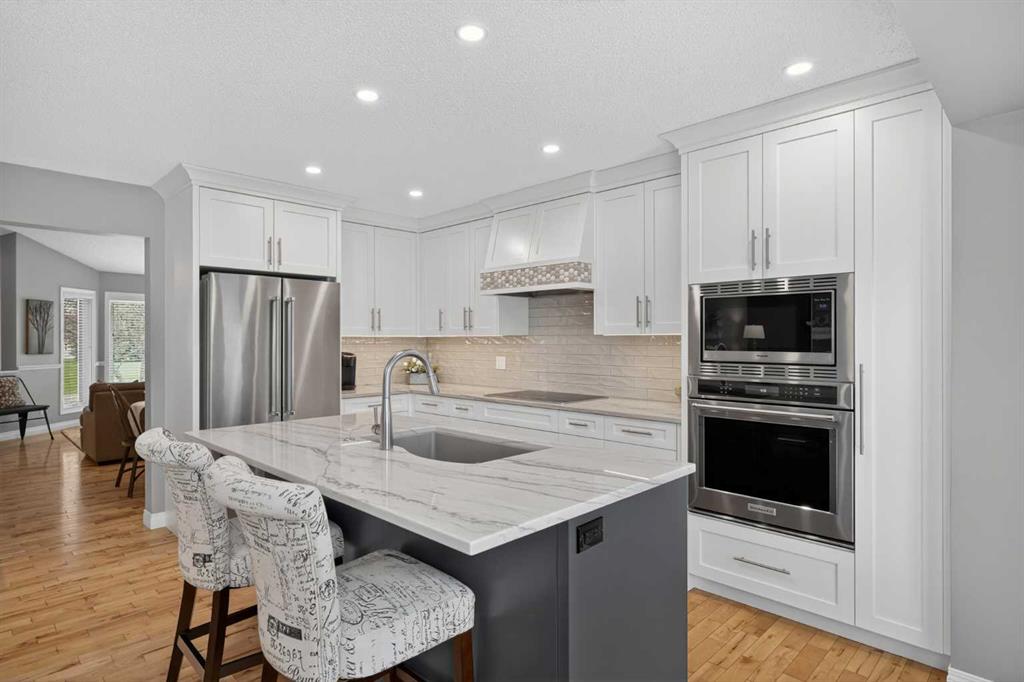
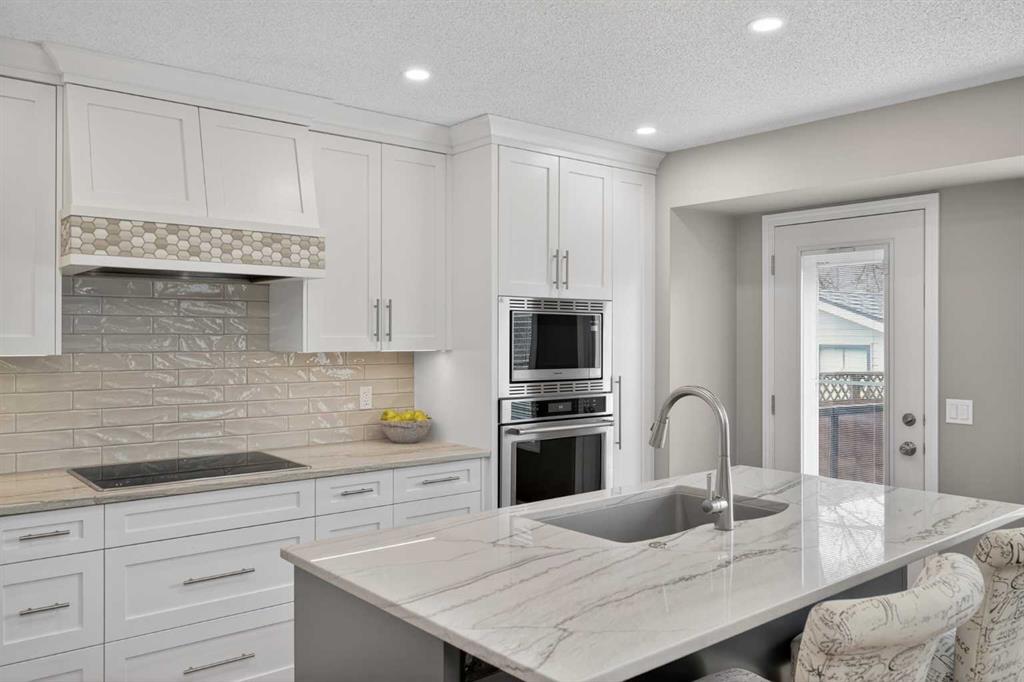
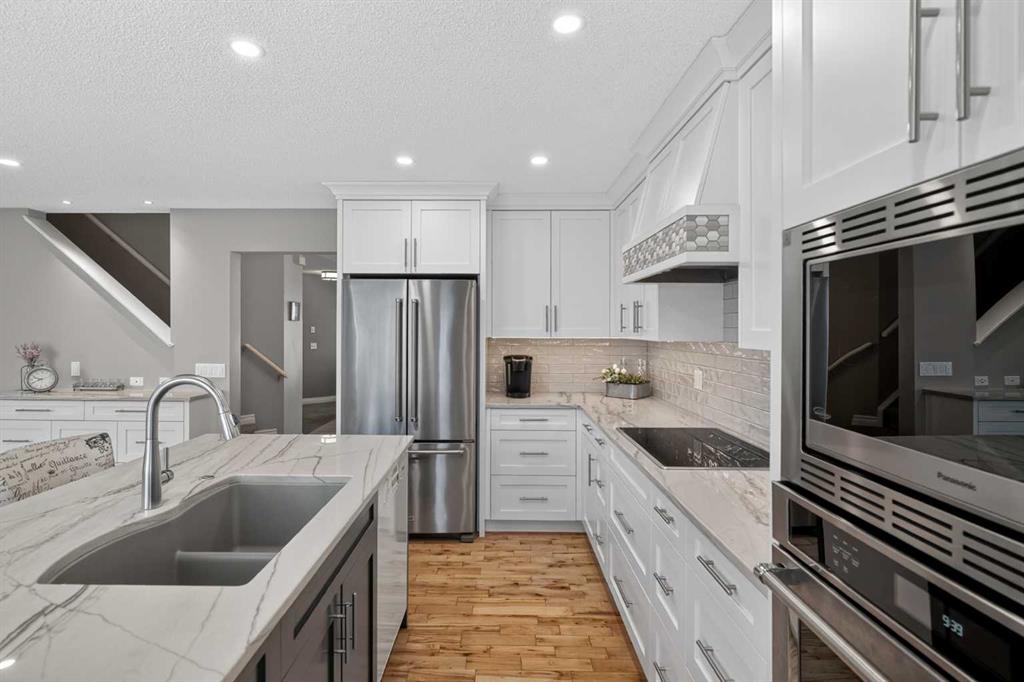
** Open Houses: Saturday & Sunday May 16 & 17 - 1:00-3:00 ** Welcome to 3513 Douglas Woods Heights SE, a masterfully maintained and extensively upgraded home that defines modern elegance in the heart of Douglasdale/Glen. This is not just another listing; it is a meticulously vetted, "turnkey" sanctuary designed for the sophisticated buyer who refuses to compromise on quality, safety, or location. Situated on a tranquil street directly across from a peaceful community park, this home offers an immediate sense of openness and serenity. Whether you are hosting a summer barbecue or enjoying a quiet sunset, the premium composite deck provides the perfect vantage point for total relaxation. Step inside to discover a bright, open-concept interior characterized by soaring vaulted ceilings and high-end finishes that radiate luxury. The true showstopper of the main floor is the $76,000 professional-grade kitchen renovation, where every detail has been considered for the modern chef. Custom full-height cabinetry ensures no dust is ever collected, while premium quartz countertops and a designer backsplash match the central island beautifully. Modern stainless steel appliances, including a built-in oven and high-end cook top, are accented by sleek under-mount lighting that makes the entire workspace glow. While most homes leave you guessing about what is behind the walls, this property offers the "Transparency Package" for absolute peace of mind. To further validate the home's exceptional condition, a comprehensive pre-listing home inspection has already been completed by the best in the business, with all major items expertly addressed. The owners are even providing a massive 120-page "Maintenance Masterpiece" booklet featuring every receipt and invoice for work completed over the last 24 years, proving this home has been truly loved. The versatility continues in the fully developed basement, which maximizes every square inch of functionality. Here you will find a spacious family room, a large fourth bedroom, and clever storage solutions. This level is perfect for a home office, a private guest retreat, or a dedicated zone for family play. Beyond the property lines, you are minutes away from walking paths, the Bow River, and major shopping centres, ensuring convenience is always at your doorstep. This worry-free dream home represents an opportunity that simply will not last. Stop searching and start living in a home that has been prepared for your perfection. **Key Upgrades/Replacements Include** Upstairs Paint (2026), Furnace & A/C both with 10 year warranty (2022), Kitchen with most Appliances (2021), Washer/Dryer (2020), Basement Egress Window (2018), Carpet (2015), Composite Deck (2015), All Windows (2014), Primary Ensuite & Main Bathroom Upstairs (2012), Roof (2010), and much much more!
Property details
| Bedrooms | 4 |
| Bathrooms | 3.0 |
| Style | 2 Storey |
| Heating | Fireplace(s),Forced Air,Natural Gas |
| Cooling | Central Air |
| Flooring | Carpet,Ceramic Tile,Hardwood |
| Levels | Two |
| Basement | Full |
| Basement development | Finished |
| Interior features | Breakfast Bar,Chandelier,High Ceilings,Kitchen Island,Quartz Counters |
| Appliances | Built-In Electric Range,Built-In Oven,Central Air Conditioner,Dishwasher,Garage Control(s),Microwave,Range Hood,Refrigerator,Washer/Dryer |
| Inclusions | N/A |
| Laundry | In Unit |
| Lot size | 4596.00 sqft |
| Frontage | 46.36 ft |
| Lot features | Back Yard,Few Trees,Front Yard,Landscaped,Rectangular Lot |
| Exterior features | Garden,Playground,Storage |
| Fencing | Fenced |
| Patio | Deck |
| Year built | 1992 |
| Construction materials | Concrete,Vinyl Siding |
| Roof | Asphalt Shingle |
| Foundation | Poured Concrete |
| Parking features | Double Garage Attached |
| Garage spaces | 2 |
| Parking total | 4 |
| Annual taxes | $4,165 |
| Tax year | 2025 |
| Possession | Other/See Remarks |
| Zoning | R-CG |
| Title | Fee Simple |
| Restrictions | Easement Registered On Title,Restrictive Covenant,Utility Right Of Way |
| Neighbourhood | Douglasdale/Glen |
| Community features | Golf,Park,Playground,Schools Nearby,Shopping Nearby,Sidewalks,Street Lights,Tennis Court(s) |
| List AOR | Calgary |
Location
Sold comparables in Douglasdale/Glen
130 recent sales in Douglasdale/Glen
VOW members see sold prices, sold dates, and full comparable details. Free registration; takes 30 seconds.
Sign up to see sold dataAbout Douglasdale/Glen
AI-generated summaryA mature, family-oriented suburban community in Calgary's southeast, known for its quiet streets, green spaces, and proximity to Fish Creek Provincial Park. Douglasdale/Glen strikes a balance between established neighbourhood charm and everyday convenience.
47 active listings with an average list price of $636,599
Homes are averaging 25 days on market, suggesting steady but measured demand
Borders Fish Creek Provincial Park, one of Canada's largest urban parks
Housing
Predominantly single-family detached homes from the 1980s and 1990s, with some townhouses and semi-detached properties offering options at varied price points.
Transit
Primarily car-dependent, though Calgary Transit bus routes serve the area and the nearby Fish Creek–Lacombe CTrain station on the Somerset–Bridlewood line provides access to the broader city.
Amenities
Residents enjoy easy access to Deerfoot Trail, the shops and services along Macleod Trail, Quarry Park's retail hub, and the expansive natural trails of Fish Creek Provincial Park.
Who lives here
Largely established families and long-term homeowners who value green space, good schools, and a quieter pace of suburban life.
This neighbourhood summary was generated by AI for general orientation only. Verify details with the City of Calgary and your REALTOR® before making decisions.
Browse Calgary homes by feature
Similar listings in Douglasdale/Glen

$494,900
101-255 Les Jardins Park SE
Listed by Jayman Realty Inc. — Morgan Gauthier, Michael Laprairie
$449,900
216-255 Les Jardins Park SE
Listed by Jayman Realty Inc. — Morgan Gauthier, Michael Laprairie

$468,900
317-255 Les Jardins Park SE
Listed by Jayman Realty Inc. — Morgan Gauthier, Michael Laprairie
$439,900
303-255 Les Jardins Park SE
Listed by Jayman Realty Inc. — Morgan Gauthier, Michael Laprairie