

By the numbers
How this listing measures up
$/sqft
$593
vs Hawks Landing median
-33%
community avg $2249K
Sqft per bedroom
843
Year built
2011
Annual taxes
$6,968
2025
Garage
3 spaces
About this property
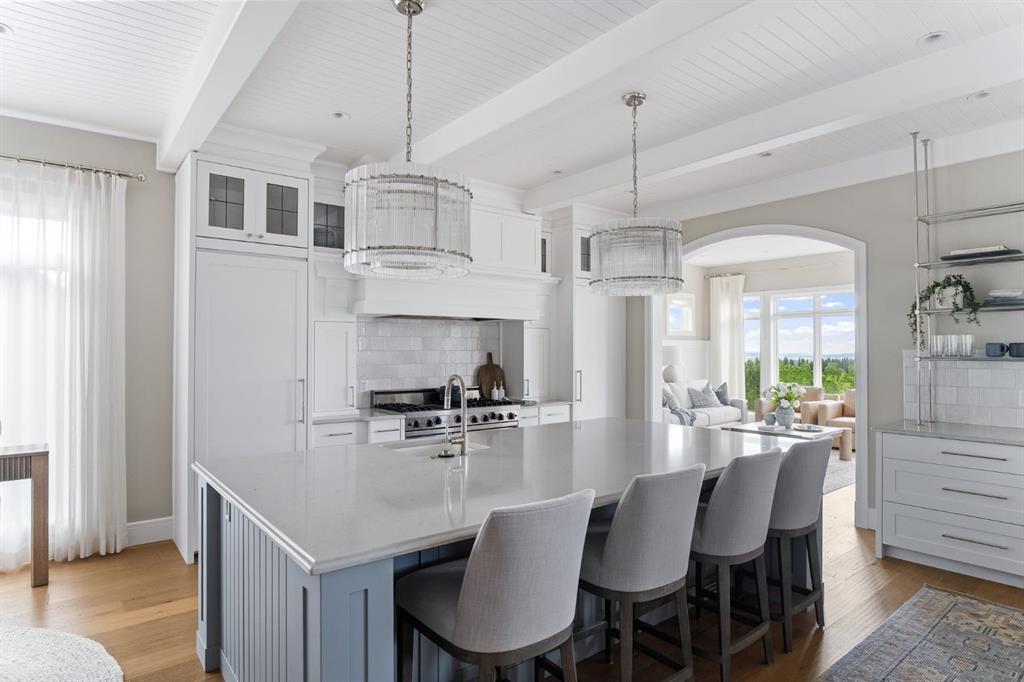
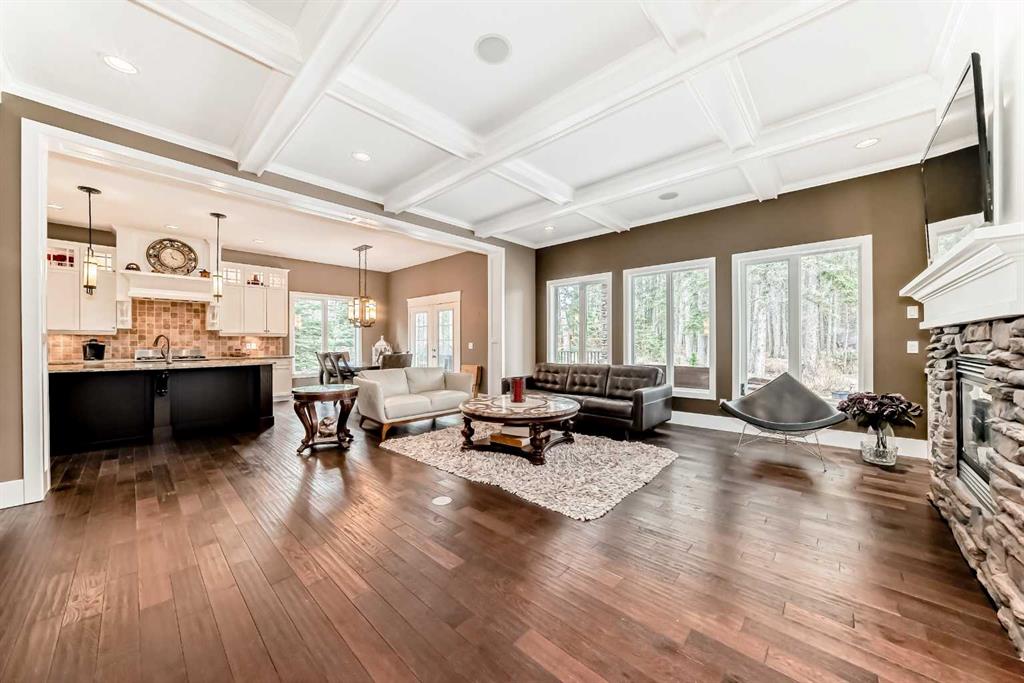
Enjoyed and meticulously maintained by the original owners since new, this custom-built, extensively upgraded executive bungalow offers over 4,300 sq ft of living space and is perfectly positioned on a 1.53-acre lot—the largest in the community of Hawk’s Landing—providing exceptional privacy, tranquil views, and a quiet natural setting rarely found this close to Calgary. The home features a highly functional open-concept layout suited to both entertaining and everyday living, along with a Control4 smart home system offering integrated audio, lighting (interior and exterior), TV control, and more. The main level boasts 10-foot ceilings, hardwood flooring, and large windows with plantation-style shutters that frame beautiful views of the surrounding landscape. The living room is anchored by a stone gas fireplace and coffered ceiling, flowing seamlessly into a spacious dining area and well-appointed kitchen complete with granite counters, premium stainless steel appliances including a 6-burner gas range, custom range hood, travertine backsplash, and a walk-through pantry. The primary suite features a generous walk-in closet and a 5-piece ensuite with dual sinks, a clawfoot soaker tub, and a custom shower, while a second main-floor bedroom includes its own full ensuite, ideal for guests or family. The main level also offers a spacious mudroom with built-in storage and convenient laundry, a full 4pc main bathroom, and there’s a versatile loft space which could be used as an additional bedroom, studio, or home office with a built-in desk. The fully developed lower level is warmed by radiant in-floor heating from an upgraded on-demand water heater and includes upgraded carpet and underlay, a large rec room with wet bar, pool table, and gas fireplace, a fully enclosed theatre room, a spacious home gym with cork flooring, a beautifully finished wine cellar with cedar racks, a third bedroom, and a full bathroom. Outside, approximately $60,000 has been invested in professional landscaping, including extensive aggregate walkways, a pad surrounding the grandfathered wood-burning fire pit, a tranquil stream feature, and over 100 trees (deciduous and evergreen), along with carefully selected perennials providing color from spring through fall. A full-width covered deck overlooks the private, natural setting, while the oversized, fully finished triple garage with high doors offers ample space for vehicles, storage, and a workshop, and even includes a car lift. Located just minutes from Priddis Greens Golf & Country Club and within easy reach of both Calgary and the Rocky Mountains, this exceptional property offers a lifestyle that’s hard to match.
Property details
| Bedrooms | 3 |
| Bathrooms | 4.0 |
| Style | Acreage with Residence,Bungalow |
| Heating | Forced Air,Natural Gas |
| Cooling | Rough-In |
| Flooring | Carpet,Hardwood,Tile |
| Levels | One and One Half |
| Basement | Full |
| Basement development | Finished |
| Interior features | Bar,Bookcases,Central Vacuum,Closet Organizers,Crown Molding,Granite Counters,No Smoking Home,Walk-In Closet(s) |
| Appliances | Bar Fridge,Dishwasher,Dryer,Garage Control(s),Gas Range,Range Hood,Refrigerator,Washer,Window Coverings |
| Inclusions | Pool table & accessories. Control 4 System. All TV mounts. Car lift negotiable. |
| Laundry | Main Level |
| Lot size | 66646.00 sqft |
| Lot features | Back Yard,Backs on to Park/Green Space,Creek/River/Stream/Pond,Fruit Trees/Shrub(s),Landscaped,Many Trees,Private,See Remarks |
| Exterior features | Private Yard |
| Fencing | None |
| Patio | Deck |
| Acreage | 1 |
| Year built | 2011 |
| Construction materials | Stone,Stucco,Wood Frame |
| Roof | Asphalt Shingle |
| Foundation | Poured Concrete |
| Parking features | Triple Garage Attached |
| Garage spaces | 3 |
| Parking total | 6 |
| Annual taxes | $6,968 |
| Tax year | 2025 |
| Possession | 90 Days / Neg |
| Zoning | RC |
| Title | Fee Simple |
| Restrictions | Easement Registered On Title,Restrictive Covenant,Utility Right Of Way |
| Neighbourhood | Hawks Landing |
| Community features | Golf |
| List AOR | Calgary |
Location
Sold comparables in Hawks Landing
2 recent sales in Hawks Landing
VOW members see sold prices, sold dates, and full comparable details. Free registration; takes 30 seconds.
Sign up to see sold dataAbout Hawks Landing
AI-generated summaryHawks Landing is an exclusive, gated luxury enclave in southwest Calgary's Springbank Hill area, offering a serene, prestige atmosphere with sweeping views and a strong sense of privacy.
Average list price of $2,249,500 reflects the community's luxury estate positioning
Only 2 active listings signals a low-inventory, high-demand market with limited turnover
Average days on market of 19 days suggests steady buyer interest at the upper price tier
Housing
The community features large, custom-built estate homes on generous lots, typically with high-end finishes, multi-car garages, and expansive outdoor living spaces.
Transit
Hawks Landing is car-dependent with minimal transit infrastructure, making a personal vehicle essential for daily errands and commuting.
Amenities
Residents enjoy proximity to the Elbow Valley trail network, Aspen Landing Shopping Centre, and a short drive to top-rated private and public schools in the southwest.
Who lives here
The community primarily attracts affluent professionals, executives, and established families seeking privacy, prestige, and proximity to nature.
This neighbourhood summary was generated by AI for general orientation only. Verify details with the City of Calgary and your REALTOR® before making decisions.