

By the numbers
How this listing measures up
$/sqft
$387
vs Sundance median
-0%
community avg $851K
Sqft per bedroom
366
Year built
1989
Annual taxes
$5,191
2025
Garage
2 spaces
$/sqft distribution
Where this listing sits in Sundance
Of 16 active residential listings in Sundance,
this property at $387/sqft
sits in the $350–400 range.
Other active listings
This listing's price range
This listing
About this property
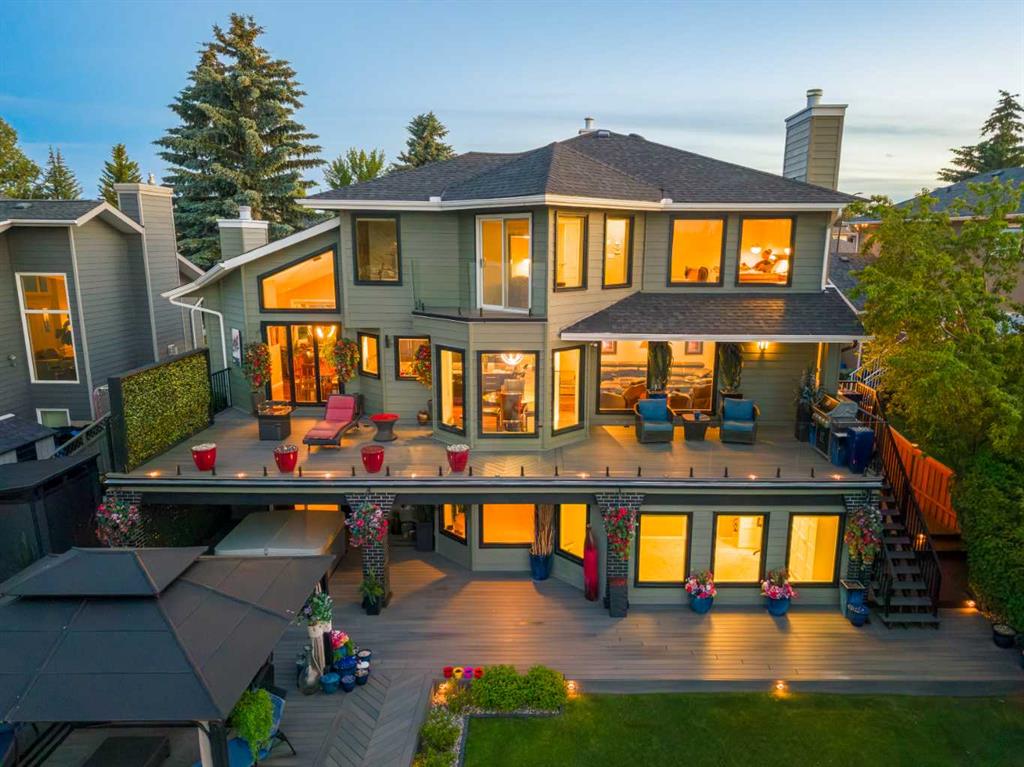
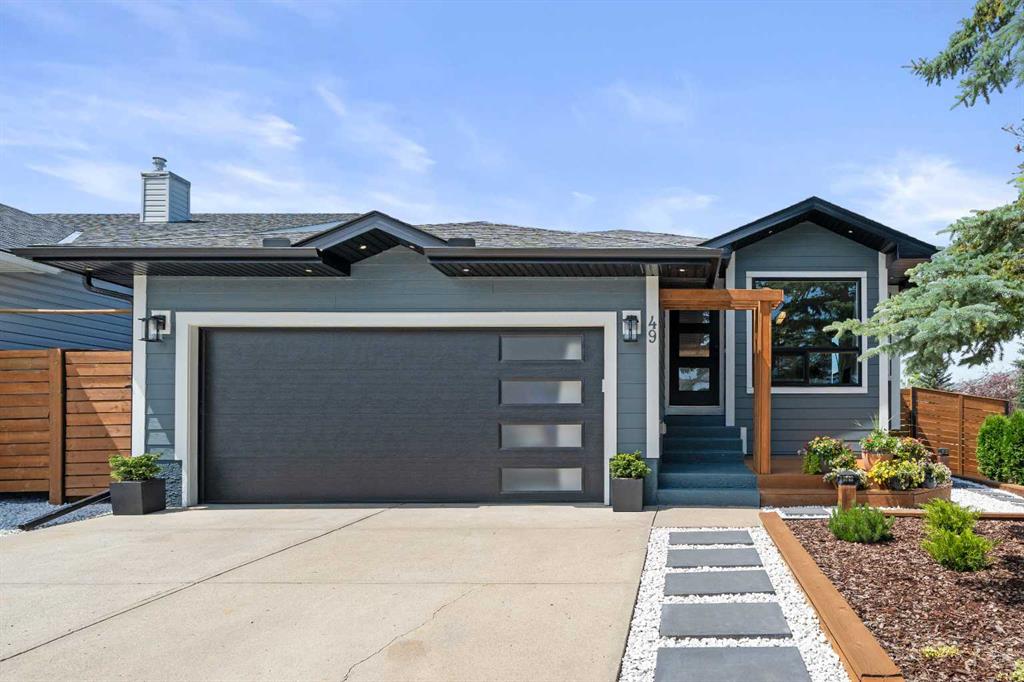
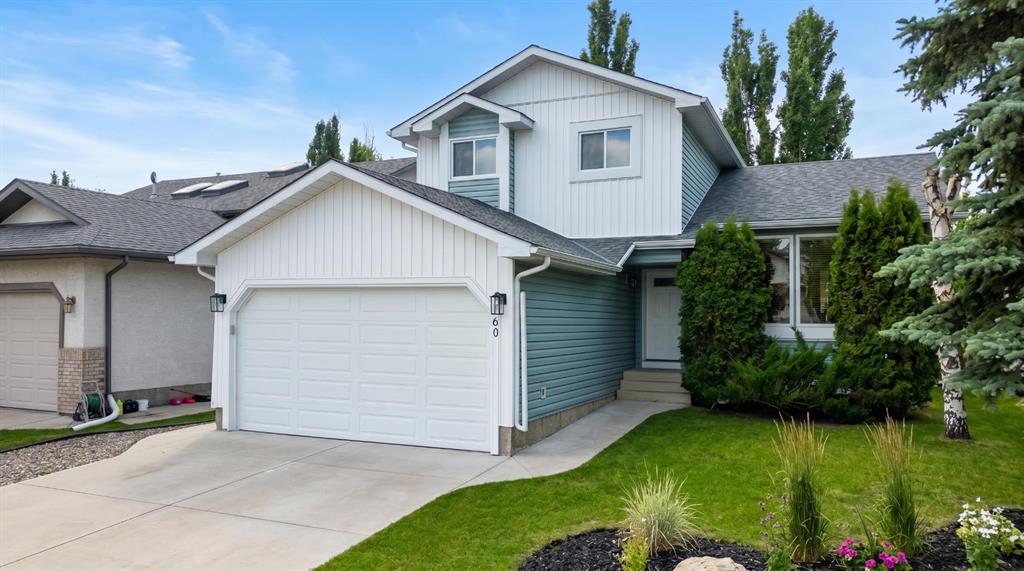
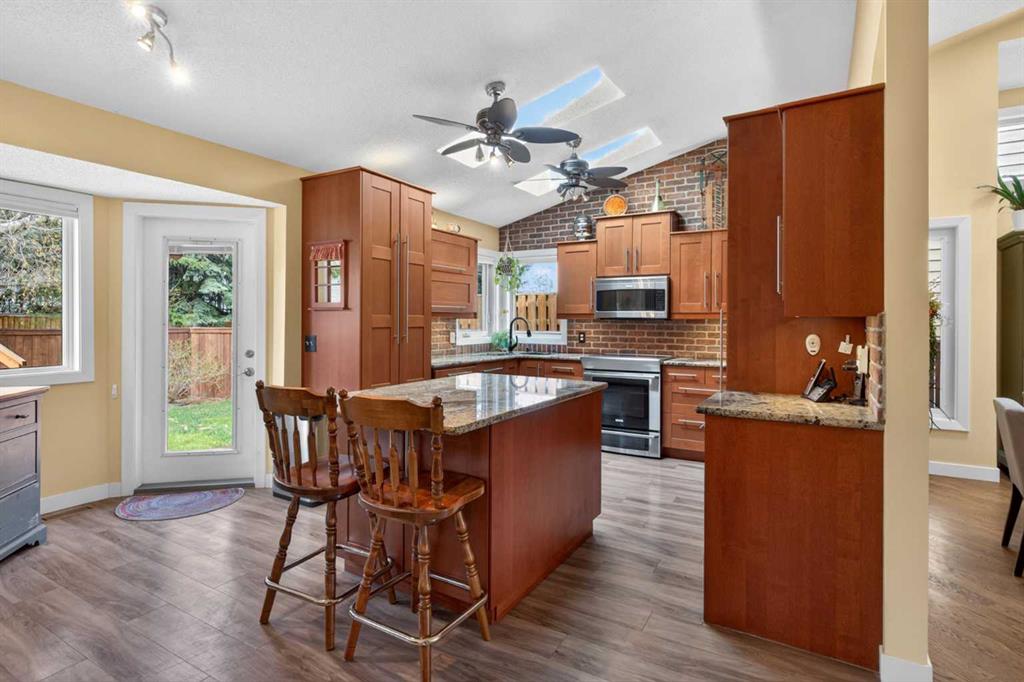
Nestled here on one of the best streets in the popular lake community of Sundance is this warm & inviting home just steps to the playing fields of MidSun & Fish Creek Schools, & only a few short minutes to Lake Sundance & Park. Offering a total of 6 bedrooms, this fully finished two storey enjoys hardwood & vinyl plank floors, central air, beautifully renovated kitchen with upgraded appliances, 4 full bathrooms & sunny fenced backyard with above-ground pool! Complemented by soaring vaulted ceilings, the open concept living & dining rooms are drenched in natural light through the huge bay window & 2 skylights…making it the perfect space for both entertaining & family life. The sleek updated kitchen has granite counters & 2 large skylights, brick backsplash/feature wall, rich maple cabinetry –highlighted by a pull-out pantry/spice rack, & the appliances include the Subzero fridge, Miele dishwasher & Electrolux stove/convection oven. After dinner, retreat to the cozy & spacious family room with its toasty gas fireplace accented by built-in bookcases, or head out into the backyard & relax on the oversized deck. A total of 3 bedrooms & 2 full bathrooms on the 2nd floor…including the primary bedroom with walk-in closet & ensuite with tile floors, separate shower & jetted tub. The family bathroom also has tile floors & another skylight. The lower level is finished with 2 more bedrooms & bathroom with shower, large rec room & multi-purpose room which would make a great office, exercise room or hobby/craft room. Main floor also has another full bath & bedroom (would could also be your home office), & laundry with sink & LG washer/dryer. The backyard is sure to become the centre of all of your outdoor living…fully fenced & landscaped complete with a massive deck & your very own pool (@ 32,000L)…awesome!!! Additional features include 2 hot water tanks, HardieBoard exterior, 2 storage sheds, new furnace & AC in 2023, covered front porch with glass/metal railings, vinyl plank floors in 2019, water softener & no shortage of extra space for storage. All of Sundance’s community schools are mere minutes away…& you’re only 3 houses from the sports fields of both MidSun & Fish Creek Schools. The 33-acre Lake Sundance & 22-acre Sundance Park are the centre of year-round neighourhood activities…with its banquet hall & clubhouse, tennis courts & playground, beaches, walking trails & a wide variety of fun…fishing, swimming & boating, beach volleyball, skating, tobogganing, pickleball & more! The community’s central location in South Calgary means quick access to MacLeod/Deerfoot/Stoney Trails, taking you to Fish Creek Provincial Park & Sikome Lake, South Health Campus, Cardel Rec South, Somerset LRT, Spruce Meadows, major retail centers & downtown.
Property details
| Bedrooms | 6 |
| Bathrooms | 4.0 |
| Style | 2 Storey |
| Heating | Forced Air,Natural Gas |
| Cooling | Central Air |
| Flooring | Carpet,Ceramic Tile,Hardwood,Vinyl Plank |
| Levels | Two |
| Basement | Full |
| Basement development | Finished |
| Interior features | Bookcases,Ceiling Fan(s),Granite Counters,High Ceilings,Jetted Tub,Kitchen Island,Skylight(s),Storage,Vaulted Ceiling(s),Walk-In Closet(s) |
| Appliances | Central Air Conditioner,Dishwasher,Dryer,Electric Stove,Garburator,Microwave Hood Fan,Refrigerator,Washer,Water Softener,Window Coverings |
| Inclusions | Alarm system hardware, backyard pool & equipment, Skybell doorbell, 2 storage sheds |
| Laundry | Laundry Room,Main Level,Sink |
| Lot size | 5295.00 sqft |
| Frontage | 50.92 ft |
| Lot features | Back Lane,Back Yard,Front Yard,Garden,Landscaped,Private,Rectangular Lot |
| Exterior features | Garden,Private Yard |
| Fencing | Fenced |
| Patio | Deck,Patio,Porch |
| Year built | 1989 |
| Construction materials | Brick,Cement Fiber Board,Wood Frame |
| Roof | Asphalt Shingle |
| Foundation | Poured Concrete |
| Parking features | Double Garage Attached,Garage Faces Front |
| Garage spaces | 2 |
| Parking total | 4 |
| Annual taxes | $5,191 |
| Tax year | 2025 |
| Possession | 30 Days / Neg |
| Zoning | R-CG |
| Title | Fee Simple |
| Restrictions | None Known |
| Neighbourhood | Sundance |
| Community features | Lake,Park,Playground,Schools Nearby,Shopping Nearby,Tennis Court(s) |
| List AOR | Calgary |
Location
Sold comparables in Sundance
59 recent sales in Sundance
VOW members see sold prices, sold dates, and full comparable details. Free registration; takes 30 seconds.
Sign up to see sold dataAbout Sundance
AI-generated summarySundance is a well-established southeast Calgary lake community with a relaxed, family-friendly atmosphere centred around its private residents-only lake and beach club.
Private lake community with exclusive beach and recreational facilities for residents
Borders Fish Creek Provincial Park, one of Canada's largest urban parks
Strong community association with year-round programming and events
Housing
The neighbourhood features a mix of single-family detached homes, semi-detached properties, and townhouses, many built in the 1980s and 1990s.
Transit
Sundance is primarily car-dependent, though Bus Route 23 and nearby Fish Creek–Lacombe CTrain station provide public transit options.
Amenities
Residents enjoy proximity to Sundance Lake, Fish Creek Provincial Park, Sun Valley Park, and the shopping and dining options along Macleod Trail and at Shawnessy Village.
Who lives here
The community attracts established families and long-term homeowners who value suburban stability, outdoor recreation, and the lake lifestyle.
This neighbourhood summary was generated by AI for general orientation only. Verify details with the City of Calgary and your REALTOR® before making decisions.