

By the numbers
How this listing measures up
$/sqft
$576
vs Highwood median
-28%
community avg $899K
Sqft per bedroom
226
Year built
1955
Annual taxes
$3,637
2025
Highwood avg DOM
19d
$/sqft distribution
Where this listing sits in Highwood
Of 11 active residential listings in Highwood,
this property at $576/sqft
sits in the $550–600 range.
Other active listings
This listing's price range
This listing
About this property
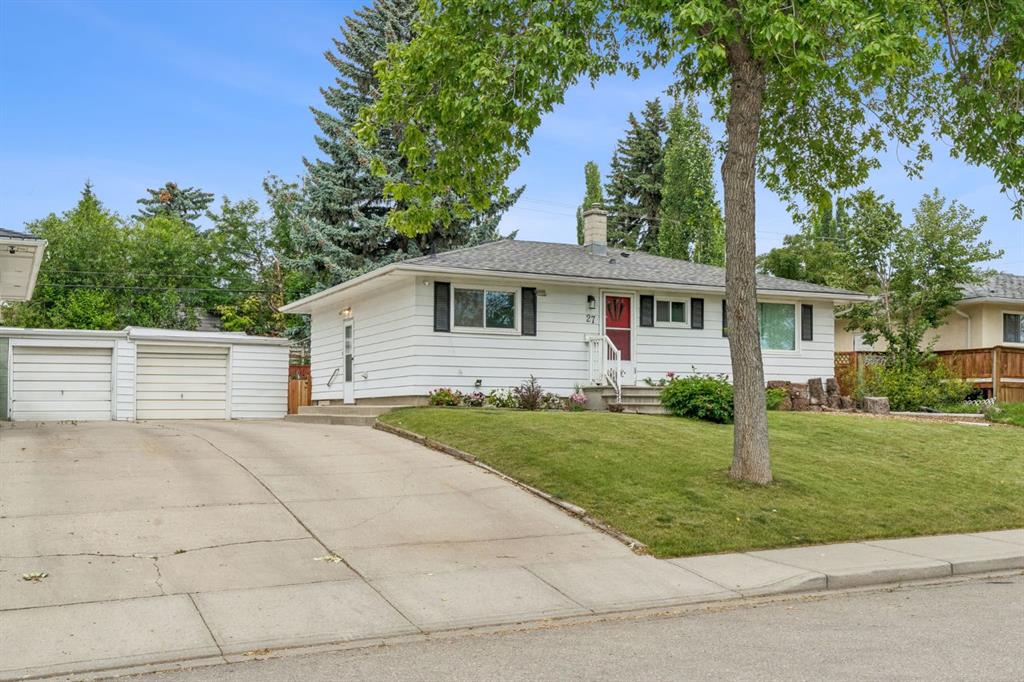
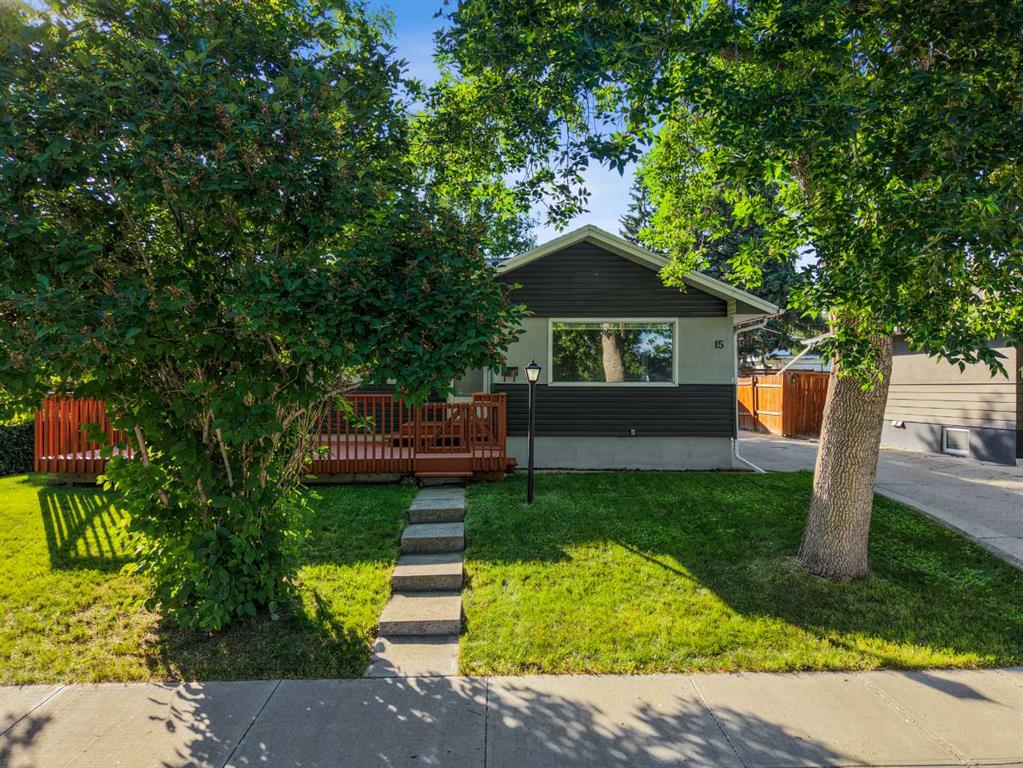
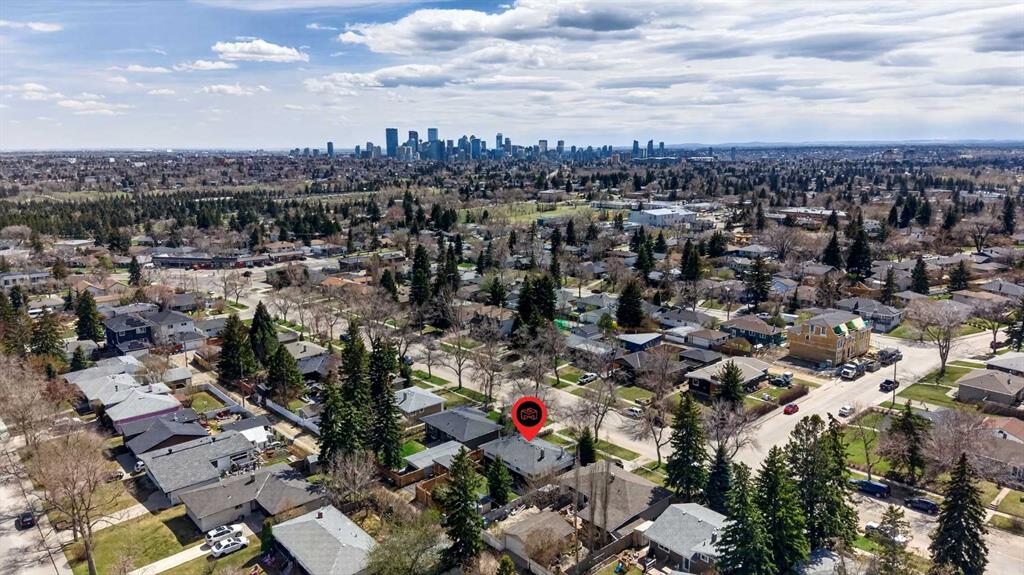
**STAMPEDE STEAL OF A DEAL! For ONE WEEK ONLY, this home has been significantly reduced in price. Our sellers have just one week make an important decision, creating a rare opportunity for buyers to take advantage of an exceptional deal on this property. Once the week is over, so is this opportunity** This is the one you have been waiting for! Tucked away at the end of 40th Ave on a quiet treelined street bordering Cambrian Heights and Highwood. This mid-century modern charmer is sure to impress, tastefully upgraded and features over 2200 sq ft over developed space on a 57x100 foot lot. As you enter the property you are greeted by the large living room flooding the property with natural light from the floor to ceiling bay window. A stone-faced feature wall accents the space with a cozy wood burning fireplace and surrounded by hidden built in cabinetry. Spacious kitchen with crisp white cabinetry, some newer appliances, engineered hardwood flooring, and eating nook. Brand new carpet leads you to the master bedroom with large bright window. Generously sized 2nd and 3rd bedrooms and adjoining full 4-piece bathroom complete this family friendly main floor. Head downstairs and back in time to the nostalgic basement full of personality and retro charm. This is the perfect place for entertaining or relaxing with a drink after a busy day! Features a huge family/rec room, massive 4th and 5th bedrooms, and another full bathroom. Utility room with lots of storage and newer furnace and hot water tank. Step outside to your own private backyard retreat, thoughtfully designed for relaxation and entertaining! The beautifully landscaped yard features a custom-built covered gazebo with cozy firepit area, mature trees, and plenty of green space to enjoy the long summer nights. The large shed with power offers the perfect hobby space or workshop and a fenced in parking pad complete the outdoor space. All this located in highly desirable area of Cambrian Heights/Highwood, surrounded by highly rated schools, expansive parks (Nose Hill and Confederation), shopping, and a quick commute to the DT core. This established neighborhood offers the perfect blend of quiet residential living and urban convenience making it highly sought after by families and professionals.
Property details
| Bedrooms | 5 |
| Bathrooms | 2.0 |
| Style | Bungalow |
| Heating | Forced Air |
| Cooling | None |
| Flooring | Carpet,Hardwood,Laminate |
| Levels | One |
| Basement | Full |
| Basement development | Finished |
| Interior features | Built-in Features,Closet Organizers,No Animal Home,No Smoking Home,Separate Entrance |
| Appliances | Dishwasher,Dryer,Range Hood,Refrigerator,Stove(s),Washer,Window Coverings |
| Inclusions | N/A |
| Laundry | In Basement |
| Lot size | 5694.00 sqft |
| Frontage | 57 ft |
| Lot features | Back Lane,Back Yard,Front Yard |
| Exterior features | Courtyard,Covered Courtyard,Fire Pit,Garden,Private Yard |
| Fencing | Fenced |
| Patio | Deck,Patio,Pergola |
| Year built | 1955 |
| Construction materials | Concrete,Stucco,Wood Frame,Wood Siding |
| Roof | Asphalt Shingle |
| Foundation | Poured Concrete |
| Parking features | Gravel Driveway,Off Street,Parking Pad,RV Access/Parking |
| Parking total | 3 |
| Annual taxes | $3,637 |
| Tax year | 2025 |
| Possession | Negotiable |
| Zoning | R-CG |
| Title | Fee Simple |
| Restrictions | None Known |
| Neighbourhood | Highwood |
| Community features | Golf,Park,Playground,Pond,Schools Nearby,Shopping Nearby,Sidewalks,Walking/Bike Paths |
| List AOR | Calgary |
Location
Sold comparables in Highwood
13 recent sales in Highwood
VOW members see sold prices, sold dates, and full comparable details. Free registration; takes 30 seconds.
Sign up to see sold dataAbout Highwood
AI-generated summaryHighwood is a quiet, established inner-city community with a strong sense of neighbourhood pride and a relaxed, residential atmosphere. Tree-lined streets and a close-knit feel make it a hidden gem in northwest Calgary.
Established in the 1950s, giving the neighbourhood a mature, settled character
Highwood Community Association offers recreational programming and a skating rink in winter
Close proximity to SAIT Polytechnic and North Hill Centre adds everyday convenience
Housing
The area features predominantly post-war bungalows and split-levels, with a growing number of infill duplexes and renovated homes reflecting renewed interest in the community.
Transit
Highwood is served by Calgary Transit bus routes with reasonable access to the broader network, though most residents rely on personal vehicles for daily errands.
Amenities
Residents enjoy proximity to Highwood Community Association facilities, local parks, and easy access to the shops and services along 4th Street N.W. and Centre Street N.
Who lives here
The community attracts a mix of long-term homeowners, young families, and professionals drawn by relatively affordable inner-city pricing and a peaceful setting.
This neighbourhood summary was generated by AI for general orientation only. Verify details with the City of Calgary and your REALTOR® before making decisions.