
By the numbers
How this listing measures up
$/sqft
$578
vs Richmond median
+21%
community avg $909K
Sqft per bedroom
475
Year built
1989
Annual taxes
$6,242
2025
Garage
2 spaces
$/sqft distribution
Where this listing sits in Richmond
Of 29 active residential listings in Richmond,
this property at $578/sqft
sits in the $550–600 range.
Other active listings
This listing's price range
This listing
About this property
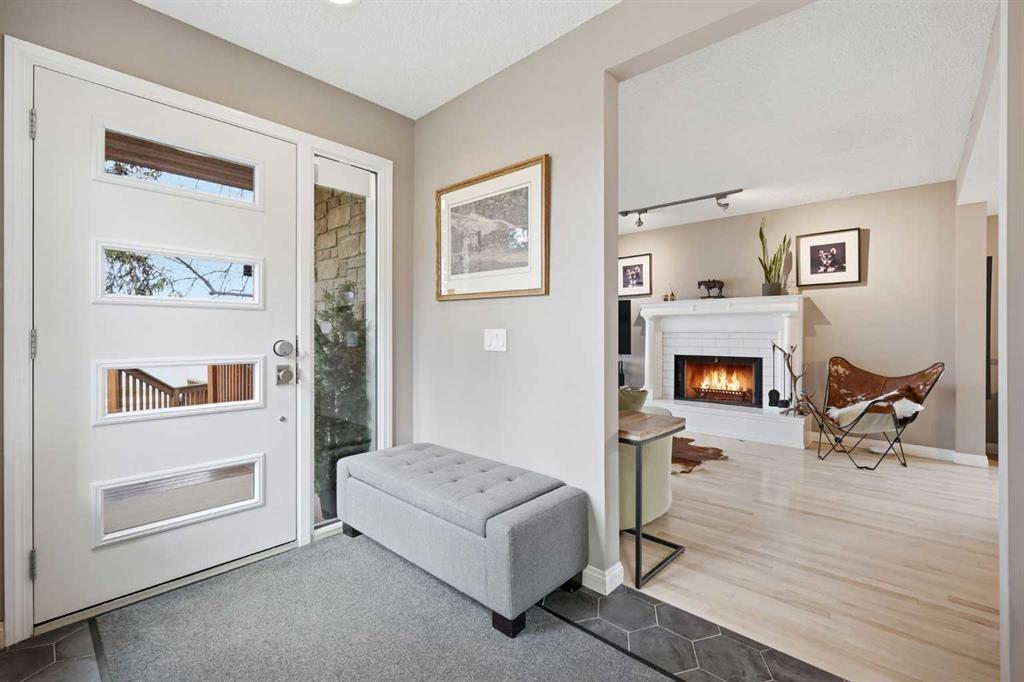
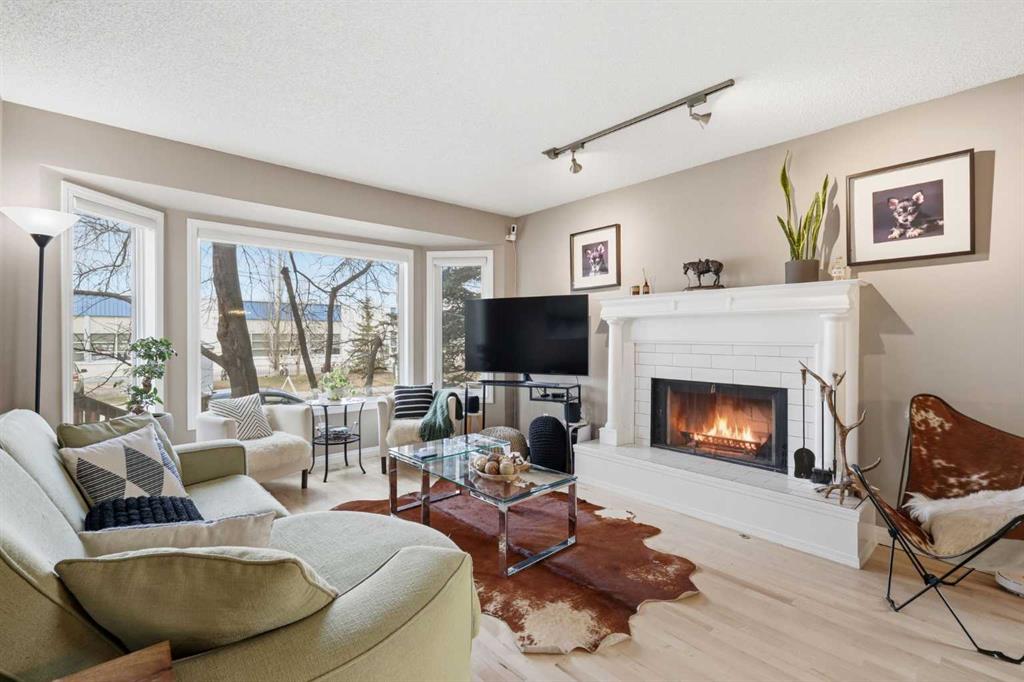
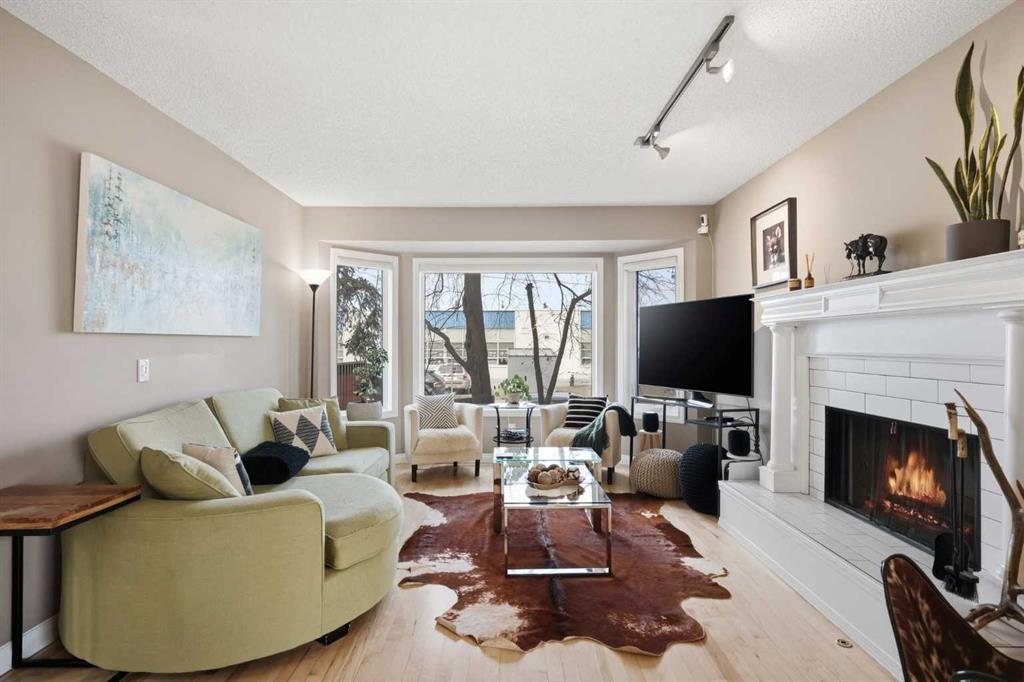
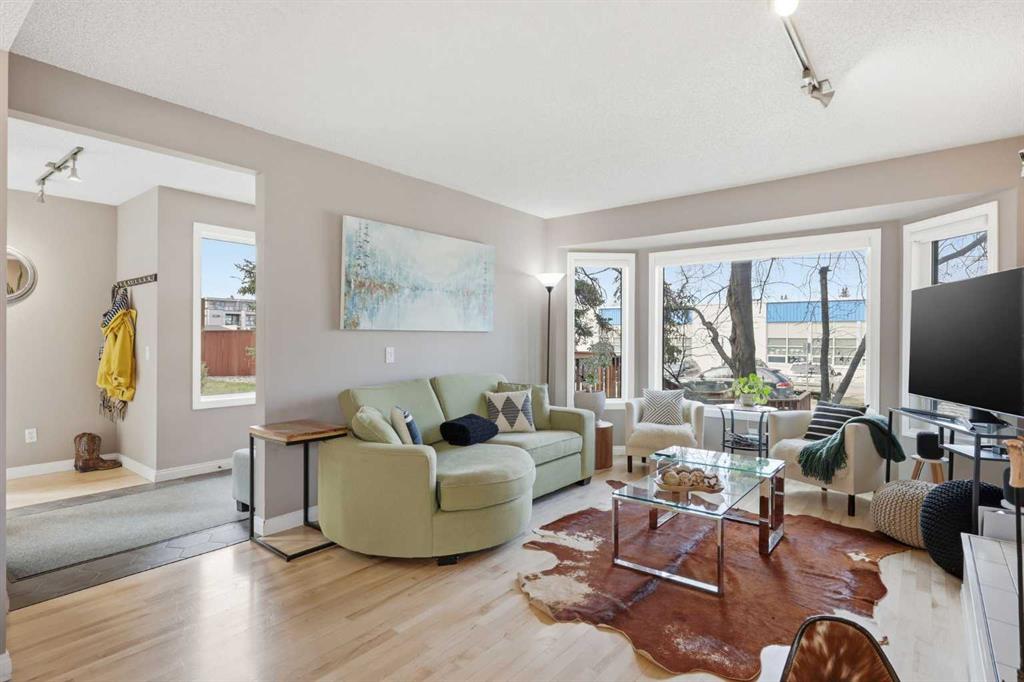
Beautifully updated and positioned on a rare, extra wide 63’x75’ lot, this 3+1 bedroom home offers over 2,600 sq ft of thoughtfully refreshed living space. The main level features refinished hardwood floors that lead through a bright living room anchored by a newly tiled wood burning fireplace, and into a spacious dining area with a stylish light fixture and ample room for hosting family and friends. The kitchen has been tastefully renewed with quartz countertops, subway tile backsplash, a cozy eating bar, and new stainless steel appliances—including a Viking gas stove with pot filler. A casual dining area overlooking the backyard provides the perfect spot for everyday meals. A 2 piece powder room completes the main level. The second level hosts three comfortable bedrooms and a beautifully redesigned 4 piece main bath featuring custom storage, a new vanity with quartz countertop, and updated tilework. The spacious primary bedroom impresses with a walk in closet and a fully remodelled 4 piece ensuite offering new quartz counters, custom cabinetry, refined tilework, and a makeup vanity with illuminated mirror and storage drawer. A private den/office is located above the garage, creating an ideal work from home setup. The basement has also been refreshed with new drywall, baseboards, and paint. A generous family/recreation room provides the perfect setting for movie nights or games, while the fourth bedroom and 3 piece bath offer excellent space for guests or teens. The beautifully refurbished laundry room elevates everyday tasks with an efficient, well designed layout. Additional upgrades include new tile at the front and back entries, all new LED lighting, an upgraded furnace, central air conditioning, water softener, tankless on demand hot water system, replacement of the main water shut off to the city line, and installation of weeping tile with an interior sump pump. Exterior enhancements feature mostly new windows, new front and back doors, French doors to the patio, new roof, leaf filter installation, new stonework around the patio, trees, and front entrance, plus refreshed gravel throughout the yard. The stucco has been sanded, resealed, and repainted for a clean, updated finish. A true backyard oasis awaits, complete with a relaxing hot tub, beautiful perennial garden and an impressive outdoor kitchen equipped with a sink, quartz countertops, Napoleon grill/BBQ, natural gas side burner, and fireplace—creating an exceptional space for outdoor entertaining. The double attached garage has had new concrete poured, drywall installed & has a new garage door opener. This prime location is unbeatable—directly across from Richmond Elementary School and the community centre, and close to shopping, public transit, and effortless access to 26th Avenue and Crowchild Trail.
Property details
| Bedrooms | 4 |
| Bathrooms | 4.0 |
| Style | 2 Storey |
| Heating | Forced Air |
| Cooling | Central Air |
| Flooring | Carpet,Ceramic Tile,Hardwood |
| Levels | Two |
| Basement | Full |
| Basement development | Finished |
| Interior features | Breakfast Bar,Built-in Features,Chandelier,Closet Organizers,Double Vanity,French Door,Quartz Counters,Soaking Tub,Walk-In Closet(s) |
| Appliances | Central Air Conditioner,Dishwasher,Dryer,Garage Control(s),Gas Stove,Microwave,Range Hood,Refrigerator,Washer,Water Softener,Window Coverings,Wine Refrigerator |
| Inclusions | Pot filler, hot tub, playhouse, built-in BBQ & side burner, TV mount in bedroom. |
| Laundry | In Basement,Laundry Room,Sink |
| Lot size | 4682.00 sqft |
| Frontage | 62.7 ft |
| Lot features | Back Lane,Back Yard,Landscaped,Lawn,Rectangular Lot |
| Exterior features | BBQ gas line,Built-in Barbecue,Outdoor Kitchen,Private Entrance,Private Yard |
| Fencing | Fenced |
| Patio | Patio |
| Year built | 1989 |
| Construction materials | Stucco,Wood Frame |
| Roof | Asphalt Shingle |
| Foundation | Preserved Wood |
| Parking features | Double Garage Attached |
| Garage spaces | 2 |
| Parking total | 2 |
| Annual taxes | $6,242 |
| Tax year | 2025 |
| Possession | 60 Days / Neg |
| Zoning | R-CG |
| Title | Fee Simple |
| Restrictions | Easement Registered On Title,Utility Right Of Way |
| Neighbourhood | Richmond |
| Community features | Park,Playground,Schools Nearby,Shopping Nearby,Sidewalks,Street Lights |
| List AOR | Calgary |
Location
Sold comparables in Richmond
70 recent sales in Richmond
VOW members see sold prices, sold dates, and full comparable details. Free registration; takes 30 seconds.
Sign up to see sold dataAbout Richmond
AI-generated summaryRichmond is a well-established inner-city community with tree-lined streets and a quiet, residential feel, blending original character homes with modern infills just minutes from downtown Calgary.
31 active listings with an average list price of $933,825
Homes are averaging 41 days on market, suggesting a measured but active resale environment
Richmond borders the popular Marda Loop district, one of Calgary's most walkable retail nodes
Housing
The area features a mix of original bungalows and post-war homes alongside newer luxury infills and semi-detached builds, reflecting strong redevelopment interest.
Transit
Richmond enjoys good access to Calgary Transit bus routes and is within cycling distance of downtown, with Crowchild Trail and 17th Avenue SW providing convenient commuter connections.
Amenities
Residents are close to the vibrant shops, restaurants, and cafés of 17th Avenue SW and Marda Loop, with Glenmore Reservoir pathways nearby for outdoor recreation.
Who lives here
The community attracts a mix of long-time homeowners, young professionals, and families drawn by its inner-city location and strong community association.
This neighbourhood summary was generated by AI for general orientation only. Verify details with the City of Calgary and your REALTOR® before making decisions.


