By the numbers
How this listing measures up
$/sqft
$378
vs Auburn Bay median
+55%
community avg $547K
Sqft per bedroom
563
Year built
2009
Annual taxes
$5,206
2025
Garage
2 spaces
$/sqft distribution
Where this listing sits in Auburn Bay
Of 64 active residential listings in Auburn Bay,
this property at $378/sqft
sits in the $350–400 range.
Other active listings
This listing's price range
This listing
About this property
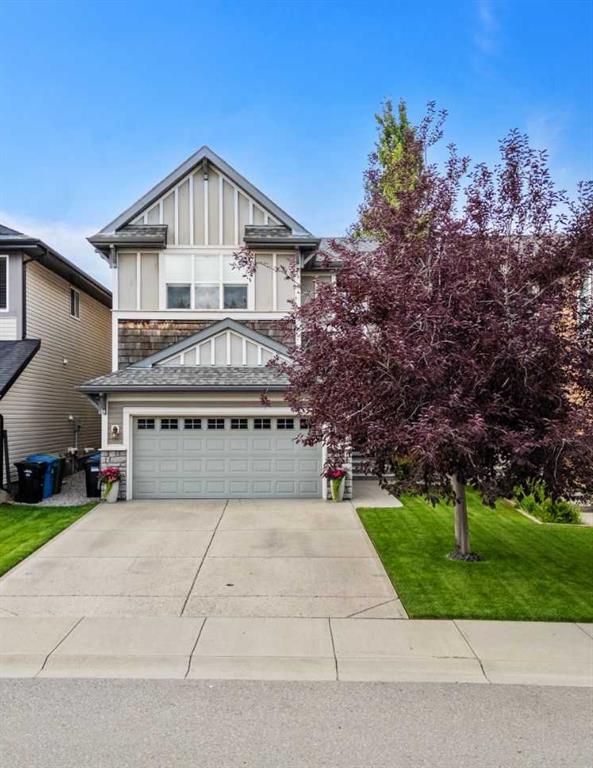
CANCELLED - OPEN HOUSE- Sunday, May 24 from 12:00pm - 2:00pm *** Welcome to 103 Auburn Glen Way SE- a refined residence with over 3086 square feet, in the heart of Auburn Bay where elevated design meets everyday comfort in one of southeast Calgary’s most sought-after lake communities. From the moment you arrive, the home makes a lasting impression with elegant GEMSTONE exterior lighting surrounding the property that enhances both curb appeal and ambiance throughout the seasons.
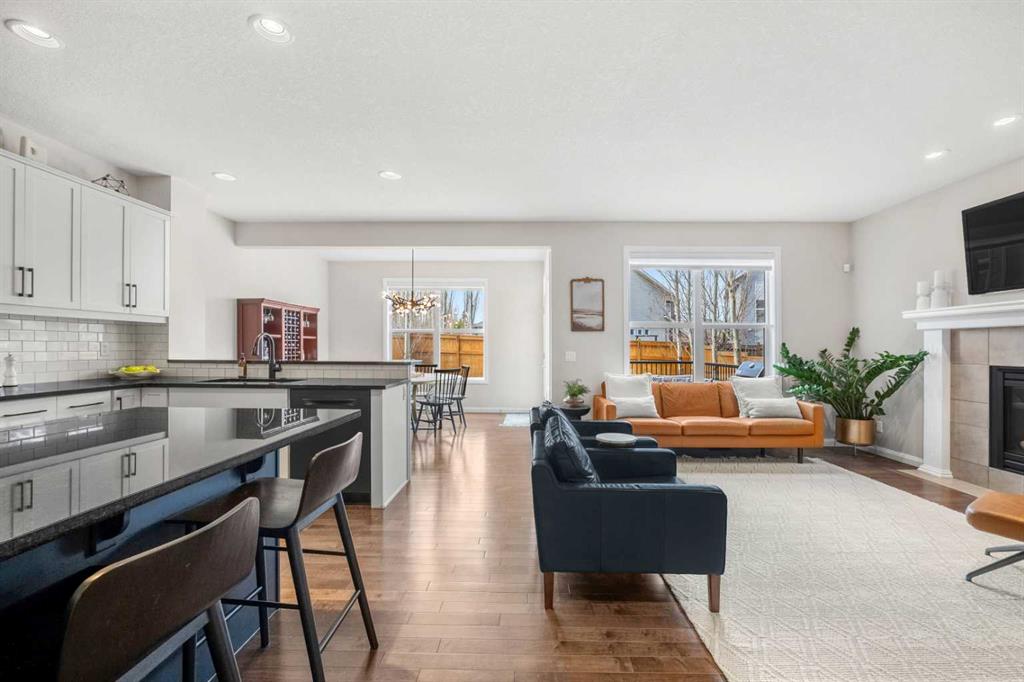
Inside, the thoughtfully curated interior reveals a sophisticated, open-concept layout designed for modern living and effortless entertaining. At the heart of the home, the chef-inspired kitchen is beautifully appointed with updated CABINETRY and pulls, high end BOSCH appliances, and refined finishes that combine style with functionality, creating a space that is as practical as it is visually striking.
Throughout the home, fully customized storage solutions by CALIFORNIA CLOSETS elevate organization. From the meticulously designed closets to the CUSTOM DESIGNED OFFICE area, each space offers tailored efficiency and timeless appeal. The laundry room, also designed by California Closets, has been transformed into a polished and highly functional environment that enhances daily living with built in shelving units, laundry hampers and drying racks.
The home continues to impress with a thoughtfully designed upper level tailored for comfort and privacy. The primary bedroom serves as a spacious and serene retreat, complete with a CUSTOM WALK-IN CLOSET and a beautifully appointed ensuite that offers a spa-like experience. This level also features a welcoming family room, ideal for relaxing or gathering, along with additional well-sized bedrooms that provide flexibility for family, guests, or personalized spaces.
The fully developed basement extends the home’s living space with exceptional versatility, featuring an additional bedroom and a beautifully finished bathroom, ideal for guests or extended family. A stylish WET BAR adds a touch of convenience for entertaining, while the ELECTRIC FIREPLACE provides the perfect setting for movie nights, relaxation, or gathering with friends.
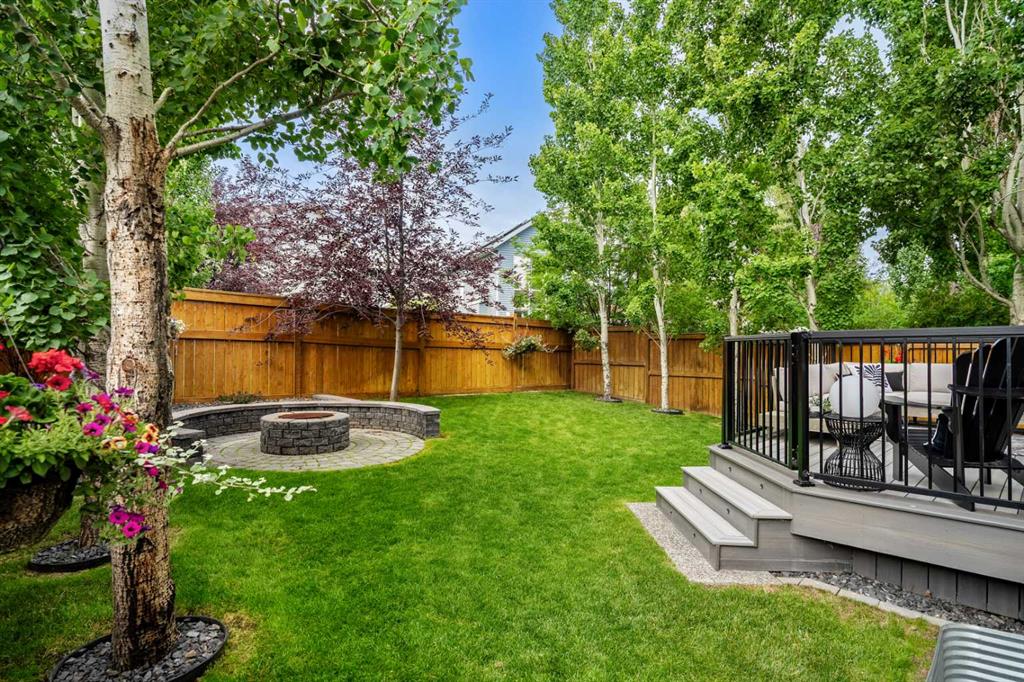
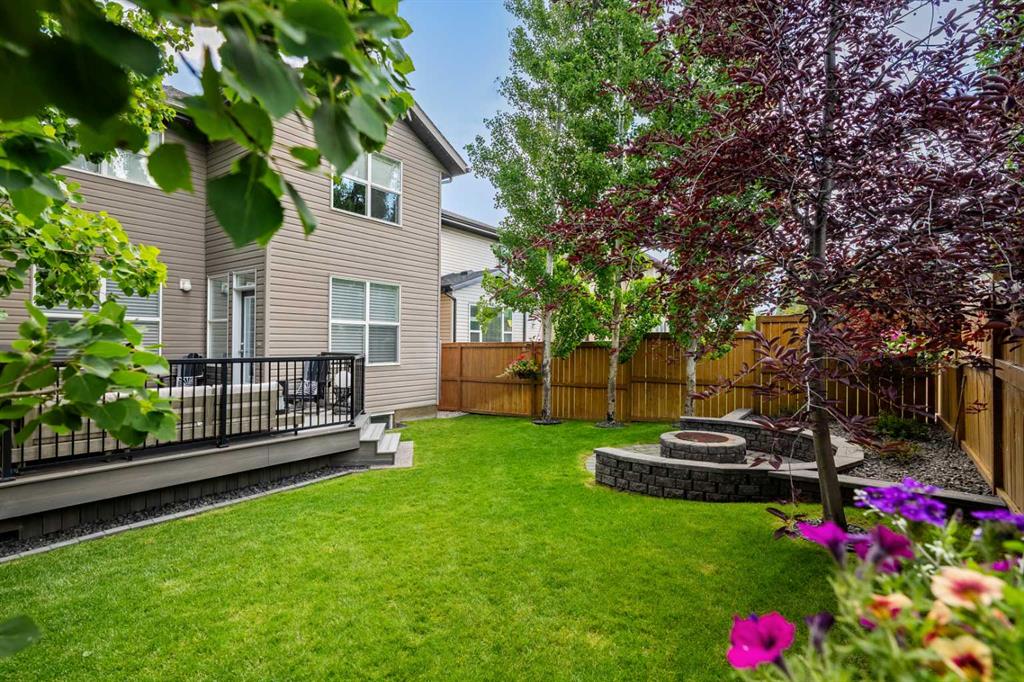
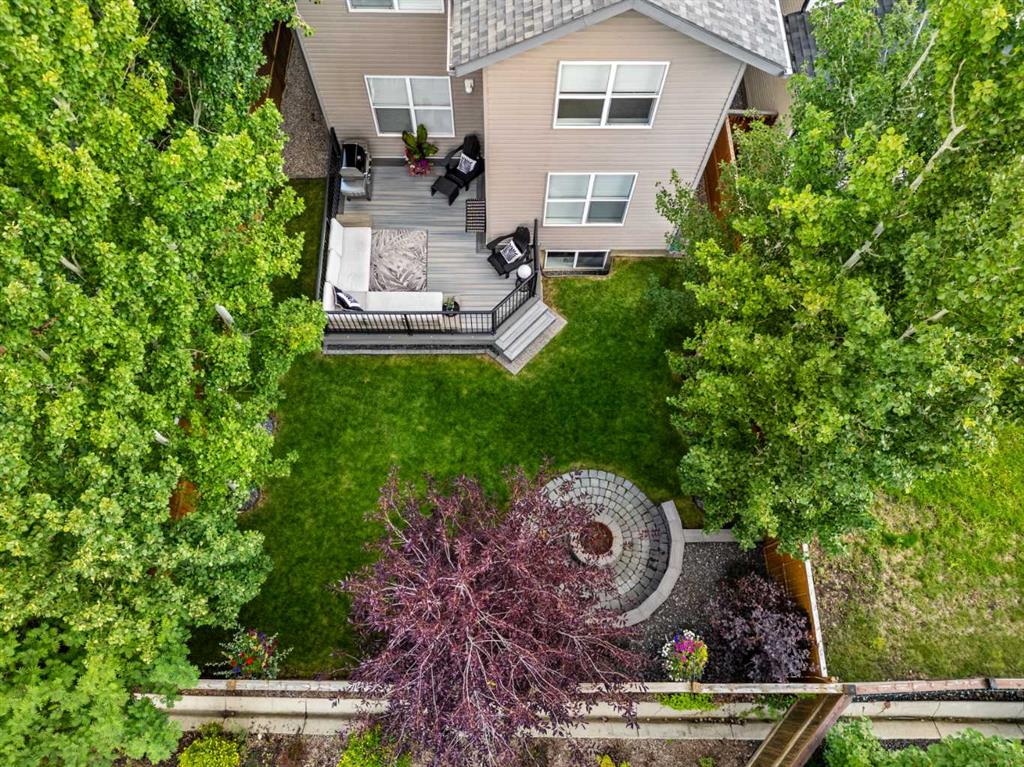
The outdoor space is equally impressive, featuring a professionally designed backyard complete with a FIRE PIT that creates the perfect setting for relaxing evenings or entertaining guests. An IRRIGATION SYSTEM ensures the landscaping remains lush and beautifully maintained with ease and the low maintenance COMPOSITE DECKING, complete with integrated lighting which is perfect for relaxing and enjoying those summer nights.
Additional highlights include a fully FINISHED double car garage with durable EPOXY flooring and a garage HEATER. The professional installed overheard storage maximizes the space for all your seasonal items.
This home presents a rare opportunity to experience thoughtfully designed luxury living in a vibrant, amenity-rich community!
Property details
| Bedrooms | 4 |
| Bathrooms | 4.0 |
| Style | 2 Storey |
| Heating | Forced Air |
| Cooling | Central Air |
| Flooring | Carpet,Hardwood,Tile |
| Levels | Two |
| Basement | Full |
| Basement development | Finished |
| Interior features | Bar,Breakfast Bar,Built-in Features,Closet Organizers,Double Vanity,High Ceilings,No Animal Home,No Smoking Home,Open Floorplan,Pantry,Quartz Counters,Soaking Tub,Storage,Walk-In Closet(s),Wet Bar |
| Appliances | Central Air Conditioner,Dishwasher,Dryer,Garage Control(s),Microwave,Range Hood,Refrigerator,Stove(s),Washer,Window Coverings |
| Inclusions | Gem Stone Lights, Garage Heater, Bedroom Shelves(5), Surround Sound Speakers (4), Fire Pit , Garage Storage Shelves (4), Shed, Bike Racks (2) |
| Laundry | Laundry Room |
| Lot size | 4058.00 sqft |
| Frontage | 37.01 ft |
| Lot features | Back Yard |
| Exterior features | BBQ gas line,Fire Pit |
| Fencing | Fenced |
| Patio | Deck |
| Year built | 2009 |
| Construction materials | Composite Siding,Stone,Wood Siding |
| Roof | Asphalt Shingle |
| Foundation | Poured Concrete |
| Parking features | Double Garage Attached |
| Garage spaces | 2 |
| Parking total | 4 |
| Annual taxes | $5,206 |
| Tax year | 2025 |
| Possession | 60 Days / Neg |
| Zoning | R-G |
| Title | Fee Simple |
| Restrictions | None Known |
| Neighbourhood | Auburn Bay |
| Community features | Clubhouse,Fishing,Lake,Park,Playground,Pond,Schools Nearby,Shopping Nearby,Sidewalks,Street Lights,Tennis Court(s),Walking/Bike Paths |
| List AOR | Calgary |
Location
Sold comparables in Auburn Bay
197 recent sales in Auburn Bay
VOW members see sold prices, sold dates, and full comparable details. Free registration; takes 30 seconds.
Sign up to see sold dataAbout Auburn Bay
AI-generated summaryAuburn Bay is a polished, family-oriented lake community in Calgary's southeast, centred around a private 43-acre freshwater lake residents enjoy year-round. The neighbourhood blends suburban comfort with an active outdoor lifestyle.
64 active listings with an average list price of $549,567
Homes are averaging 31 days on market, suggesting a moderately balanced pace
Private lake access is exclusive to Auburn Bay residents and their guests
Housing
Housing stock is predominantly detached single-family homes, with a strong mix of townhomes and condos typical of mid-2000s to 2010s Calgary suburban development.
Transit
Auburn Bay is primarily car-dependent, though the nearby 130th Avenue commercial corridor and future Green Line LRT expansion are expected to improve connectivity over time.
Amenities
Residents enjoy easy access to Seton Urban District, which includes the South Health Campus, YMCA, Cineplex, and a wide range of shops and restaurants just minutes away.
Who lives here
Auburn Bay attracts young families and professionals drawn by the lake lifestyle, strong school options, and relative affordability compared to inner-city neighbourhoods.
This neighbourhood summary was generated by AI for general orientation only. Verify details with the City of Calgary and your REALTOR® before making decisions.
Browse Calgary homes by feature
Similar listings in Auburn Bay

$424,900
1310 Auburn Bay Square SE
Listed by Renzo Real Estate Inc. — Lana Secchi

$1,450,000
78 Auburn Sound Place SE
Listed by Real Broker — Tracy Gibbs

$309,900
516 Auburn Bay Circle SE
Listed by CIR Realty — Carlin Lutzer

$424,900
721 Auburn Bay Square SE
Listed by eXp Realty — Joy Peacock, Deesh Sadiaora