By the numbers
How this listing measures up
$/sqft
$450
vs Sundance median
+6%
community avg $851K
Sqft per bedroom
500
Year built
1983
Annual taxes
$4,428
2025
Garage
2 spaces
$/sqft distribution
Where this listing sits in Sundance
Of 16 active residential listings in Sundance,
this property at $450/sqft
sits in the $400–450 range.
Other active listings
This listing's price range
This listing
About this property
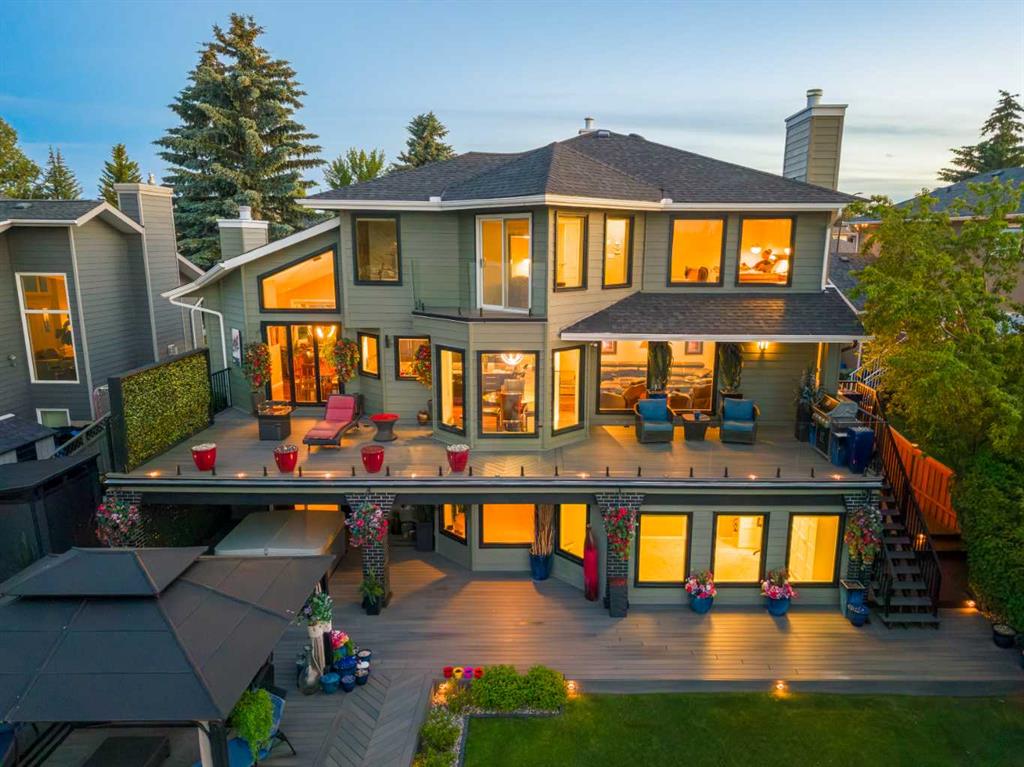
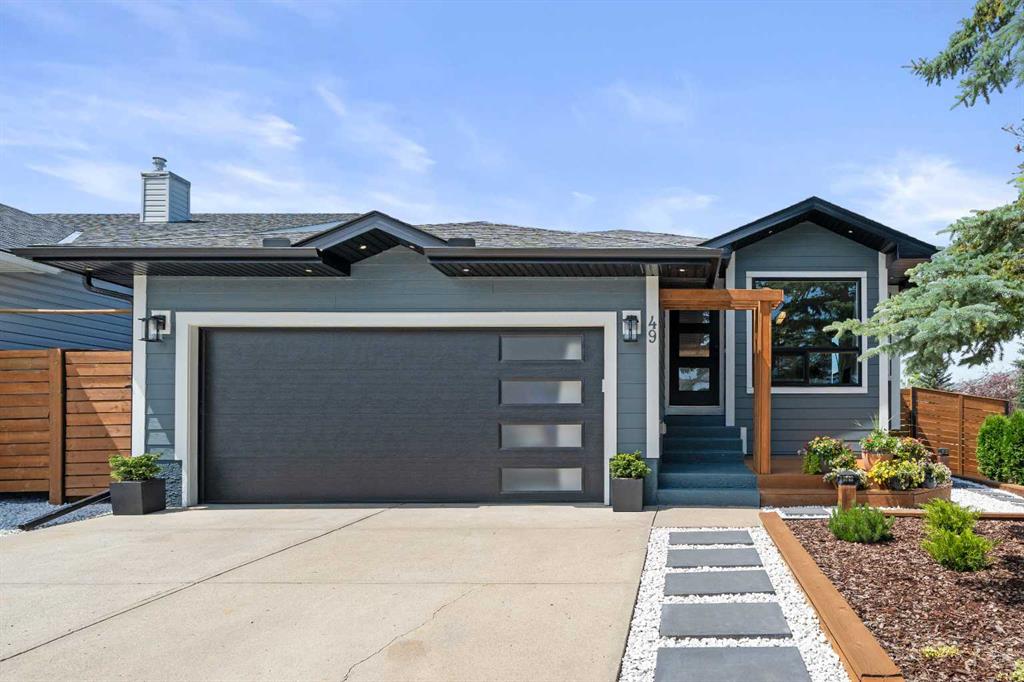
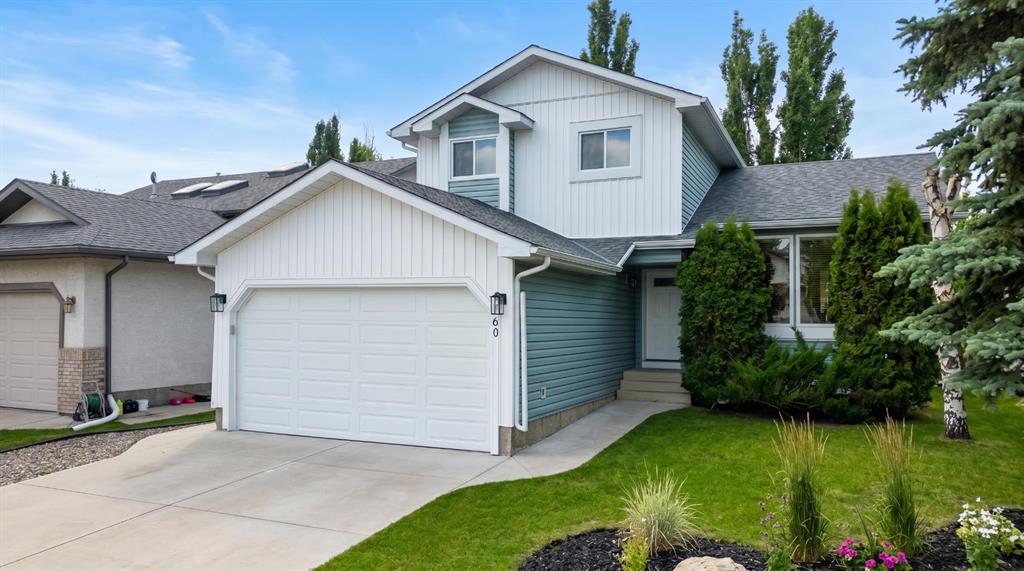
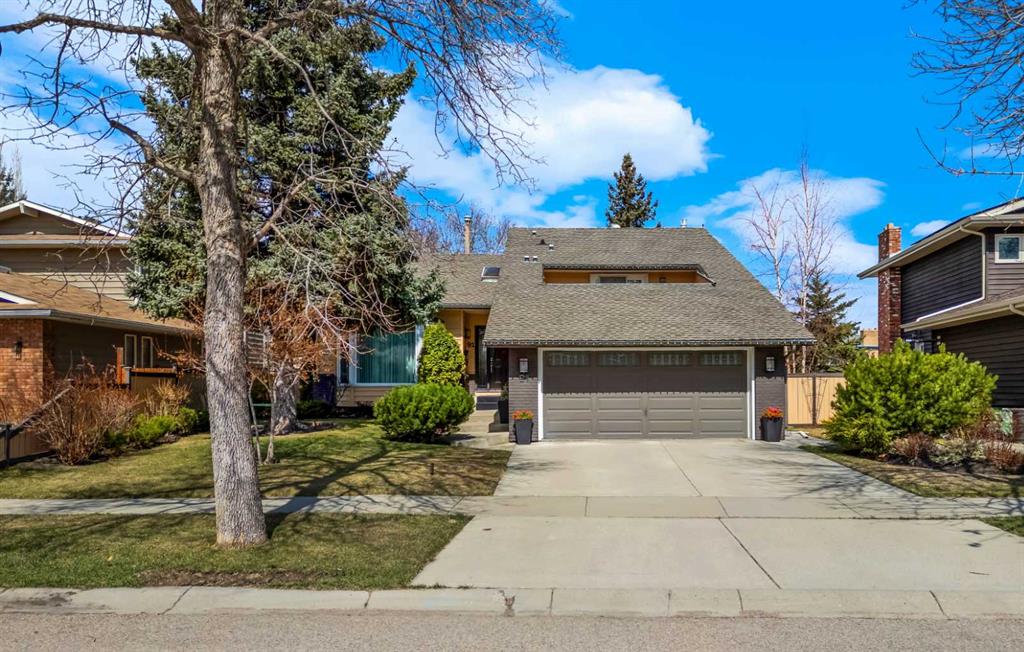
Rarely does a home of this calibre come to market in one of SE Calgary's most sought-after lake communities. This immaculate 3-bedroom, 4-level split walkout to grade level offers over 2,600 sq ft of beautifully finished living space, backing directly onto a greenbelt and just steps from the pathways of Fish Creek Provincial Park.
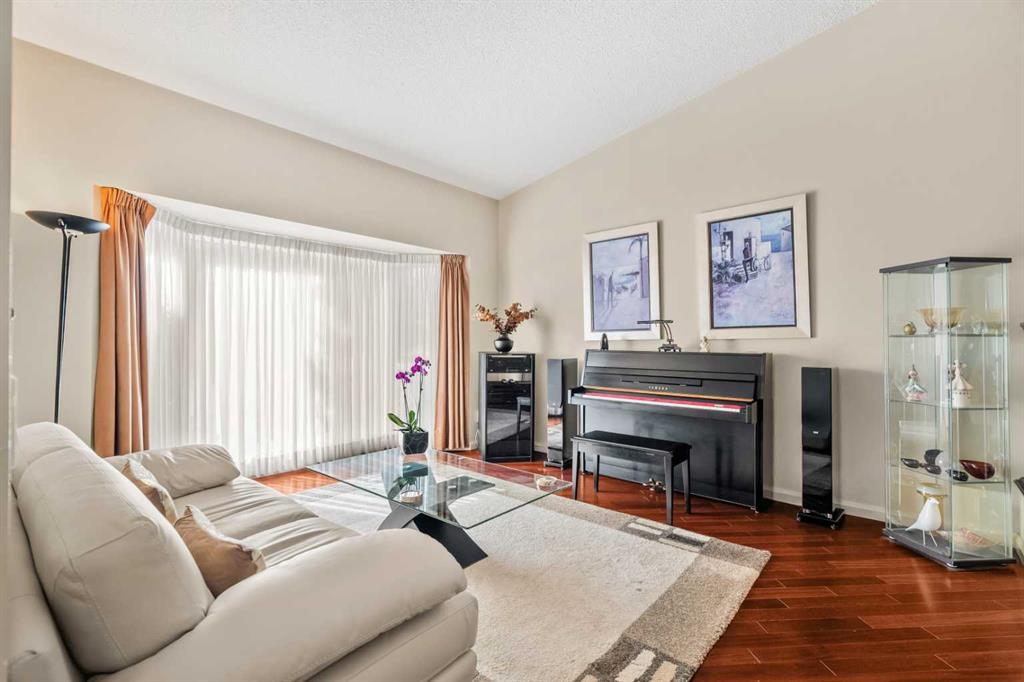
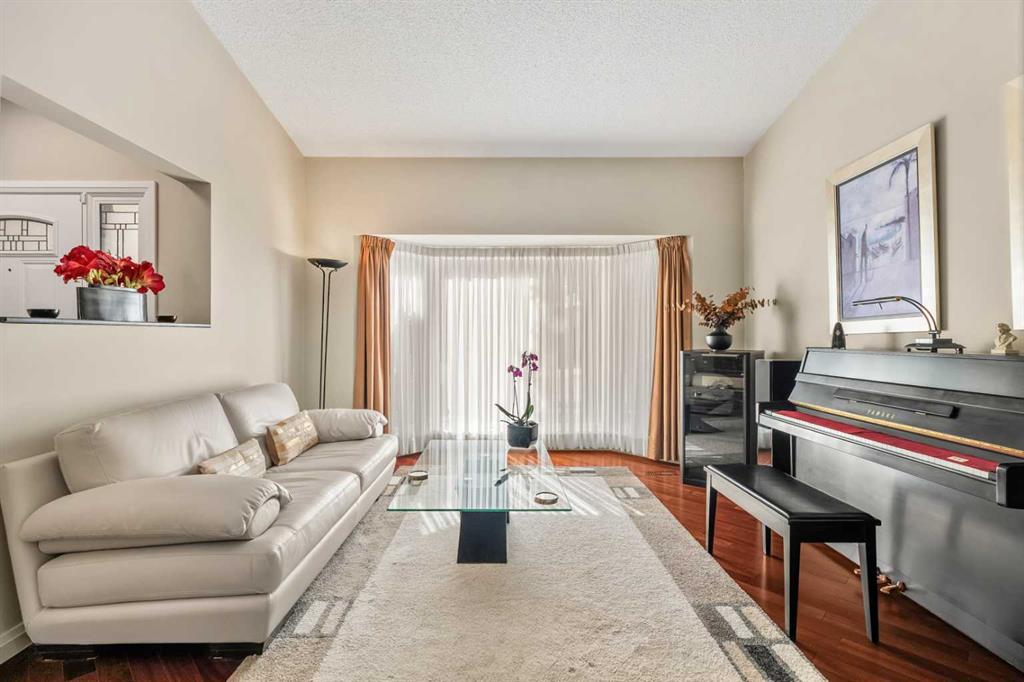
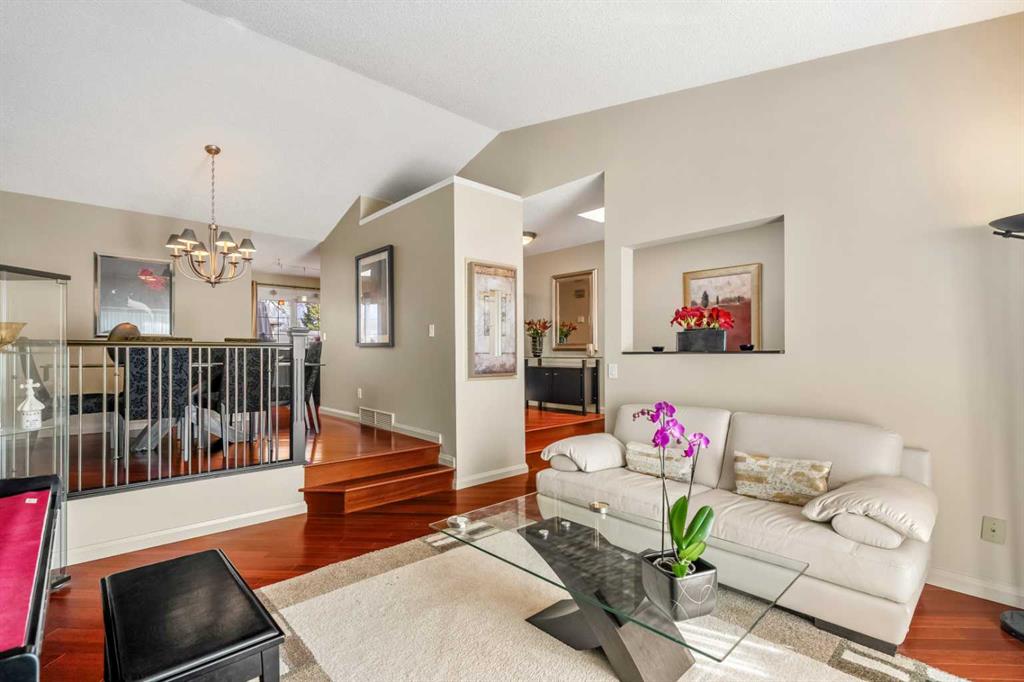
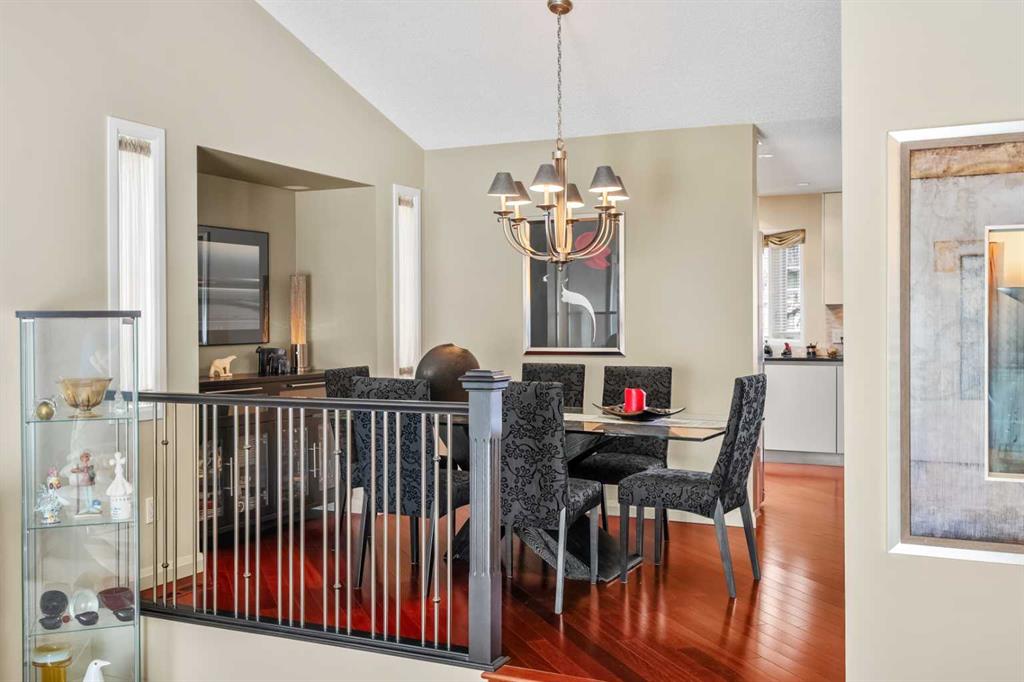
The upper level features the primary bedroom with its own private south facing balcony, a 2-piece ensuite with shower and sink, there's a second bedroom, and a 4-piece main bathroom. The main level flows through a spacious living room and dining room filled with natural light from bay windows, with Brazilian cherry hardwood floors throughout and a deck off the kitchen — perfect for morning coffee. The third level offers a family room with Napoleon gas fireplace and walkout to a private backyard patio. A 3rd bedroom, a 3-piece bathroom and laundry round out this level. The fourth level adds a 4th bedroom (or office), crafts room, and recreation area — room for the whole family.
The kitchen is a true showstopper. Custom Denca cabinetry with under-cabinet lighting, Pacific Stone granite countertops, a glass cabinet over the wine fridge, and top-shelf appliances — Wolf induction cooktop (2025), Bosch convection oven, Miele dishwasher, Marvel wine fridge, and KitchenAid refrigerator. A skylight above the kitchen fills the space with beautiful natural light throughout the day. Step into the main foyer and a second skylight welcomes you with a bright, airy first impression the moment you walk through the door.
Every major system has been thoughtfully upgraded. Dual Lennox furnaces on annual maintenance contract, central air conditioning, Kinetico de-chlorinator, Aqua Master water softener, upgraded electrical panel (2009), Elk Prestige 50-year fiberglass shingle roof (2006), Lux and Supreme windows throughout, Ultra-Lite garage doors (2014), full exterior re-stain (2023), and a whole-home alarm system integrated with smoke detectors, water detectors, and smart thermostats. All interior doors replaced with solid-core and Italian hardware.
Outside, the private yard features mature hedging, underground sprinklers, and a greenbelt directly behind — no rear neighbours, just peaceful green space and Fish Creek pathways at your doorstep.
Sundance itself is one of Calgary's most beloved lake communities, centred around a private 33-acre lake with year-round recreation — beaches, fishing, kayaking, and winter skating. Sundance Park adds tennis, basketball, a hockey rink, and pathways. Top-rated schools, Shawnessy shopping, and the C-Train are all just minutes away.
Pristine condition. Premium upgrades throughout. Greenbelt backing. Fish Creek at your door. Homes like this don't come available often.
Property details
| Bedrooms | 4 |
| Bathrooms | 3.0 |
| Style | 4 Level Split |
| Heating | Forced Air |
| Cooling | Central Air |
| Flooring | Carpet,Hardwood,Tile |
| Levels | 4 Level Split |
| Basement | Full |
| Basement development | Finished |
| Interior features | Granite Counters,Kitchen Island,No Animal Home,No Smoking Home |
| Appliances | Central Air Conditioner,Convection Oven,Dishwasher,Electric Cooktop,Garage Control(s),Garburator,Induction Cooktop,Microwave,Range Hood,Washer/Dryer,Water Conditioner,Water Softener,Window Coverings,Wine Refrigerator |
| Inclusions | De-chlorinator, Kinetico |
| Laundry | See Remarks |
| Lot size | 6749.00 sqft |
| Frontage | 59.22 ft |
| Lot features | Backs on to Park/Green Space,Greenbelt,Treed |
| Exterior features | Other |
| Fencing | Fenced |
| Patio | Balcony(s),Deck,Patio,See Remarks |
| Year built | 1983 |
| Construction materials | Brick,Wood Frame,Wood Siding |
| Roof | Asphalt Shingle |
| Foundation | Poured Concrete |
| Parking features | Double Garage Attached |
| Garage spaces | 2 |
| Parking total | 4 |
| Annual taxes | $4,428 |
| Tax year | 2025 |
| Possession | 30 Days / Neg |
| Zoning | R-CG |
| Title | Fee Simple |
| Restrictions | None Known |
| Neighbourhood | Sundance |
| Community features | Lake,Park,Playground,Schools Nearby,Shopping Nearby,Walking/Bike Paths |
| List AOR | Calgary |
Location
Sold comparables in Sundance
59 recent sales in Sundance
VOW members see sold prices, sold dates, and full comparable details. Free registration; takes 30 seconds.
Sign up to see sold dataAbout Sundance
AI-generated summarySundance is a well-established southeast Calgary lake community with a relaxed, family-friendly atmosphere centred around its private residents-only lake and beach club.
Private lake community with exclusive beach and recreational facilities for residents
Borders Fish Creek Provincial Park, one of Canada's largest urban parks
Strong community association with year-round programming and events
Housing
The neighbourhood features a mix of single-family detached homes, semi-detached properties, and townhouses, many built in the 1980s and 1990s.
Transit
Sundance is primarily car-dependent, though Bus Route 23 and nearby Fish Creek–Lacombe CTrain station provide public transit options.
Amenities
Residents enjoy proximity to Sundance Lake, Fish Creek Provincial Park, Sun Valley Park, and the shopping and dining options along Macleod Trail and at Shawnessy Village.
Who lives here
The community attracts established families and long-term homeowners who value suburban stability, outdoor recreation, and the lake lifestyle.
This neighbourhood summary was generated by AI for general orientation only. Verify details with the City of Calgary and your REALTOR® before making decisions.