By the numbers
How this listing measures up
$/sqft
$452
vs Hounsfield Heights/Briar Hill median
-66%
community avg $1435K
Sqft per bedroom
542
Year built
2002
Annual taxes
$3,494
2025
Hounsfield Heights/Briar Hill avg DOM
38d
$/sqft distribution
Where this listing sits in Hounsfield Heights/Briar Hill
Of 18 active residential listings in Hounsfield Heights/Briar Hill,
this property at $452/sqft
sits in the $450–500 range.
Other active listings
This listing's price range
This listing
About this property
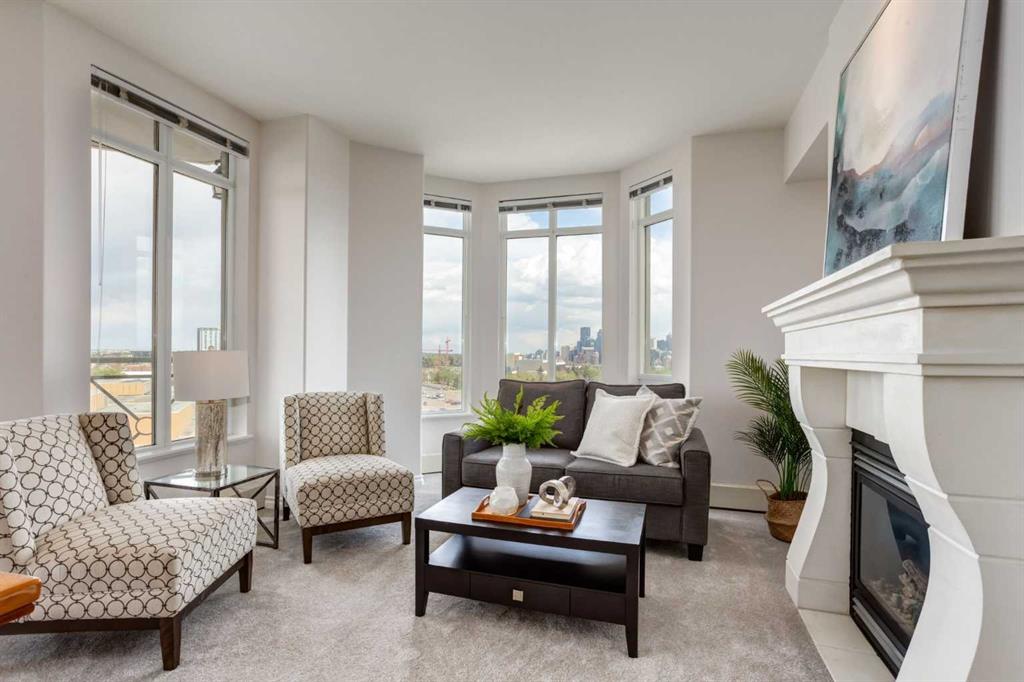
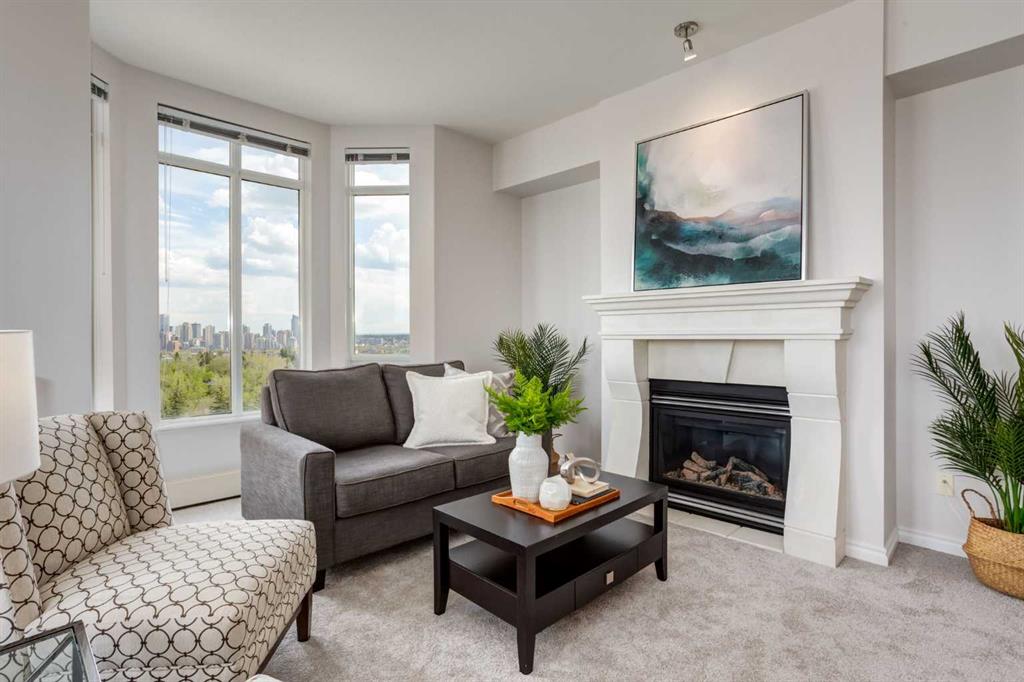
Perched in one of the most coveted positions within the East Tower of The Renaissance, this beautifully updated residence captures something truly special… uninterrupted, panoramic views of Calgary’s downtown skyline from both the great room and the primary bedroom.
From sunrise to the evening city glow, the backdrop here is ever-changing and captivating. It is a view you will feel, not just see.
Designed with comfort and ease in mind, this spacious 2 bedroom, 2 bathroom plus den layout features 9-foot ceilings and a bright, open concept that allows natural light to pour through the home. Thoughtfully updated with new carpet, fresh paint, and modern light and plumbing fixtures, the space feels refreshed, elevated, and completely move-in ready.
The kitchen flows seamlessly into the main living area, creating an inviting space to gather and unwind. Just beyond, the oversized balcony becomes your private vantage point over the city… morning coffee, evening wine, and everything in between, all framed by that breathtaking skyline.
The primary suite is a quiet retreat, perfectly positioned to take in those same remarkable views, complete with its own private ensuite. A generous second bedroom and full bath offer flexibility for guests, while the den provides the ideal space for a home office or reading nook.
Everyday convenience is beautifully considered with a well-located indoor parking stall near the parkade entrance and an additional secure storage locker.
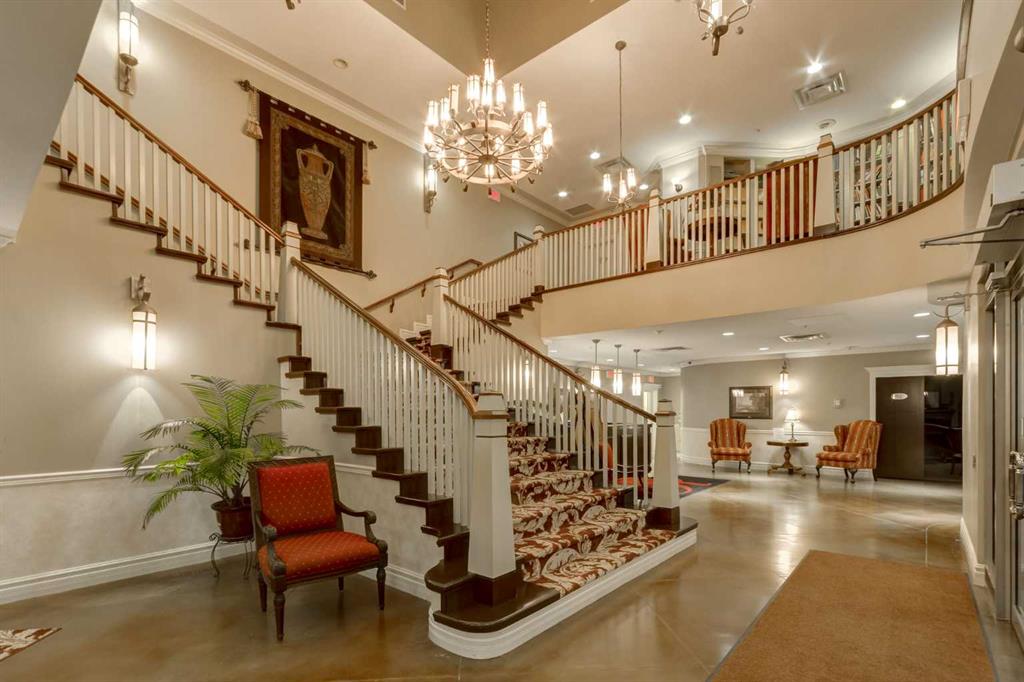
Life at The Renaissance is about more than just a home, it is a lifestyle. Residents enjoy 24-hour concierge service and a full collection of amenities including a fitness centre, theatre room, library, games and hobby rooms, guest suites, and a car wash bay.
What truly sets this address apart is its seamless indoor connectivity to North Hill Centre and an attached professional building, placing groceries, cafés, medical services, and daily essentials just steps away without ever needing to go outside. The CTrain station directly across the street makes access to downtown, SAIT, and the University of Calgary effortless.
This adult living community (18+) offers a peaceful, refined environment. Pets are permitted with board approval, limited to cats or birds only. Dogs are not permitted.
This is a rare offering where elevated living meets unmatched convenience, all anchored by one of the most beautiful skyline views in the city.
We invite you to experience it for yourself. Please reach out and book your viewing today!
Property details
| Bedrooms | 2 |
| Bathrooms | 2.0 |
| Style | Apartment-Single Level Unit |
| Heating | Baseboard |
| Cooling | Central Air |
| Flooring | Carpet,Tile |
| Levels | Single Level Unit |
| Interior features | Breakfast Bar,Double Vanity,Granite Counters,Storage |
| Appliances | Dishwasher,Electric Stove,Range Hood,Refrigerator,Washer/Dryer |
| Inclusions | Keys (2), Fob (1) |
| Laundry | In Unit |
| Exterior features | Balcony |
| Patio | Balcony(s) |
| Year built | 2002 |
| Construction materials | Stucco |
| Parking features | Titled,Underground |
| Parking total | 1 |
| Annual taxes | $3,494 |
| Tax year | 2025 |
| Possession | 30 Days / Neg |
| Zoning | DC (pre 1P2007) |
| Title | Fee Simple |
| Restrictions | Adult Living |
| Neighbourhood | Hounsfield Heights/Briar Hill |
| Community features | Park,Playground,Schools Nearby,Shopping Nearby,Sidewalks,Street Lights,Walking/Bike Paths |
| List AOR | Calgary |
Location
Sold comparables in Hounsfield Heights/Briar Hill
29 recent sales in Hounsfield Heights/Briar Hill
VOW members see sold prices, sold dates, and full comparable details. Free registration; takes 30 seconds.
Sign up to see sold dataAbout Hounsfield Heights/Briar Hill
AI-generated summaryA quiet, established hilltop community with sweeping downtown and mountain views, offering a peaceful residential atmosphere just minutes from the city centre.
Elevated position offers some of the best unobstructed downtown and Rocky Mountain views in the inner city.
Borders the Briar Hill escarpment, providing access to walking paths and green space.
Highly regarded for its mature, tree-lined streets and established neighbourhood character.
Housing
Predominantly detached single-family homes ranging from well-maintained mid-century bungalows to newer custom infills, with some semi-detached properties throughout.
Transit
Served by Calgary Transit bus routes with reasonably walkable access to Kensington and the broader inner city, though a personal vehicle is helpful for daily errands.
Amenities
Close proximity to the shops, cafés, and restaurants of Kensington Village, with SAIT Polytechnic, North Hill Centre, and Foothills Medical Centre all nearby.
Who lives here
A mix of long-term owner families, professionals, and empty nesters drawn to the elevated location, mature trees, and easy access to downtown.
This neighbourhood summary was generated by AI for general orientation only. Verify details with the City of Calgary and your REALTOR® before making decisions.