



By the numbers
How this listing measures up
$/sqft
$400
vs Crescent Heights median
-65%
community avg $491K
Sqft per bedroom
431
Year built
1963
Annual taxes
$976
2025
Crescent Heights avg DOM
30d
$/sqft distribution
Where this listing sits in Crescent Heights
Of 43 active residential listings in Crescent Heights,
this property at $400/sqft
sits in the $400–450 range.
Other active listings
This listing's price range
This listing
About this property
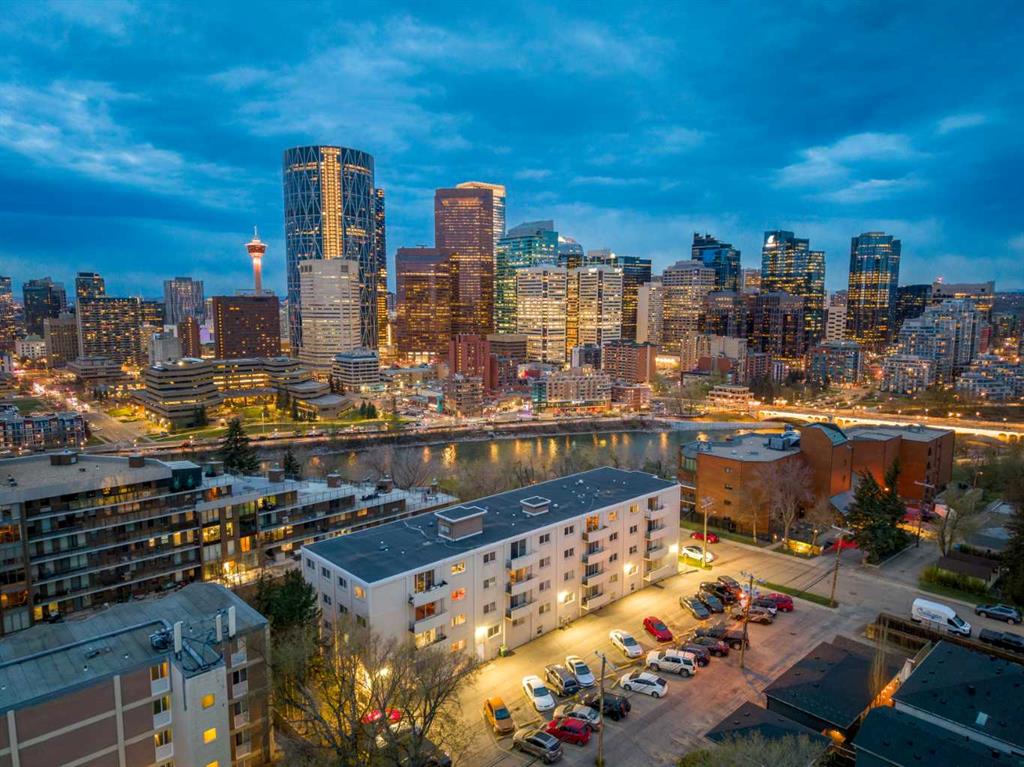
** AIR BNB / SHORT TERM RENTAL FRIENDLY ** FABULOUS VIEWS ** CONDO FEES LESS THAN $300/mth ** CONCRETE BUILDING ** CRESCENT HEIGHTS RIDGE ** IN SUITE LAUNDRY ** PARKING & STORAGE ** Perched high in one of Calgary’s most walkable and connected inner-city communities offers an incredible opportunity to finish a thoughtfully planned vision and build equity at an affordable price point. Located in a solid concrete building with LOW CONDO FEES, this 2nd floor unit captures spectacular downtown skyline views from both the interior and the private outdoor deck, creating the kind of lifestyle and setting rarely found in this price range.
Extensive work has already been completed, with careful attention paid to infrastructure, safety, soundproofing, and long-term functionality. The kitchen has been extensively prepped for completion with support blocking for cabinetry, updated plumbing and electrical infrastructure, LED lighting rough-ins for cabinetry and flooring, fridge water line hookup, dedicated GFI-protected electrical lines, and space designed for a full appliance package including dishwasher and convection range. Throughout the unit you’ll find upgraded electrical planning, enhanced insulation and fire separation, newer heating controls, thoughtful storage considerations, and picture documentation of walls to simplify future finishing work.The bathroom renovation features marble tub and sink finishes, dual alcove tub construction, moisture-resistant drywall, cement board construction, autonomous moisture-detecting fan, illuminated mirror, LED accent lighting rough-ins, sound-reducing insulated walls, accessible shut-off valves, and upgraded plumbing cleanouts/backwater protection.
The living room is anchored by large sliding glass doors framing the incredible city view, while the bedroom offers enough space for a king-sized bed, a newer window, AC-ready outlet, and open closet design. The unit also includes in suite laundry, additional laundry facilities on the same floor, convenient parking near the rear entrance and a large separate storage area with built-in shelving.
Solid concrete construction provides excellent sound separation, durability, and peace of mind — a rare feature in this price range — helping reduce noise transfer between units while offering long-term structural quality and a quieter overall living experience.This is not your typical cookie-cutter condo. This is an opportunity for a buyer with vision — someone looking to complete a nearly-there renovation, personalize finishes, and own an inner-city property with tremendous upside, incredible views, and exceptional long-term potential. Whether you’re an investor, first-time buyer, or savvy renovator, this is a rare chance to get into Crescent Heights at an accessible price and create something truly special.
Property details
| Bedrooms | 1 |
| Bathrooms | 1.0 |
| Style | Apartment-Single Level Unit |
| Heating | Baseboard,Heat Pump,Natural Gas |
| Cooling | None |
| Flooring | Carpet,Linoleum |
| Levels | Single Level Unit |
| Interior features | See Remarks |
| Appliances | Dryer,Electric Stove,Refrigerator,Washer |
| Inclusions | NA |
| Laundry | In Unit,Multiple Locations |
| Exterior features | None |
| Patio | Balcony(s) |
| Year built | 1963 |
| Construction materials | Brick,Concrete |
| Parking features | Assigned,Stall |
| Parking total | 1 |
| Annual taxes | $976 |
| Tax year | 2025 |
| Possession | Negotiable |
| Zoning | M-C1 |
| Title | Fee Simple |
| Restrictions | None Known |
| Neighbourhood | Crescent Heights |
| Community features | None |
| List AOR | Calgary |
Location
Sold comparables in Crescent Heights
80 recent sales in Crescent Heights
VOW members see sold prices, sold dates, and full comparable details. Free registration; takes 30 seconds.
Sign up to see sold dataAbout Crescent Heights
AI-generated summaryA mature, established inner-city neighbourhood perched on the north hill with sweeping downtown skyline views and a relaxed, walkable character. Tree-lined streets and a strong community association give it a tight-knit, village-like feel.
One of Calgary's oldest established communities, with roots dating back to the early 1900s
Offers some of the best unobstructed views of the Calgary downtown skyline
Active community association with year-round programming and a well-used community centre
Housing
Predominantly character homes including craftsman bungalows and two-storey infills, with a growing number of modern duplexes and low-rise condos mixed throughout.
Transit
Well-served by Calgary Transit bus routes with easy access to Centre Street and 4th Street NW, and a short commute to downtown by bike via dedicated pathways.
Amenities
Residents enjoy the shops and restaurants along 4th Street NW and 16th Avenue, with close proximity to Rotary Park, the Bow River pathway system, and the North Hill Centre.
Who lives here
A diverse mix of long-time homeowners, young professionals, and families who value proximity to downtown without sacrificing a quieter residential atmosphere.
This neighbourhood summary was generated by AI for general orientation only. Verify details with the City of Calgary and your REALTOR® before making decisions.
Browse Calgary homes by feature
Similar listings in Crescent Heights

$329,000
402-103 10 Avenue NW
Listed by RE/MAX House of Real Estate — Curtis Atkinson

$199,000
403-222 5 Avenue NE
Listed by CIR Realty — Jordan Mac Isaac

$275,000
405-340 4 Avenue NE
Listed by RE/MAX House of Real Estate — Susan Penley, Doug McNaughton
$685,000
5-308 11 Avenue NE
Listed by Royal LePage Benchmark — Noah Miller