

By the numbers
How this listing measures up
$/sqft
$386
Sqft per bedroom
378
Year built
2017
Annual taxes
$3,734
2025
Garage
3 spaces
About this property
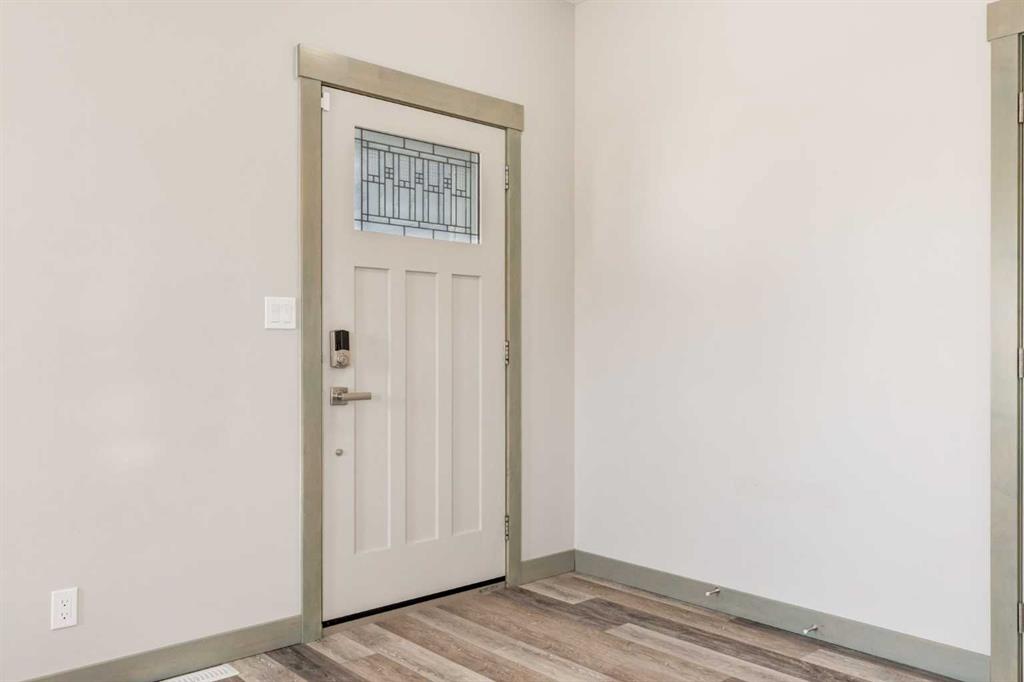
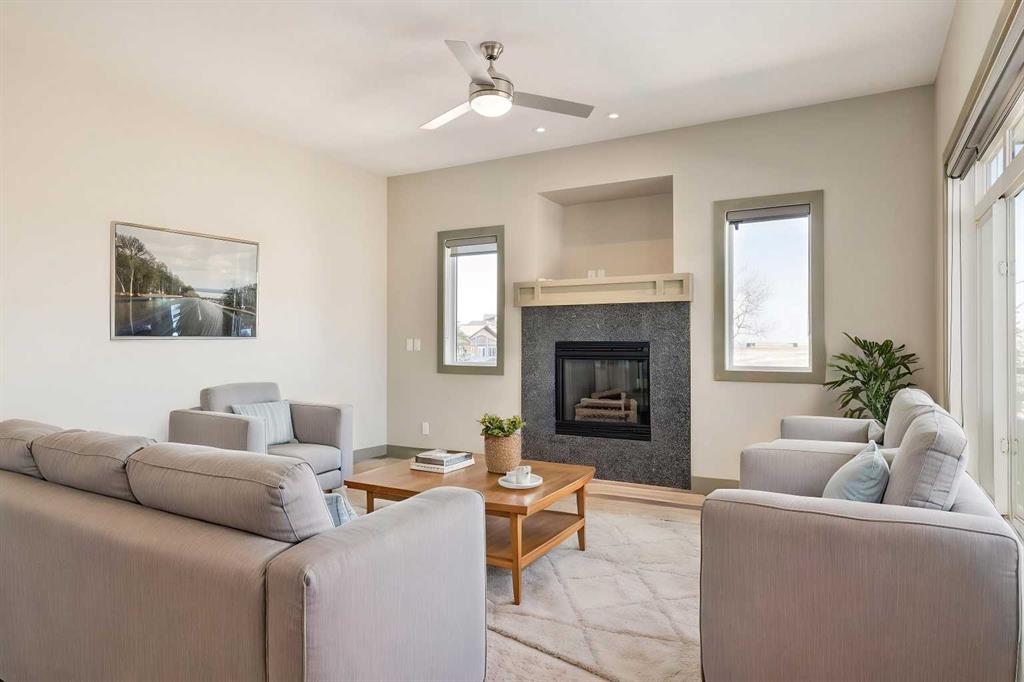
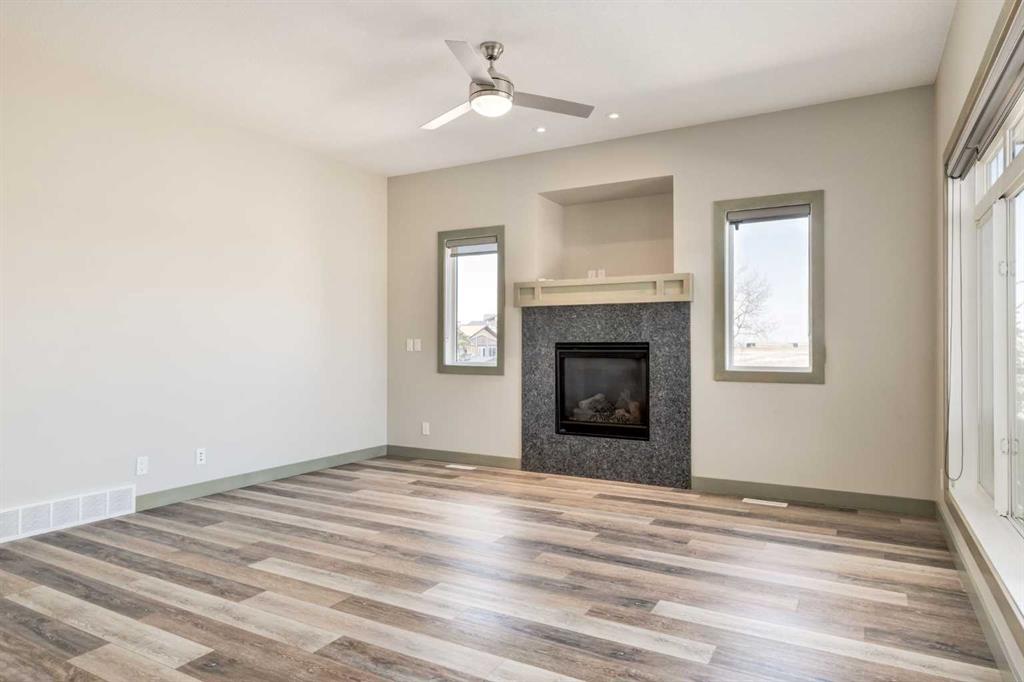
Enjoy Golf Course Views in every direction, the FRONT PORCH is a welcoming space to feel connected with your neighbors. The main living space is warm and inviting, highlighted by a family room with a STUNNING QUARTZ SURROUND GAS FIREPLACE, perfect for cozy evenings. The KITCHEN is a chef's dream with a WALKTHROUGH BUTLERS PANTRY with FULL HEIGHT CABINETRY and loads of POT DRAWERS plus a huge CENTRAL ISLAND to gather and entertian. The DINING ROOM seamlessly connects to a balcony with beautiful scenic views of the golf course creating the ideal setup for morning coffee or evening relaxation. This home offers 3 BEDROOMS ON MAIN level, including a spacious primary suite that is a true retreat featuring another OUTDOOR PATIO space a perfect get away space to relax. Plus a large walk in closet and a well appointed ensuite with a soaker tub, separate shower, and vanity. An additional ACCESIBLE BATHROOM adds convenience and functionality for families or guests. A rare and exciting feature, the POOL ROOM WITH HYDRO SPA is located on the main level, perfect for entertaining or unwinding year round. The FULLY DEVELOPED BASEMENT offers 2 ADDITIONAL BEDROOMS, a 3 piece bathroom, IN FLOOR HEATING and a WALKOUT to a small concrete patio, providing plenty of space for family or guests. Additional features include knockdown ceilings add to the comfort and appeal of this home. Located in rural Wheatland County, this property offers peaceful country living with services through Wheatland County and is just 20 km from Strathmore and 30 Klm to South Calgary giving you the best of small town living close to urban amenities. A stunning and unique property ready for a new family to enjoy!
Property details
| Bedrooms | 5 |
| Bathrooms | 3.0 |
| Style | Bungalow |
| Heating | In Floor,Forced Air,Natural Gas |
| Cooling | Central Air |
| Flooring | Carpet,Ceramic Tile,Vinyl Plank |
| Levels | One |
| Basement | Full |
| Basement development | Finished |
| Interior features | Bidet,Ceiling Fan(s),Granite Counters,High Ceilings,Kitchen Island,Pantry,Separate Entrance,Vinyl Windows |
| Appliances | Dishwasher,Electric Stove,Garage Control(s),Range Hood,Refrigerator,Washer/Dryer |
| Inclusions | Inline Pool |
| Laundry | Main Level |
| Lot size | 9156.00 sqft |
| Frontage | 75.73 ft |
| Lot features | Back Yard,City Lot,Corner Lot,Front Yard,Landscaped |
| Exterior features | Balcony,Storage |
| Fencing | Fenced |
| Patio | Balcony(s),Patio |
| Year built | 2017 |
| Construction materials | Stone,Vinyl Siding |
| Roof | Asphalt Shingle |
| Foundation | Poured Concrete |
| Parking features | Double Garage Attached,Triple Garage Attached |
| Garage spaces | 3 |
| Parking total | 6 |
| Annual taxes | $3,734 |
| Tax year | 2025 |
| Possession | Immediate |
| Zoning | S-LDR |
| Title | Fee Simple |
| Restrictions | None Known |
| Community features | Clubhouse,Golf,Park,Playground,Schools Nearby,Shopping Nearby,Sidewalks,Walking/Bike Paths |
| List AOR | Calgary |
Location
Sold comparables in this area
0 recent sales in this area
VOW members see sold prices, sold dates, and full comparable details. Free registration; takes 30 seconds.
Sign up to see sold dataBrowse Calgary homes by feature
Similar listings in this area

$284,900
25 Westover Crescent W
Listed by Century 21 Foothills Real Estate — Santanna Thom

$669,998
268 Huxbury View NE
Listed by The Real Estate District — Corene Loewen, Colin Graham

$219,435
11 Valarosa Green
Listed by Front Porch Realty — Allen Reed, Rod Neufeld

$424,900
611-355 Nolancrest Heights NW
Listed by RE/MAX Real Estate (Mountain View) — Danny Wai