


By the numbers
How this listing measures up
$/sqft
$369
vs Cranston median
-16%
community avg $613K
Sqft per bedroom
698
Year built
2020
Annual taxes
$3,485
2025
Garage
1 space
$/sqft distribution
Where this listing sits in Cranston
Of 92 active residential listings in Cranston,
this property at $369/sqft
sits in the $350–400 range.
Other active listings
This listing's price range
This listing
About this property
**OPEN HOUSE SATURDAY JULY 18 FROM 2-4PM** Forget builder-basic. This is Riverstone with attitude.
Backing directly onto a private escarpment with no rear neighbours, this isn't another predictable townhome dressed up with trendy finishes. This is a home that's been reimagined with custom design, timeless craftsmanship, and the kind of upgrades that make every other listing feel...forgettable.
The first impression lands immediately. A tiled entry with built-in cabinetry and bench seating. Clean lines. Smart design. Zero wasted space.
The main level opens up and punches above it's weight. The builder basic dividing wall between spaces is gone, allowing sunlight to flow while oversized windows frame uninterrupted escarpment views. It's brighter. Bigger. Better.
The kitchen delivers exactly what you'd expect—and then some. Quartz countertops, stainless steel appliances, a gas range, generous prep space, and an oversized breakfast bar made for espresso mornings, wine nights, and everything in between.
And then there's the dining room.
Not just a place for a table—a statement. A full wall of custom built-in cabinetry anchors the space, adding warmth, architectural interest, and enough storage to keep life looking effortlessly put together. It's the kind of feature designers love because it never goes out of style.
Upstairs, both bedrooms feature private ensuites and workspaces, but the primary suite deserves the spotlight. A built-in window seat overlooking the green practically begs you to slow down for ten minutes. The custom vanity creates a boutique dressing space you'll actually use. They're not flashy upgrades—they're the ones you'll appreciate every single day.
Luxury vinyl plank flooring runs throughout. No carpet. No compromises.
The finished basement keeps the momentum going with a built-in office, oversized windows, and a dedicated dog wash that's as practical as it is brilliant.
Even the attached garage refuses to be ordinary, finished from top to bottom and already equipped with an EV charger.
Outside? Nature does the talking. Wildlife. Mature trees. Complete privacy behind you instead of another row of windows staring back.
Riverstone has always been one of Calgary's best-kept secrets, and homes like this are exactly why.
Because here's the truth: you can always change paint. You can replace countertops. But you can't buy character. You can't renovate a setting like this. And you definitely can't recreate thoughtful custom design with a trip to the builder's design centre.
If you're looking for cookie-cutter, keep scrolling.
If you've been waiting for something with soul, style, and a little swagger...don't wait too long. There isn't another one like this one. Check out the video and the virtual tour and call your favourite agent to view today!
Property details
| Bedrooms | 2 |
| Bathrooms | 3.0 |
| Style | 3 (or more) Storey |
| Heating | Forced Air |
| Cooling | Central Air |
| Flooring | Tile,Vinyl Plank |
| Levels | Three Or More |
| Basement | Full |
| Basement development | Finished |
| Interior features | Bookcases,Breakfast Bar,Built-in Features,High Ceilings,Quartz Counters,See Remarks,Walk-In Closet(s) |
| Appliances | Central Air Conditioner,Dishwasher,Dryer,Gas Stove,Microwave,Washer,Window Coverings |
| Inclusions | Built in entrance bench, EV charger in garage, Bike racks in garage, Wall mounted cabinet under TV in Living room, Built in cabinetry in dining area, Built in window Seat and desk in primary bedroom, Built in desk in secondary bedroom closet. |
| Laundry | Upper Level |
| Lot features | Backs on to Park/Green Space,Conservation,Environmental Reserve |
| Exterior features | BBQ gas line,Private Yard |
| Fencing | Fenced |
| Patio | Deck,Patio,Rear Porch,See Remarks |
| Year built | 2020 |
| Construction materials | Cement Fiber Board,Mixed,Wood Frame |
| Roof | Asphalt Shingle |
| Foundation | Poured Concrete |
| Parking features | In Garage Electric Vehicle Charging Station(s),See Remarks,Single Garage Attached |
| Garage spaces | 1 |
| Parking total | 1 |
| Annual taxes | $3,485 |
| Tax year | 2025 |
| Possession | 60 Days / Neg,90 Days / Neg |
| Zoning | M-1 |
| Title | Fee Simple |
| Restrictions | None Known |
| Neighbourhood | Cranston |
| Community features | Clubhouse,Fishing,Park,Playground,Pond,Schools Nearby,Shopping Nearby,Sidewalks,Street Lights,Tennis Court(s),Walking/Bike Paths |
| List AOR | Calgary |
Location
Sold comparables in Cranston
218 recent sales in Cranston
VOW members see sold prices, sold dates, and full comparable details. Free registration; takes 30 seconds.
Sign up to see sold dataAbout Cranston
AI-generated summaryCranston is a well-established southeast Calgary community known for its scenic ridge views, strong sense of community, and family-friendly atmosphere. The Cranston Residents Association and Century Hall amenity centre give it a distinct neighbourhood identity.
91 active listings with an average list price of $623,331
Homes are averaging 39 days on market, suggesting a balanced but competitive environment
Cranston borders Fish Creek Provincial Park, offering exceptional natural green space access
Housing
Housing stock is predominantly single-family detached homes, with a mix of townhomes and condos offering entry-level options across various price points.
Transit
Cranston is primarily car-dependent, though it is served by Calgary Transit bus routes connecting residents to the nearby BRT and Seton area amenities.
Amenities
Residents enjoy close proximity to the Seton Urban District, which includes South Health Campus, YMCA, Cineplex, and a wide range of shops and restaurants.
Who lives here
Cranston attracts families, young professionals, and move-up buyers drawn by good schools, parks, and access to Fish Creek Provincial Park.
This neighbourhood summary was generated by AI for general orientation only. Verify details with the City of Calgary and your REALTOR® before making decisions.
Browse Calgary homes by feature
Similar listings in Cranston
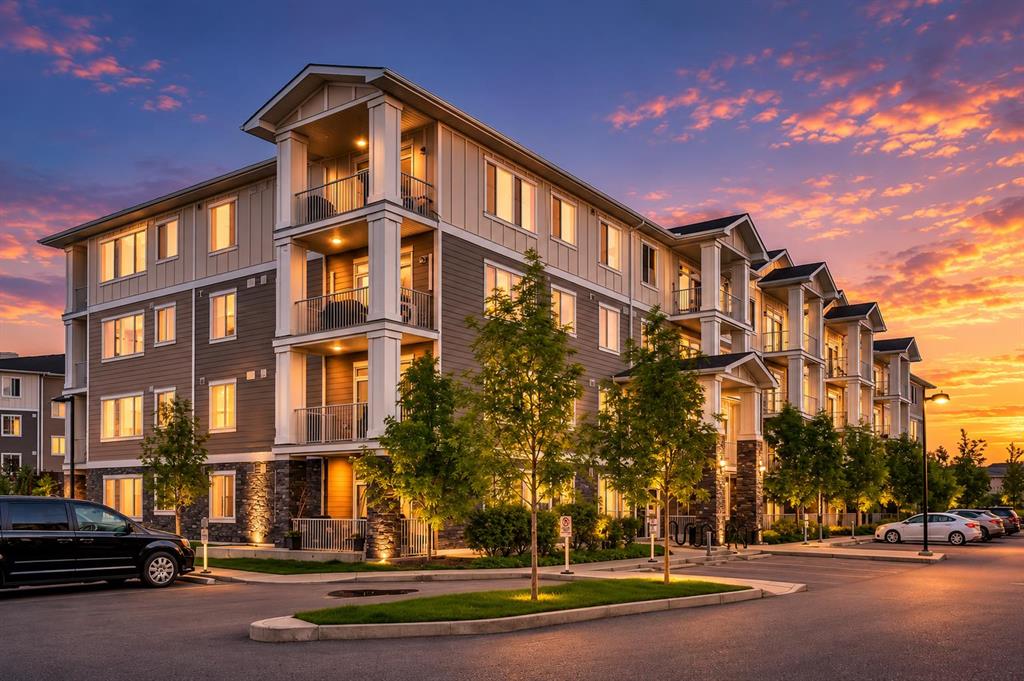
$292,500
5308-522 Cranford Drive SE
Listed by LPT Realty — Sid Merhi, Denis Kirilenko
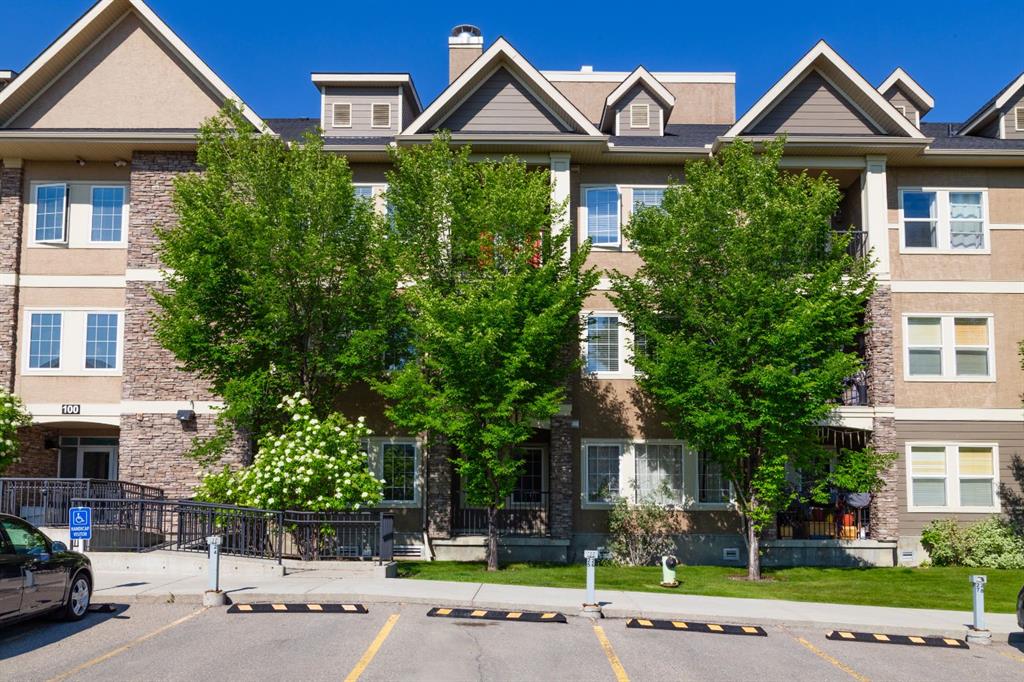
$199,900
116-100 Cranfield Common SE
Listed by 2% Realty — Tanner Frezell
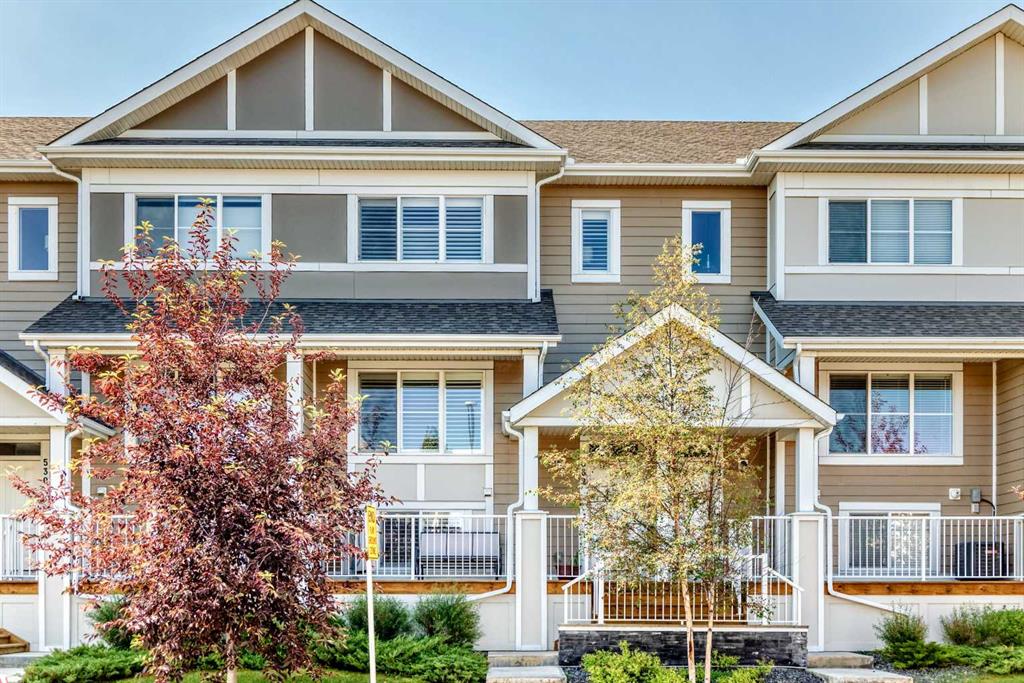
$490,000
532 Cranford Drive SE
Listed by Real Broker — Casper Boone
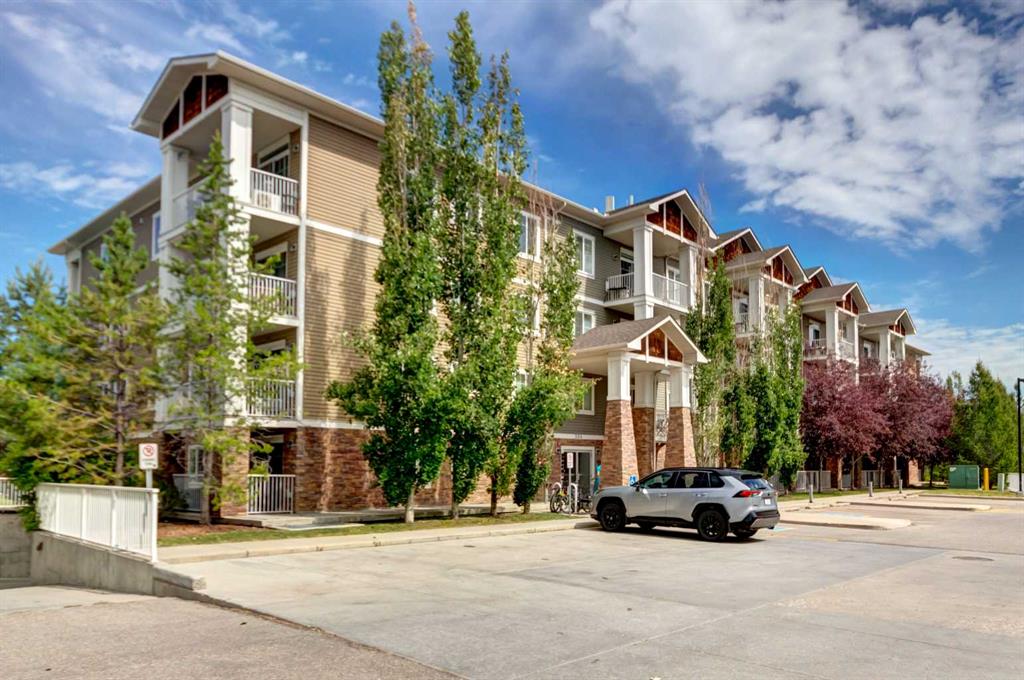
$329,900
102-304 Cranberry Park SE
Listed by RE/MAX Landan Real Estate — Gregory Squire