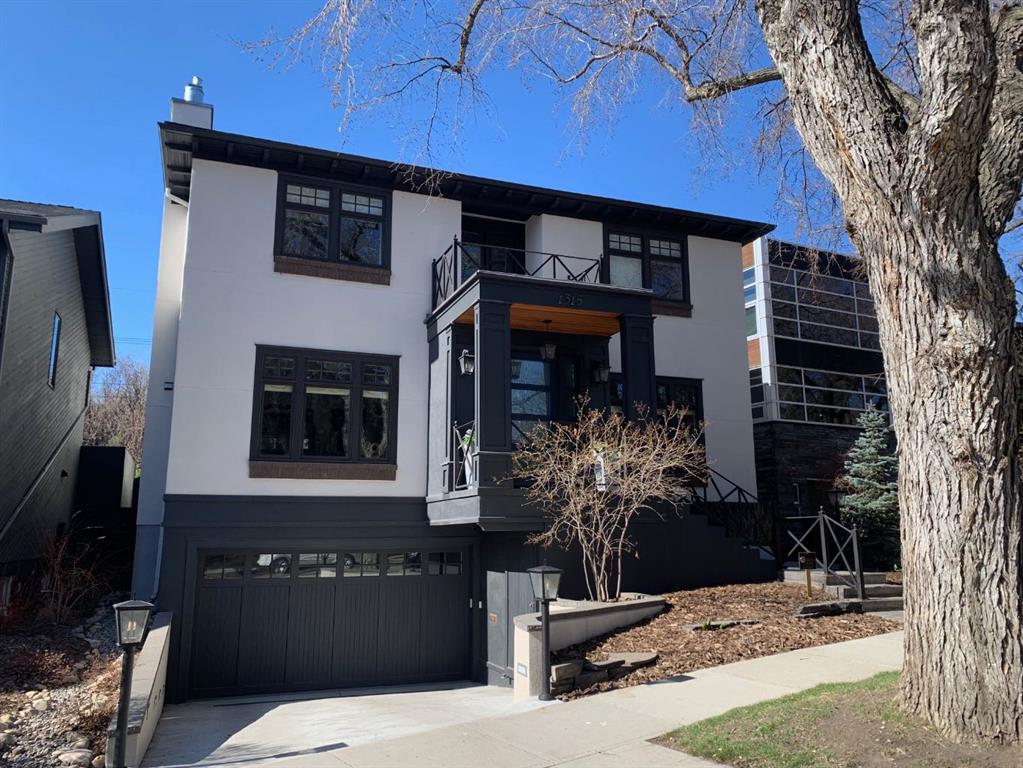
By the numbers
How this listing measures up
$/sqft
$761
vs Upper Mount Royal median
+16%
community avg $3026K
Sqft per bedroom
920
Year built
2008
Annual taxes
$20,333
2025
Garage
3 spaces
$/sqft distribution
Where this listing sits in Upper Mount Royal
Of 8 active residential listings in Upper Mount Royal,
this property at $761/sqft
sits in the $750–800 range.
Other active listings
This listing's price range
This listing
About this property
Details matter, and in this immaculate Upper Mount Royal executive home, the details truly make all the difference. Located on a premier lot along a lovely tree-lined street, this 2008-built, 4,600 sq.ft., 5-bedroom custom home reveals a sense of scale and craftsmanship that is increasingly rare. A traditional centre hall layout with 10’ ceilings, oversized doorways, create a seamless flow through the main level, which includes formal living and dining rooms, a private den, and an open concept family-room that comes together around an enormous gourmet kitchen. Thoughtfully designed with top-tier appliances, the kitchen includes a Wolf 6-burner gas range, wall and steam oven, and a fully integrated, panelled Sub-Zero fridge and freezer—along with a grand island with vegetable sink and casual seating, exceptional counter space and storage, and a separate butler’s pantry. A dedicated desk area and generous casual dining complete the space, all opening effortlessly to the family room and sunny, south-facing backyard. Throughout, you’ll notice the quality: extensive custom millwork, site-finished hardwood, inlaid marble, substantial moldings, and a striking staircase that ties it all together. Upstairs offers four large bedrooms, each with ensuite access, along with upper laundry exactly where you want it. The primary retreat is both spacious and private, with a quiet, refined feel that’s hard to replicate. The in-floor heated lower level adds another layer of versatility, with a large rec/games area, guest bedroom, and full bath—ideal for entertaining, teenagers, or extended stays. Practical features are just as dialed in: triple attached heated garage, in-floor heated driveway, multiple fireplaces and well-considered mechanical systems. And then there’s the backyard—private, mature, and perfectly oriented to the south. Complete with patio, fireplace, and fountain. A home where design, quality, and location come together in a way that simply feels right.
Property details
| Bedrooms | 5 |
| Bathrooms | 5.0 |
| Style | 2 Storey |
| Heating | Boiler |
| Cooling | Central Air |
| Flooring | Carpet,Hardwood,Tile |
| Levels | Two |
| Basement | Full |
| Basement development | Finished |
| Interior features | See Remarks |
| Appliances | Bar Fridge,Built-In Freezer,Built-In Oven,Built-In Refrigerator,Central Air Conditioner,Dishwasher,Dryer,Garage Control(s),Gas Stove,Range Hood,Washer,Window Coverings,Wine Refrigerator |
| Inclusions | na |
| Laundry | See Remarks |
| Lot size | 6350.00 sqft |
| Frontage | 50.07 ft |
| Lot features | Private |
| Exterior features | Other |
| Fencing | Fenced |
| Patio | Other |
| Year built | 2008 |
| Construction materials | Stucco,Wood Frame |
| Roof | Asphalt Shingle |
| Foundation | Poured Concrete |
| Parking features | Tandem,Triple Garage Attached |
| Garage spaces | 3 |
| Parking total | 5 |
| Annual taxes | $20,333 |
| Tax year | 2025 |
| Possession | Negotiable |
| Zoning | R-CG |
| Title | Fee Simple |
| Restrictions | See Remarks |
| Neighbourhood | Upper Mount Royal |
| Community features | Other |
| List AOR | Calgary |
Location
Sold comparables in Upper Mount Royal
31 recent sales in Upper Mount Royal
VOW members see sold prices, sold dates, and full comparable details. Free registration; takes 30 seconds.
Sign up to see sold dataAbout Upper Mount Royal
AI-generated summaryOne of Calgary's most prestigious and established neighbourhoods, Upper Mount Royal exudes quiet elegance with tree-lined streets, grand estates, and a strong sense of architectural heritage. It sits elevated above the city, offering a serene, exclusive atmosphere just minutes from the urban core.
One of Calgary's oldest and most affluent residential communities, developed from the early 1900s
Designated a heritage area, with many homes reflecting significant architectural and historical value
Elevated position offers sweeping views of the downtown skyline and Rocky Mountains for select properties
Housing
Dominated by large, custom-built single-family homes and historic estates, many dating from the early 20th century, with lot sizes and craftsmanship rarely found elsewhere in the city.
Transit
Primarily a car-dependent neighbourhood, though its central location provides easy access to downtown and inner-city amenities; limited bus service is available but most residents rely on personal vehicles.
Amenities
Steps from 17th Avenue SW's vibrant restaurant and retail corridor, with proximity to the Glencoe Club, Calgary Golf & Country Club, and the shops and services of 4th Street SW.
Who lives here
Attracts established professionals, executives, and long-time Calgary families who value privacy, prestige, and proximity to the city's best amenities.
This neighbourhood summary was generated by AI for general orientation only. Verify details with the City of Calgary and your REALTOR® before making decisions.
Browse Calgary homes by feature
Similar listings in Upper Mount Royal
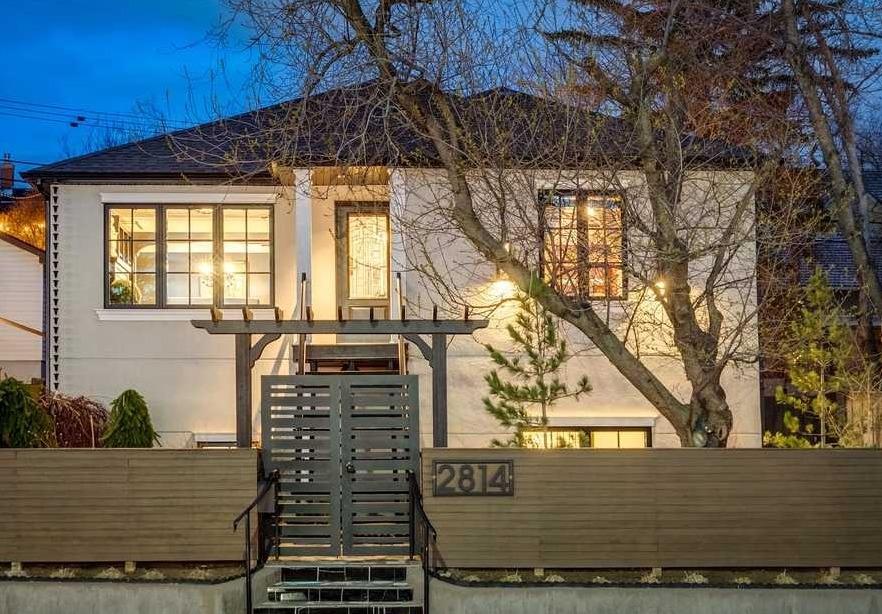
$1,465,000
2814 14 Street SW
Listed by Real Estate Professionals Inc. — Wendy Morrison, Pamela Balkwill
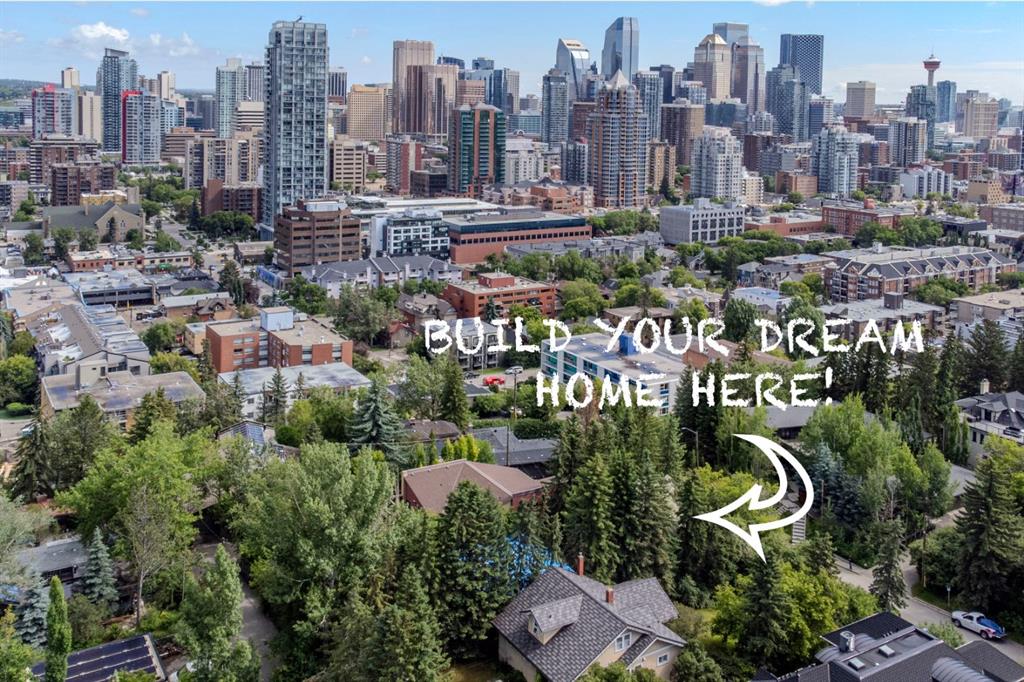
$1,500,000
2003 9 Street SW
Listed by RE/MAX West Real Estate — Wayne Burton, Sean Burton
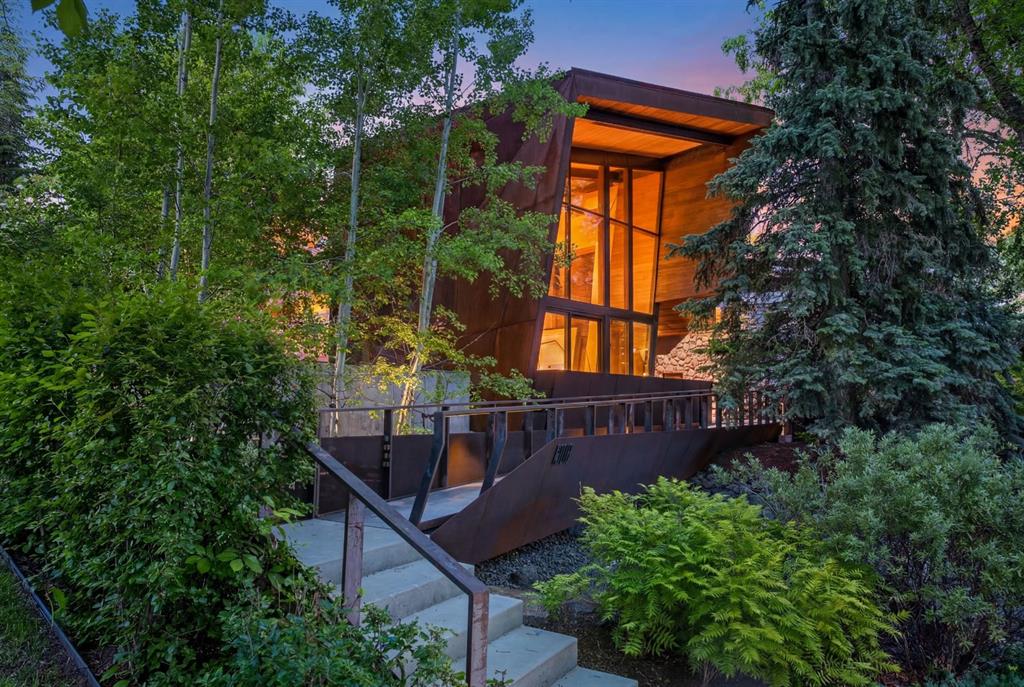
$6,900,000
1308 Montreal Avenue SW
Listed by Century 21 Masters — Dennis Plintz, Kirandeep Sandhu
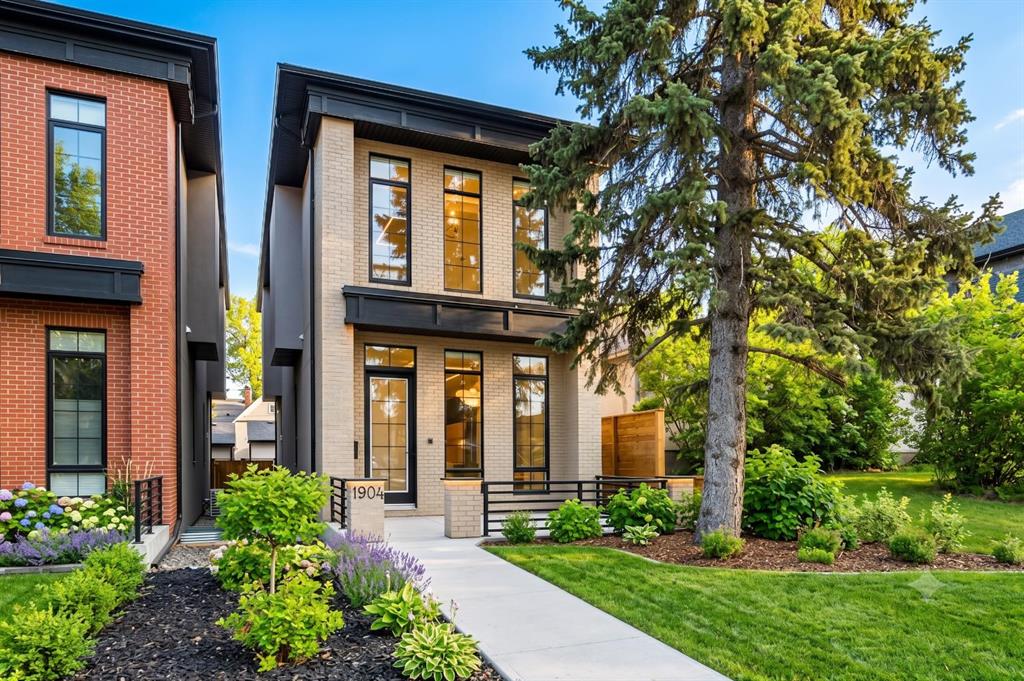
$1,495,000
1904 13 Street SW
Listed by RE/MAX Realty Professionals — Jordan Smeaton